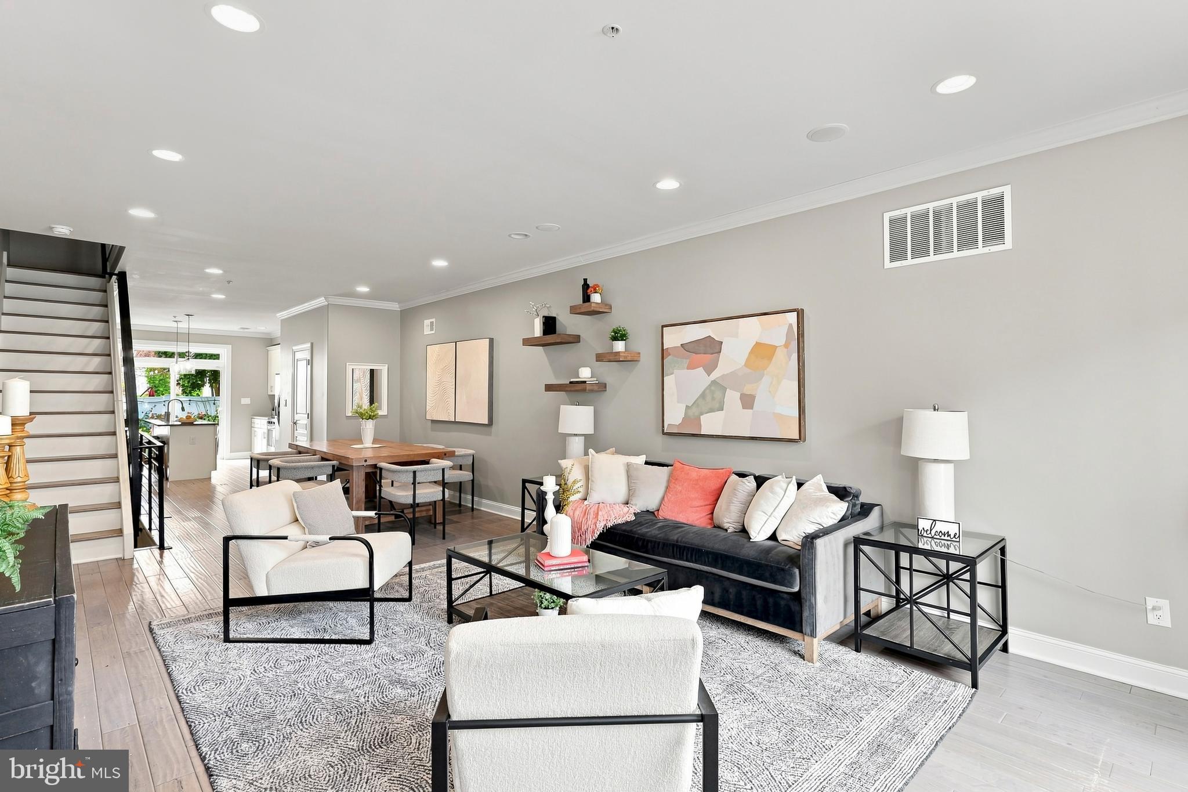
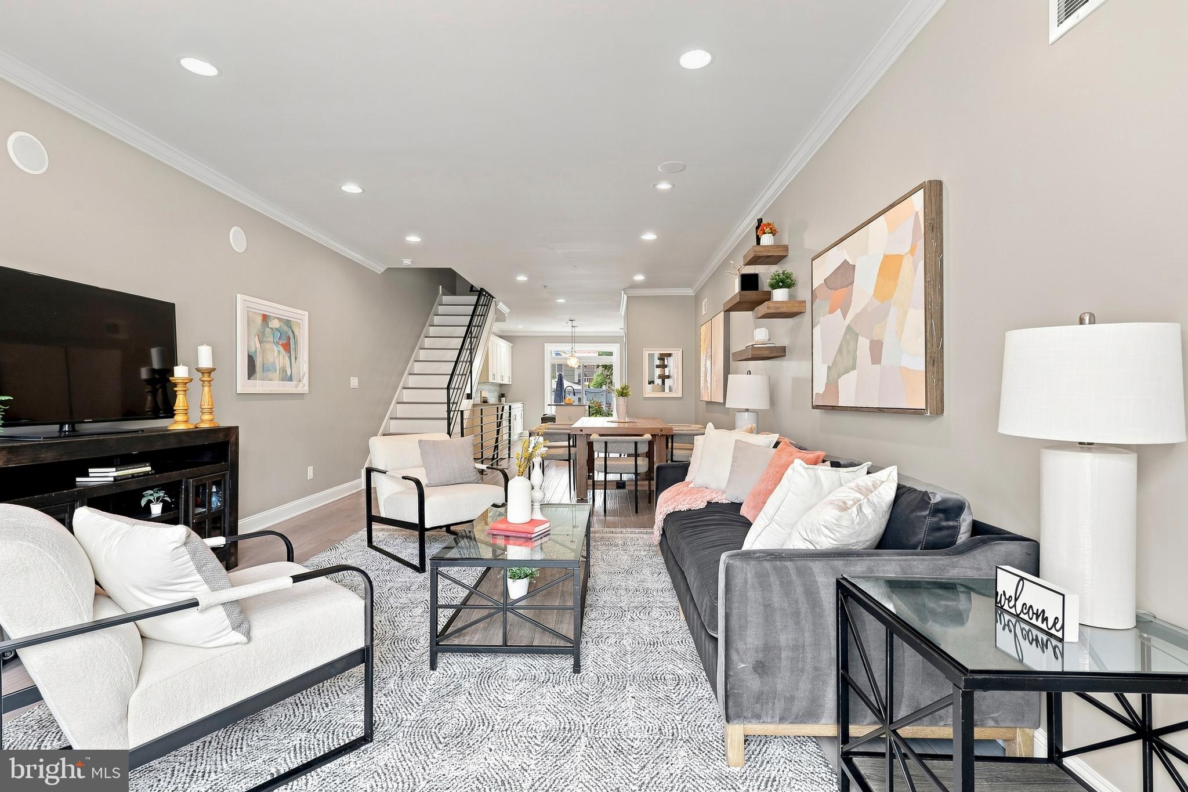
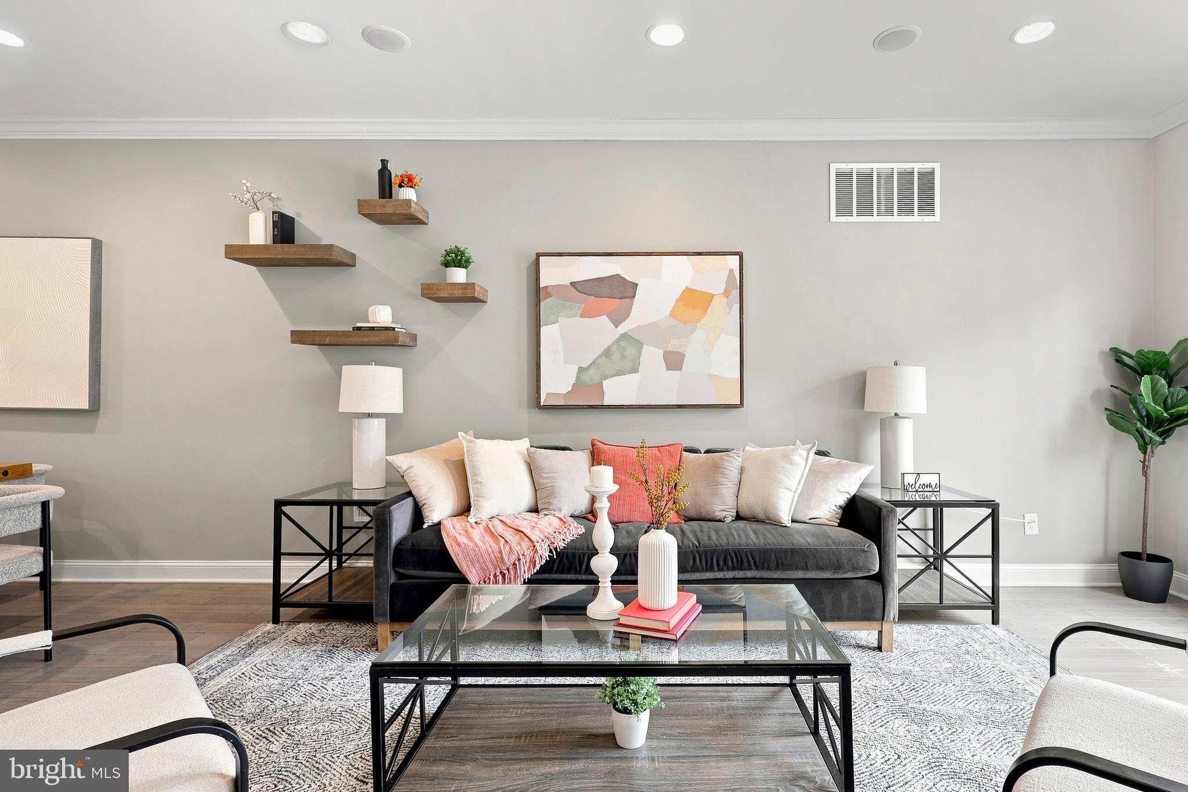
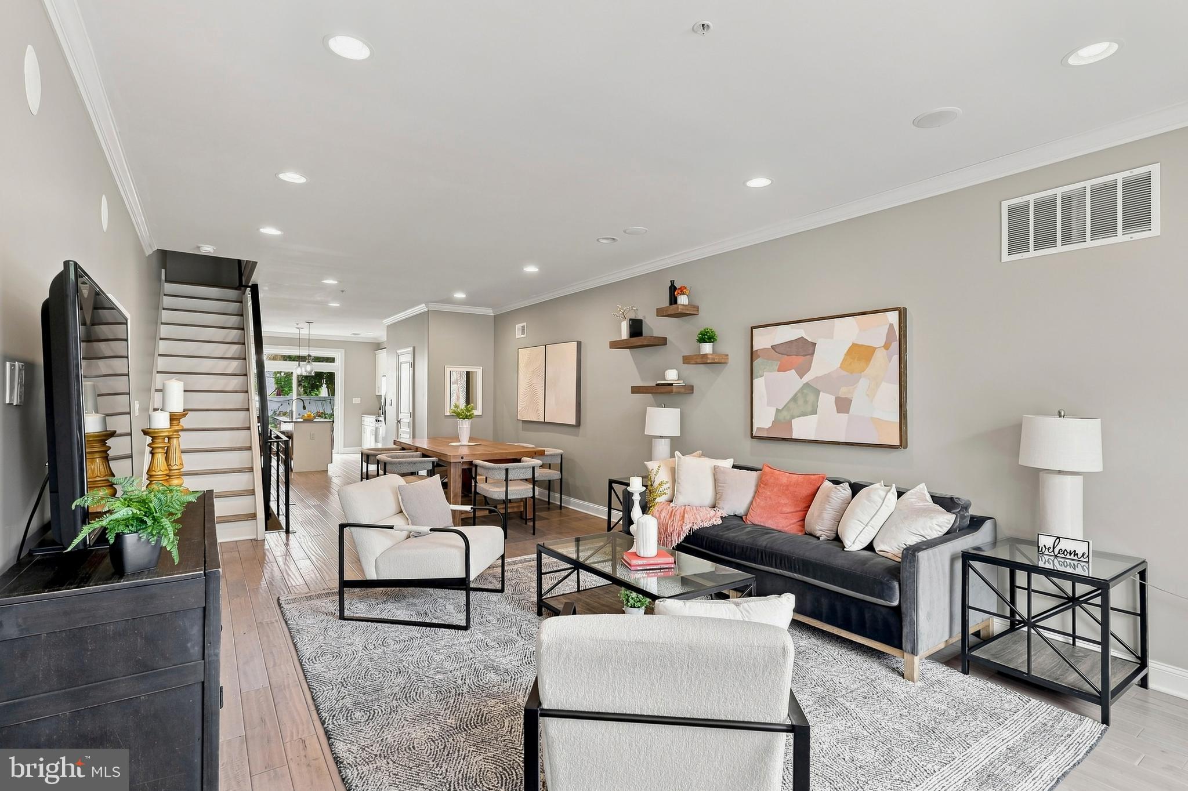
Incredible 4 bedroom/3.5 bath home with two outdoor spaces and unobstructed skyline views! Built in 2018, this 3,000 square foot modern home is seriously impressive. The amenities here are next level- built-in speakers, Bali blinds, dual zoned HVAC, hardwood floors throughout, tons of storage and a Nest thermostat. The first floor is a fantastic open concept living/dining space with a powder room, sleek kitchen with island and granite countertops and sliding doors that lead to a spacious patio that's perfect for grilling and dining al fresco. There are two large bedrooms on the second floor, as well as the conveniently located laundry closet and a full bathroom. The primary suite takes up the entire third floor and features two walk-in closets, crown molding and a large bathroom with double vanity. Stop at the wet bar on the third floor landing and make a coffee or cocktail before heading up to the amazing rooftop deck with unbelievable skyline views! The lower level is completely finished and has a room that could be a 4th bedroom or home office. There is another full bathroom so the space has endless possibilities. Very easy parking on this block. With a WalkScore of 85 the location is very convenient- just a short walk to Brewerytown, Fairmount, Girard Avenue, countless restaurants and shops, Temple University, public transportation and everything the city has to offer. Approximately two years left on the tax abatement- buyers to verify. This one is a cream puff- move right in!
Save
Ask
Tour
Hide
Share
Listing Snapshot
Price
$569,000
Days On Site
46 Days
Bedrooms
4
Inside Area (SqFt)
2,950 sqft
Total Baths
4
Full Baths
3
Partial Baths
1
Lot Size
0.02 Acres
Year Built
2018
MLS® Number
PAPH2659982
Status
Active
Property Tax
$1,406
HOA/Condo/Coop Fees
N/A
Sq Ft Source
Estimated
Friends & Family
React
Comment
Invite
No Comments Yet
Did you know? You can invite friends and family to your search. They can join your search, rate and discuss listings with you.
Recent Activity
3 weeks ago
Listing updated with changes from the MLS®
2 months ago
Listing first seen on site
General Features
Acres
0.02
Foundation
Block
Levels
Three Or More
Parking
On Street
Property Sub Type
Townhouse
Security
Security System
Sewer
Public Sewer
Special Circumstances
Standard
SqFt Above
2950
SqFt Total
2950
Style
Traditional
Water Source
Public
Zoning
RSA5
Interior Features
Appliances
RangeGas Water HeaterBuilt-In RangeDishwasherStainless Steel Appliance(s)Microwave
Basement
Full
Cooling
Central AirElectric
Electric
200+ Amp Service
Heating
Natural GasForced Air
Laundry Features
Upper Level
Save
Ask
Tour
Hide
Share
Exterior Features
Pool Features
None
Community Features
MLS Area
19121 (19121)
School District
PHILADELPHIA CITY
Schools
School District
PHILADELPHIA CITY
Elementary School
Unknown
Middle School
Unknown
High School
Unknown
Listing courtesy of Elfant Wissahickon-Rittenhouse Square



Did you know? You can invite friends and family to your search. They can join your search, rate and discuss listings with you.