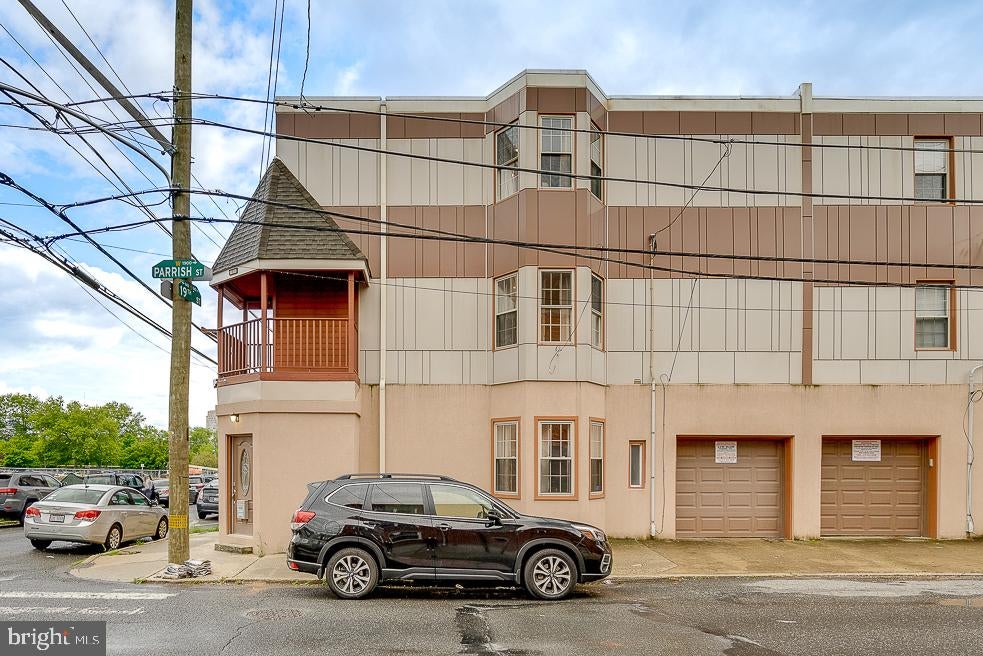
Welcome to this spacious and modern 3-story home in the desirable Francisville neighborhood, offering the perfect combination of city living, comfort, and convenience. Located on North 19th Street and just two blocks from Fairmount Avenue and Girard Avenue, this home puts restaurants, shopping, public transportation, and some of Philadelphia's most popular attractions within easy reach
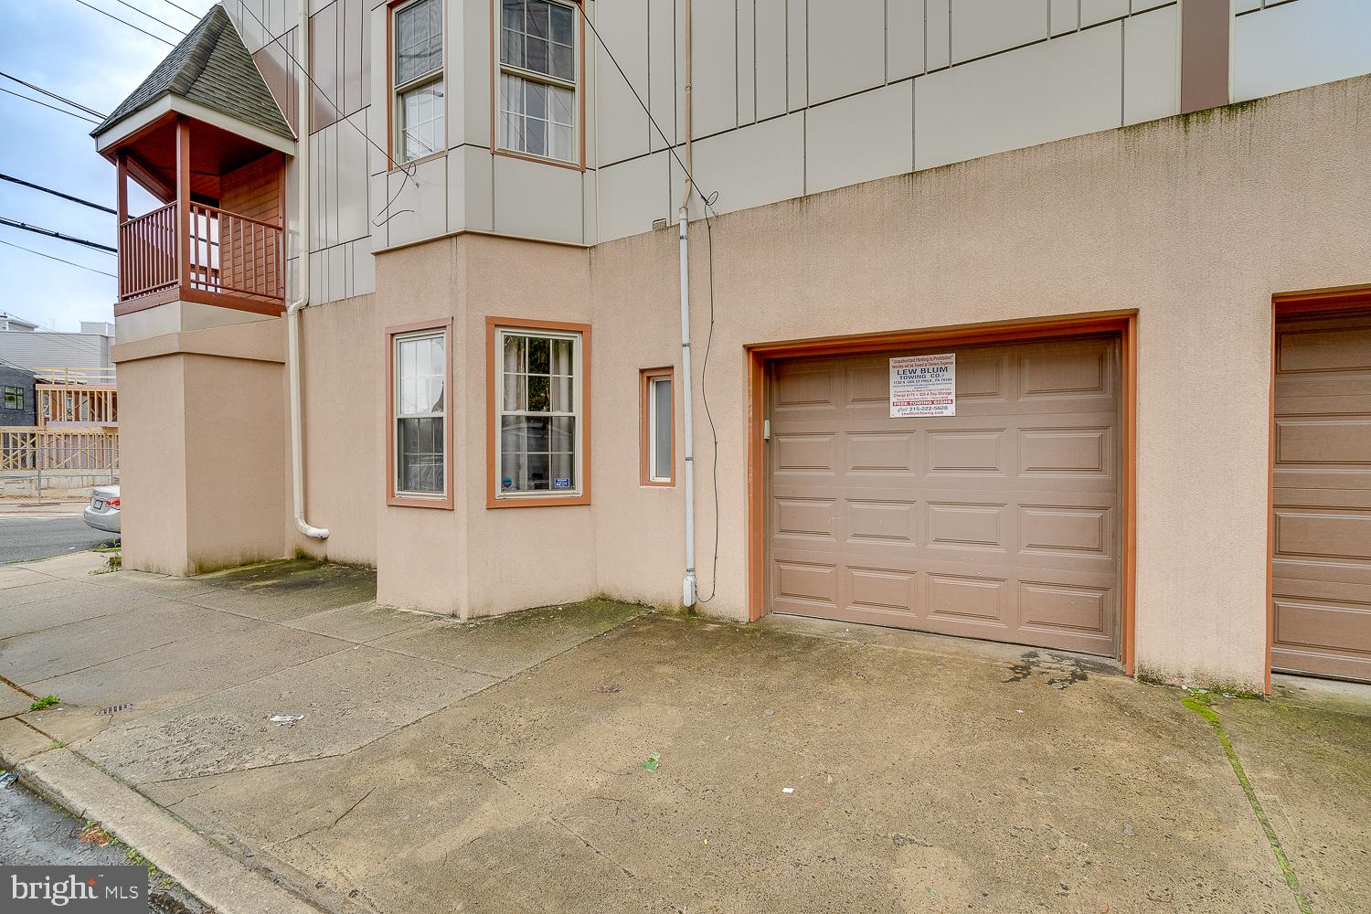
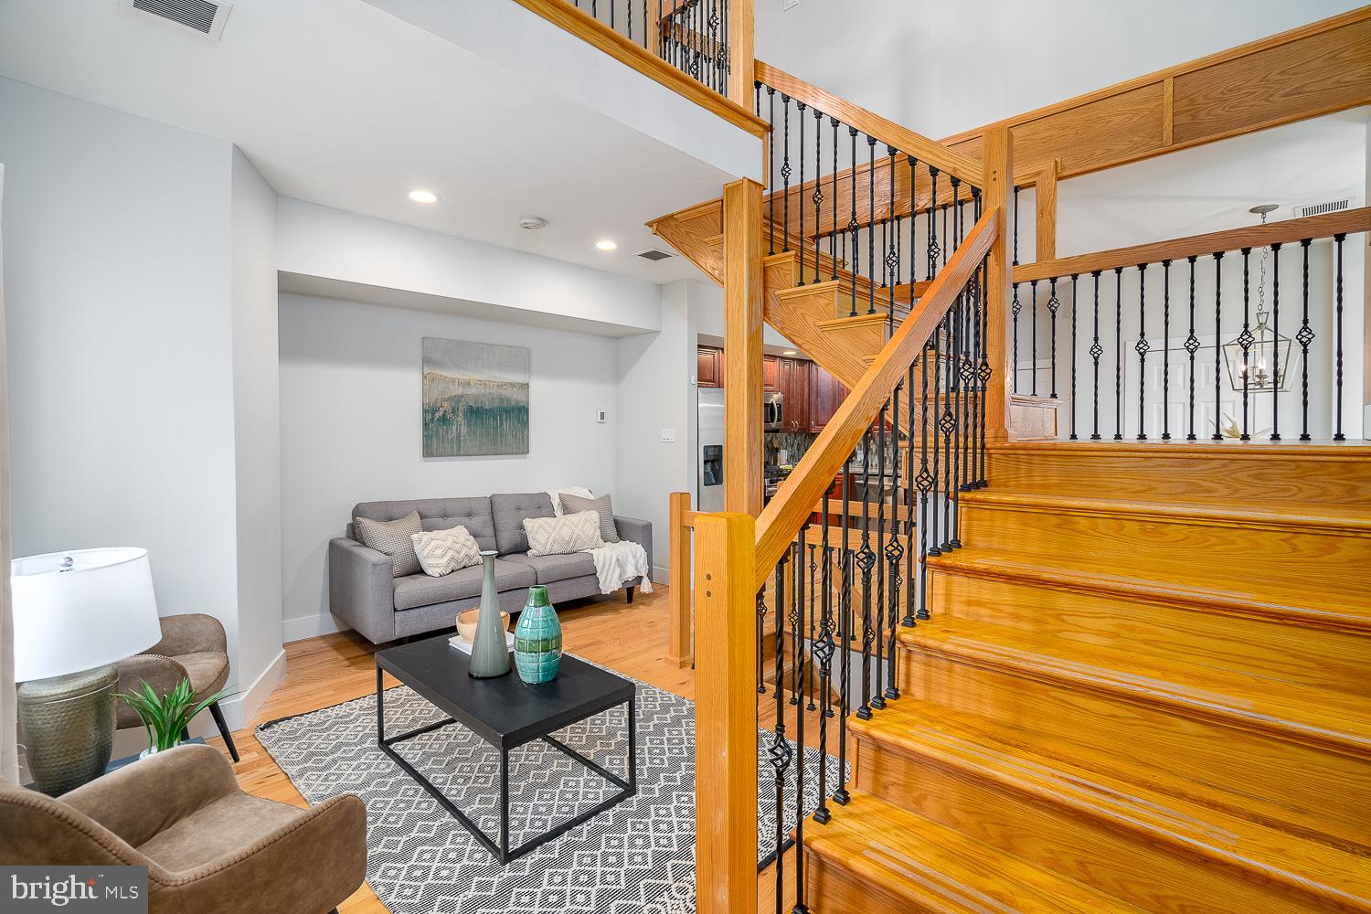
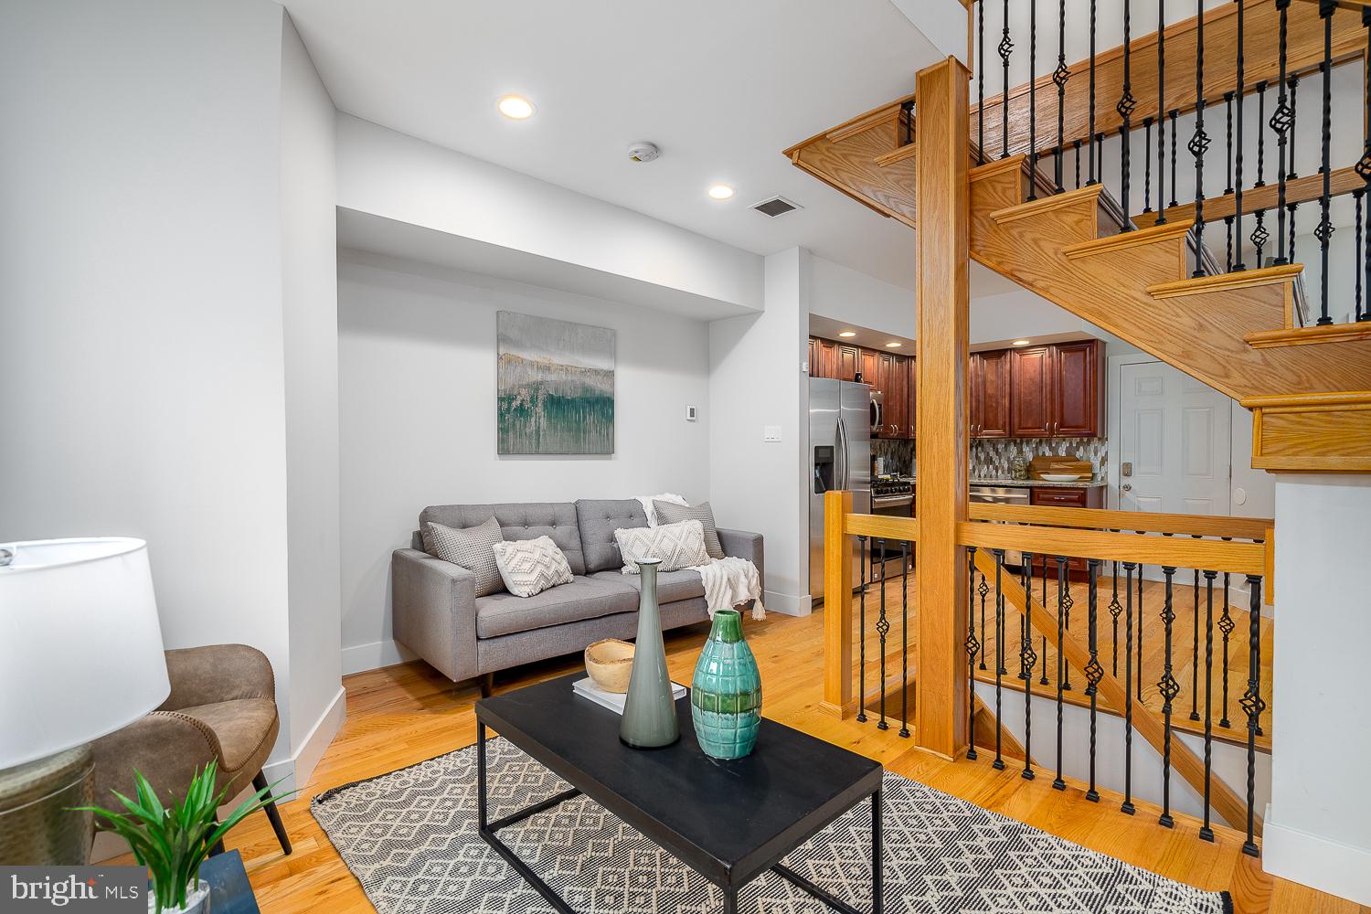
The first floor features a private garage, spacious open-concept living and dining areas, a convenient powder room, and an updated kitchen with granite countertops, stainless steel appliances, and plenty of cabinet space. The finished basement provides additional usable space, a laundry area, and extra storage.
Upstairs, the primary bedroom suite features a private en-suite bathroom, walk-in closet, and additional loft space that can be used as a home office, sitting area, or dressing area. The upper level offers three additional bedrooms and another full bathroom, providing plenty of space for family, guests, or home offices.
Additional features include hardwood floors, high-efficiency heating and cooling, a private balcony, generous storage space, and an attached garage—a valuable convenience for city living.
Located near the Philadelphia Museum of Art and with convenient access to Center City, major highways, and public transportation, this home offers an excellent opportunity to enjoy everything Philadelphia has to offer while having the space and convenience of a modern city residence
Save
Ask
Tour
Hide
Share
Listing Snapshot
Price
$520,000
Days On Site
45 Days
Bedrooms
4
Inside Area (SqFt)
2,565 sqft
Total Baths
3
Full Baths
2
Partial Baths
1
Lot Size
N/A
Year Built
2009
MLS® Number
PAPH2660092
Status
Active
Property Tax
$7,418
HOA/Condo/Coop Fees
$250 monthly
Sq Ft Source
Assessor
Friends & Family
React
Comment
Invite
No Comments Yet
Did you know? You can invite friends and family to your search. They can join your search, rate and discuss listings with you.
Recent Activity
3 days ago
Listing updated with changes from the MLS®
2 weeks ago
Price changed to $520,000
a month ago
Listing first seen on site
General Features
Attached Garage
Yes
Cross Street
Parrish
Foundation
Concrete Perimeter
Garage
Yes
Garage Spaces
1
Levels
Three Or More
Parking
Garage Door OpenerGarageInside EntranceAttached
Parking Spaces
1
Property Sub Type
Condominium
Sewer
Public Sewer
Special Circumstances
Standard
SqFt Above
2565
SqFt Total
2565
Style
Contemporary
Water Source
Public
Zoning
RSA5
Interior Features
Appliances
Gas RangeGas OvenGas Water HeaterDishwasherDisposalDryerRefrigeratorStainless Steel Appliance(s)WasherMicrowave



Did you know? You can invite friends and family to your search. They can join your search, rate and discuss listings with you.