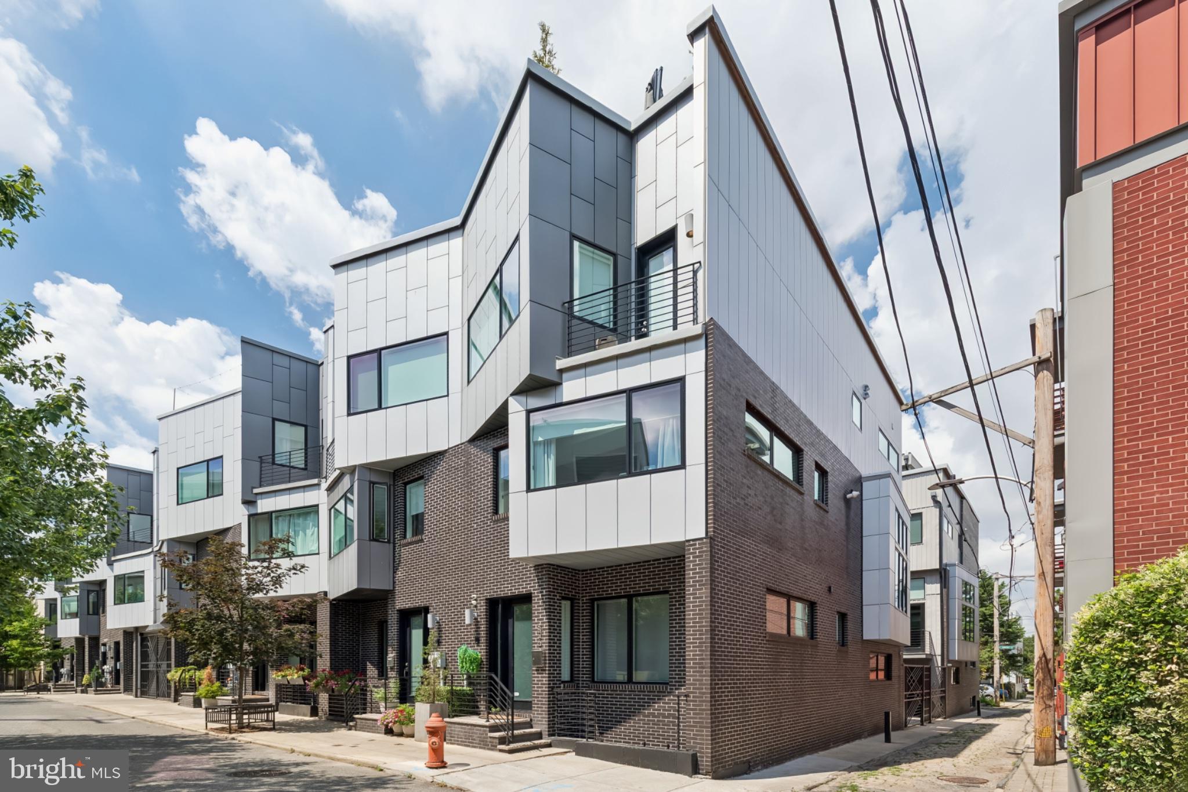
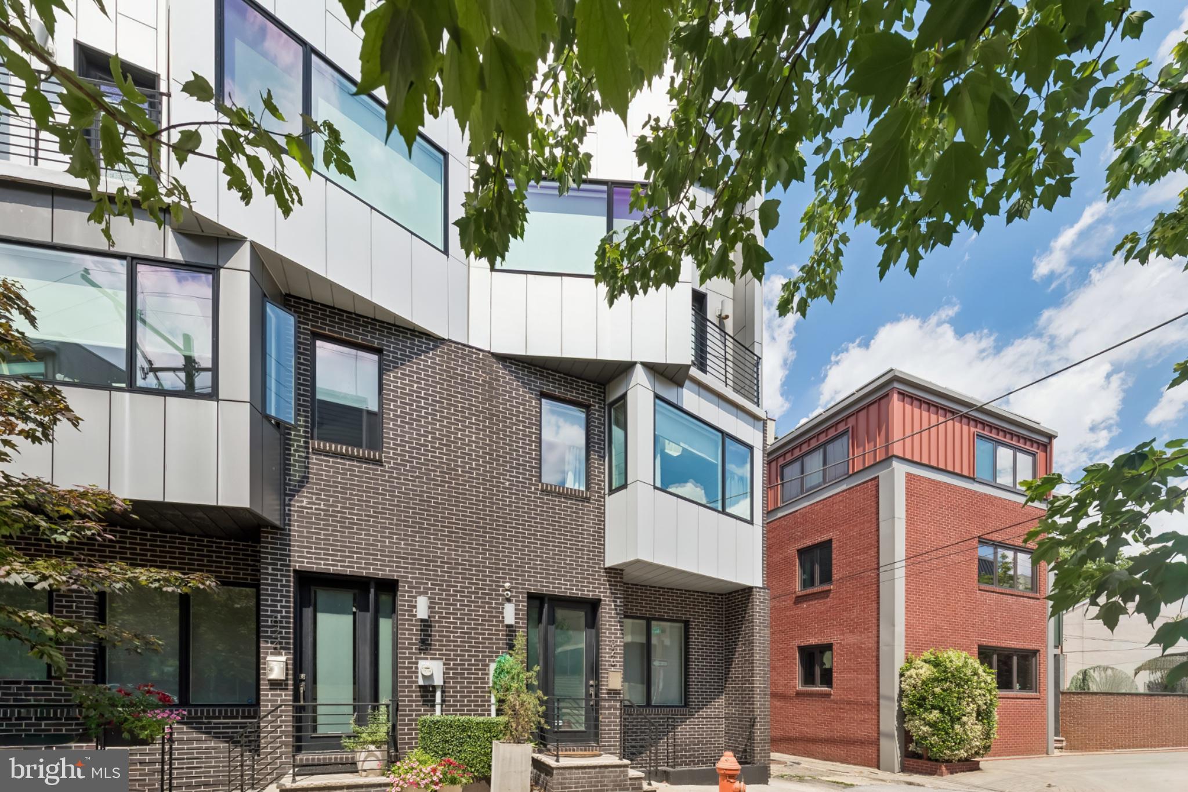
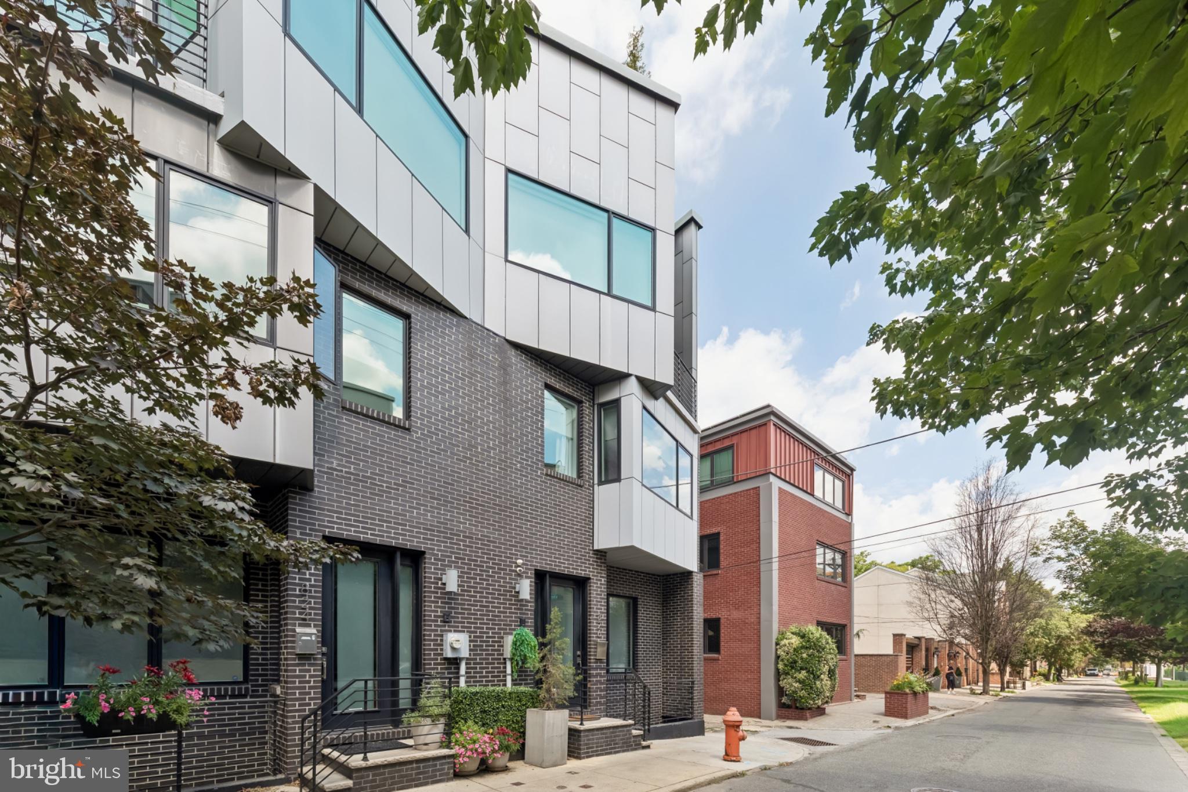
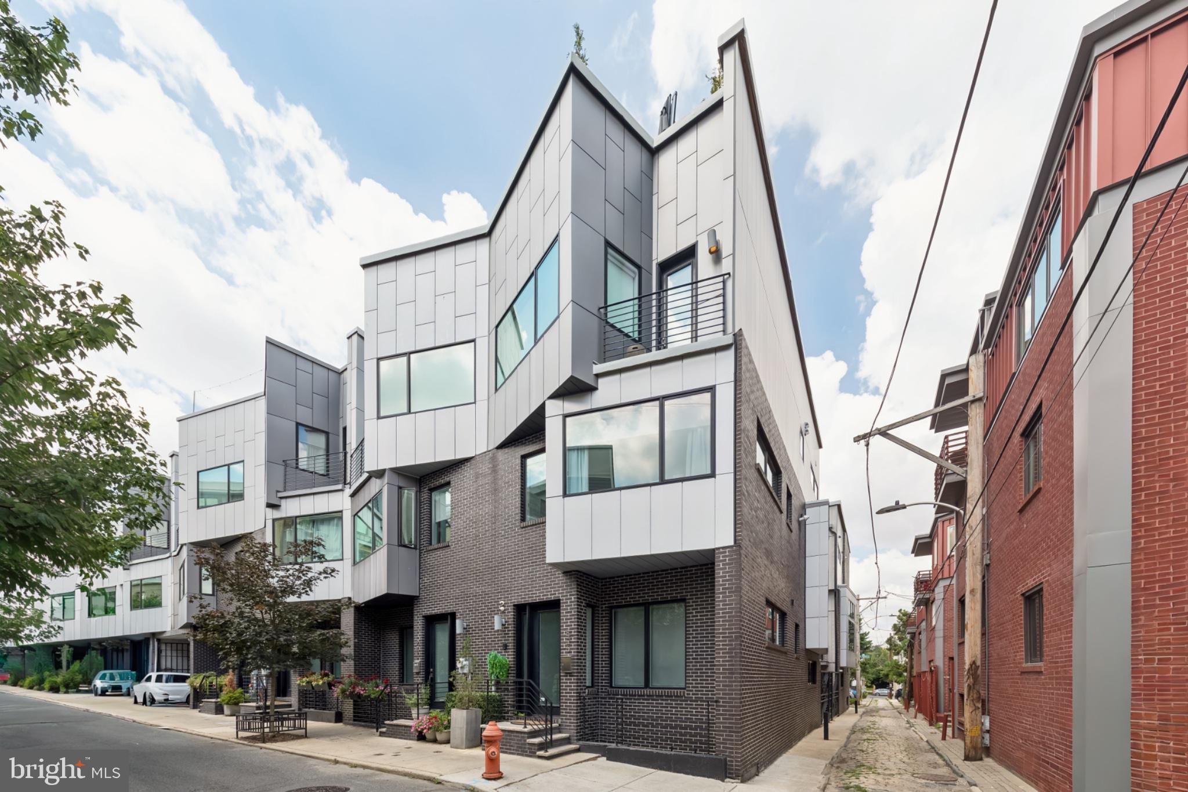
826 N Lawrence Street is a striking corner residence within SEVENTEEN, an exclusive gated townhome enclave in the heart of Northern Liberties featuring 2-CAR GARAGE. Defined by bold graphite brick and aluminum composite façades, this boutique collection sets a sophisticated architectural tone with exceptional curb appeal and modern presence. Just one of two end unit with expanded square footage copious amount of extra windows offering approximately 3,300 square feet of impeccably designed living space across five thoughtfully planned levels, this home seamlessly blends industrial-inspired elegance with contemporary luxury. Arrival begins through custom iron gates into a private motor court, leading directly to an oversized two-car garage, immediately establishing a sense of privacy and refinement. Inside, the residence features three spacious bedrooms and three-and-a-half luxurious bathrooms, all finished with Carrara marble, Porcelanosa tile, vanities and premium Grohe and Toto fixtures. The primary suite is a true retreat, showcasing a generous walk-in closet, as well as an additional 3 closets for plenty of clothing storage—designed with both beauty and function in mind. A fully finished lower level serves as a comfortable, year-round media lounge, complemented by an adjacent flexible space ideal for a home gym, private office, game room, or optional fourth bedroom. Throughout the home, soaring ceilings ranging from 9 to 14 feet, Stunning whitewashed wide plank hardwood floors, Pella Architect Series windows, and custom steel stair railings create a dramatic yet inviting atmosphere. The chef’s Poggenpohl kitchen which flows into the expanded dining area is both refined and highly functional, featuring Thermador Professional appliances, quartz countertops, soft-close cabinetry, perfect for everyday living and entertaining alike. Attached to the kitchen and dining areas, a full-width Trex balcony offers an ideal setting for grilling, morning coffee, or urban gardening. Thoughtful technology is integrated throughout, including Sonos built-in audio, Nest smart thermostats, recessed LED lighting throughout, and a dedicated media and security closet. Dual high-efficiency Lennox HVAC systems ensure year-round comfort, while an Air-phone video intercom adds an additional layer of security. At the top level, a private pilot house opens to a green roof and expanded Trex roof deck, offering sweeping city views, stunning sunsets, and a a very spacious and exceptional al fresco area for entertaining or quiet relaxation. Ideally located just steps from neighborhood favorites, play grounds, dog parks, Liberty lands, Orkney Park, dining, and everyday conveniences. Enjoy easy access to neighborhood favorites such as One Shot Café, Café La Maude, Honey’s Sit ’n Eat, and North Third, with countless additional dining and coffee spots nearby. This residence offers the rare opportunity to own a luxury home in one of Philadelphia’s most desirable boutique communities. Convenient access to major highways, bridges and public transportation (MFL) including I-76, I-95 and Ben Franklin Bridge, for an effortless travel options in and out of the city.
Save
Ask
Tour
Hide
Share
Listing Snapshot
Price
$1,190,000
Days On Site
39 Days
Bedrooms
3
Inside Area (SqFt)
3,384 sqft
Total Baths
4
Full Baths
3
Partial Baths
1
Lot Size
0.02 Acres
Year Built
2016
MLS Number
PAPH2660244
Status
Pending
Property Tax
$14,727
HOA/Condo/Coop Fees
$83.33 monthly
Sq Ft Source
Estimated
Friends & Family
React
Invite
Recent Activity
4 days ago
Status changed to Pending
4 days ago
Listing updated with changes from the MLS
a month ago
Listing first seen on site
General Features
Acres
0.02
Attached Garage
Yes
Cross Street
Reno
Direction Faces
East
Foundation
Concrete Perimeter
Garage
Yes
Garage Spaces
2
Levels
Three Or More
Parking
OversizedGarage Door OpenerGarageInside EntranceAttached
Parking Spaces
2
Pets
Yes
Property Sub Type
Townhouse
Security
Smoke Detector(s)Carbon Monoxide Detector(s)Security GateSecurity System
Sewer
Public Sewer
Special Circumstances
Standard
SqFt Above
2784
SqFt Below
600
SqFt Total
3384
Style
Contemporary
Water Source
Public
Zoning
RSA5
Interior Features
Appliances
RangeGas RangeGas OvenWasherElectric Water HeaterBuilt-In RangeDishwasherDisposalExhaust FanIce MakerRange HoodRefrigeratorStainless Steel Appliance(s)Washer/Dryer StackedMicrowaveENERGY STAR Qualified FreezerENERGY STAR Qualified RefrigeratorENERGY STAR Qualified DishwasherENERGY STAR Qualified WasherENERGY STAR Qualified Water Heater
Basement
FinishedDaylightPartialInterior Entry
Cooling
Central AirHeat PumpCeiling Fan(s)ZonedElectric
Flooring
WoodHardwoodMarble
Heating
Exhaust FanNatural GasCentralForced AirZoned
Interior
Ceiling Fan(s)Recessed LightingSound SystemHigh CeilingsOpen FloorplanSoaking Tub
Laundry Features
Upper Level
Window Features
Window CoveringsInsulated WindowsScreensENERGY STAR Qualified WindowsWindow Treatments
Bathroom 1
Bathroom 2
Bedroom 1
Features - Ceiling Fan(s)
Bedroom 2
Features - Ceiling Fan(s)
Bonus Room
Dining Room
Half Bath
Level - Main
Kitchen
Living Room
Level - MainFeatures - Ceiling Fan(s)
Media Room
Other
Primary Bathroom
Primary Bedroom
Features - Ceiling Fan(s), Walk-In Closet(s)
Save
Ask
Tour
Hide
Share
Exterior Features
Construction Details
Aluminum SidingBrickConcreteVinyl Siding
Exterior
Rain Gutters
Pool Features
None
Roof
Rubber
View
PanoramicCity
Waterview
PanoramicCity
Windows/Doors
Window CoveringsInsulated WindowsScreensENERGY STAR Qualified WindowsWindow Treatments