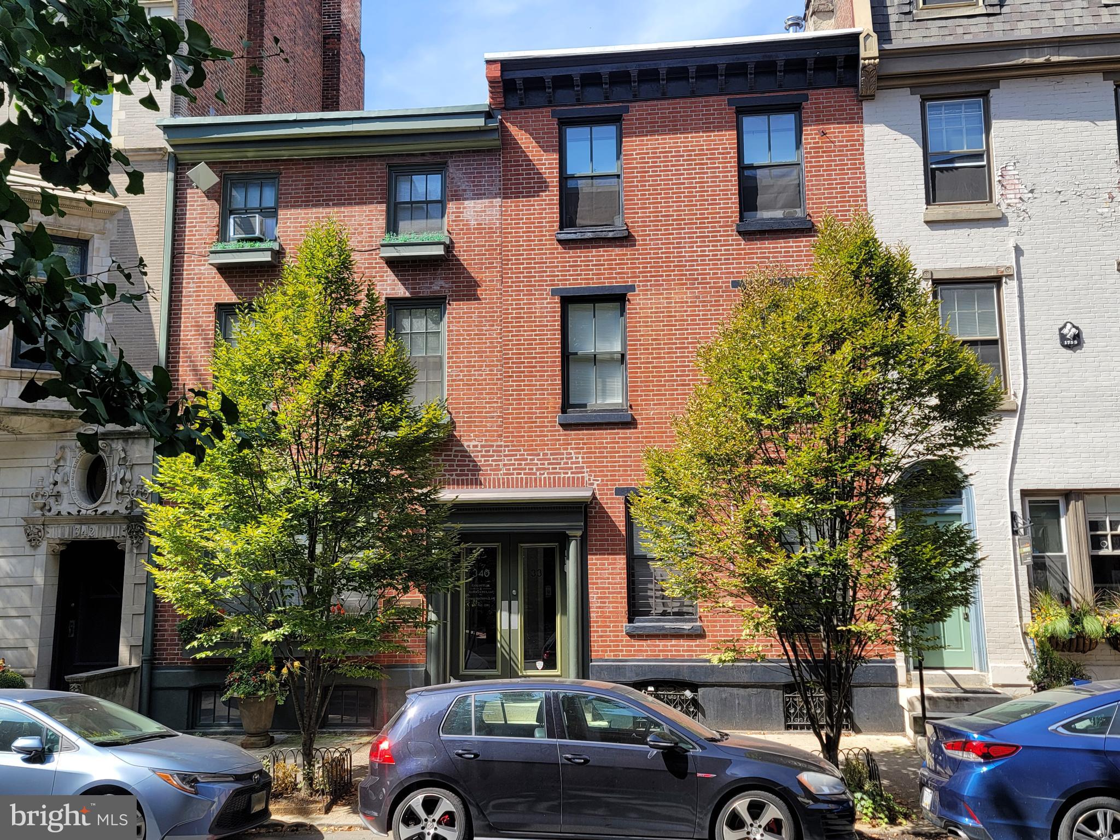
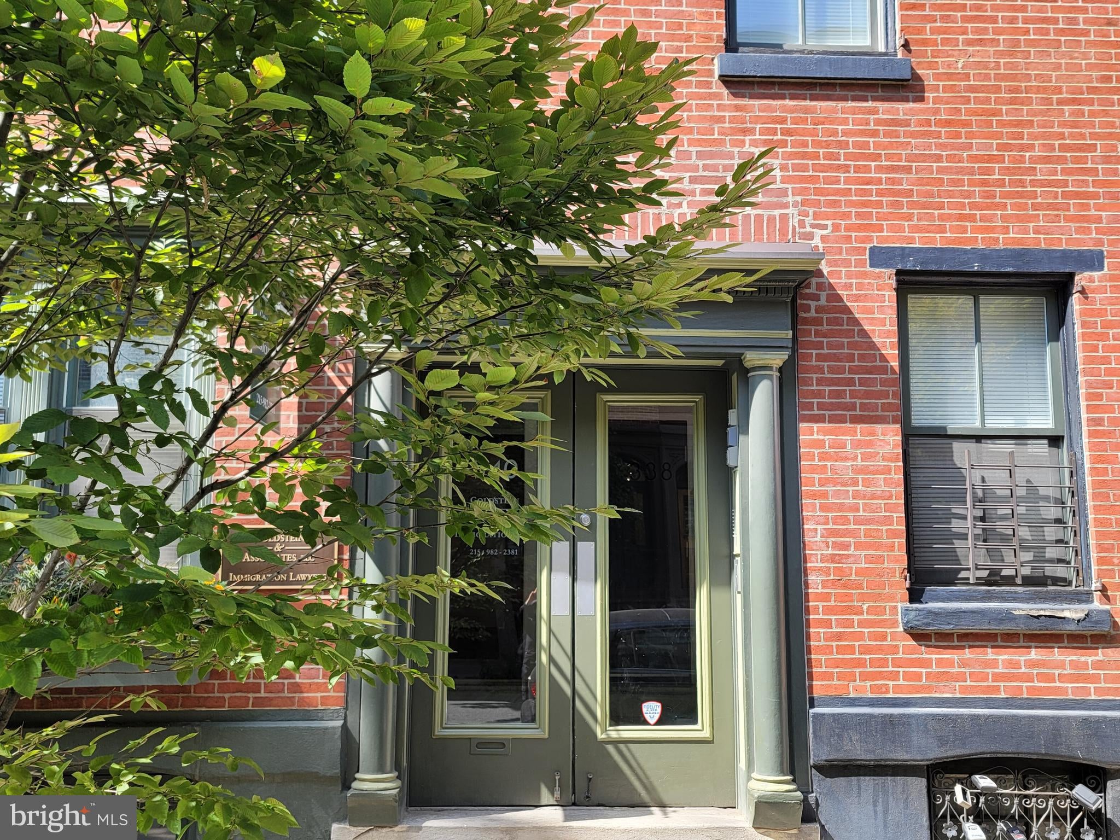
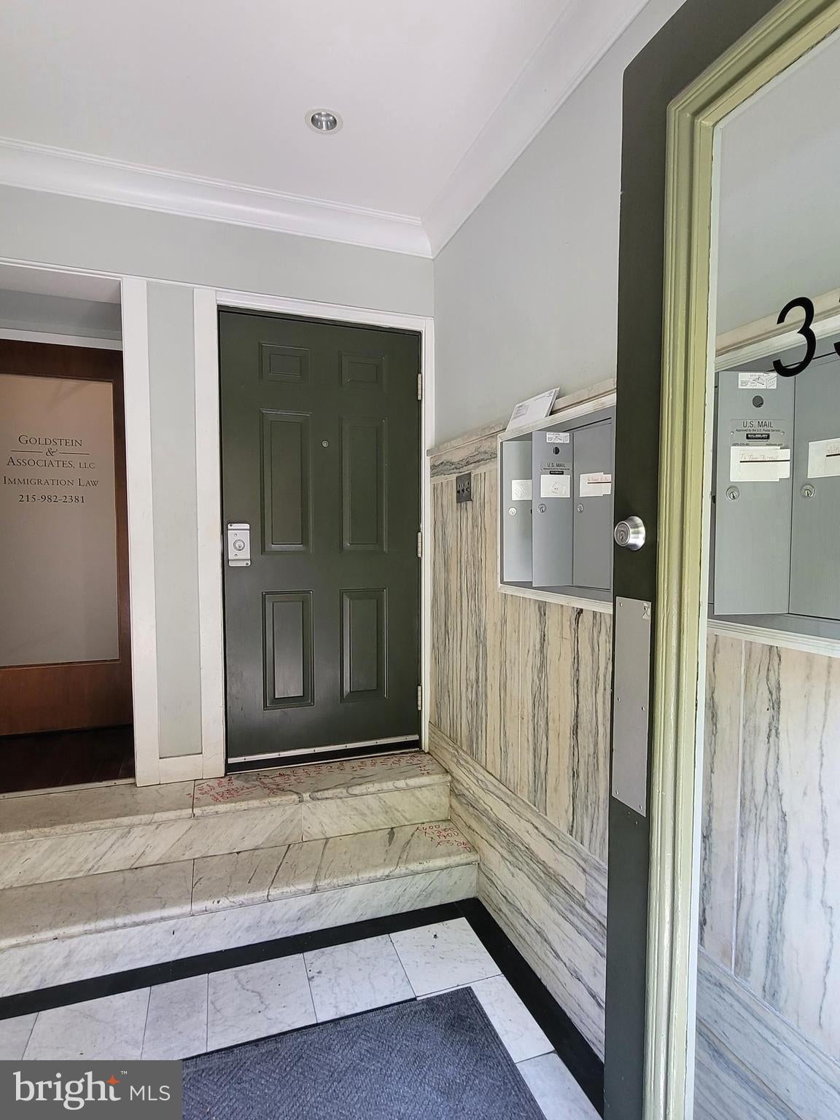
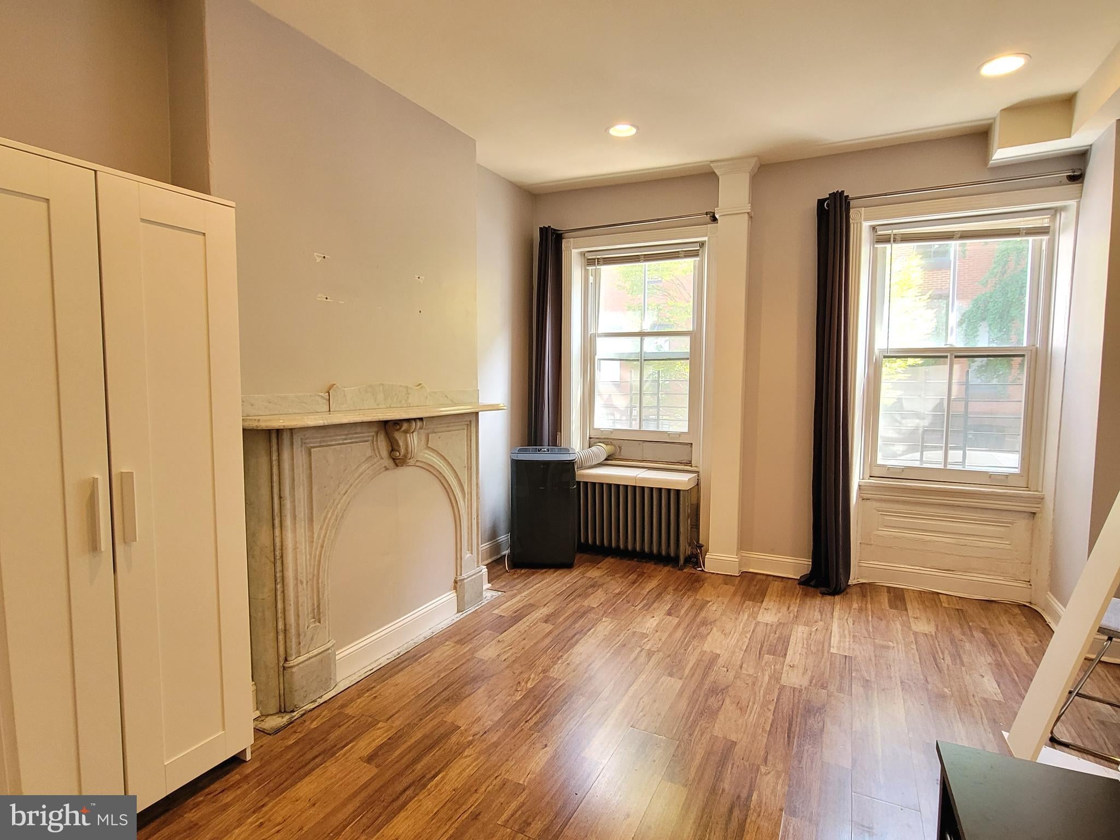
Welcome to your dream apartment at 338 S 16th St in the heart of Rittenhouse Square! This exceptional first-floor unit offers an unbeatable location in the charming area nestled between Spruce & Pine Streets, providing you with access to all that you desire. This generously sized apartment has two distinct living spaces, a spacious kitchen, and a large living room/bedroom with natural light from high east-facing windows. The apartment's character shines through with its high ceilings and beautiful hardwood floors throughout. The kitchen offers ample room for a portable island with barstools or a dining table. It comes fully equipped with essential appliances, including a refrigerator, cooktop, and microwave. The updated bathroom features a bathtub with ceramic tile surround, upgraded cabinetry, and fixtures. For your convenience, a washer/dryer is located in the basement, making laundry day a breeze. Stay comfortable year-round with the included AC unit. This prime location puts you within walking distance of theaters, city squares, parks, top-tier restaurants, museums, city hall, and all major transportation hubs. First, last and security deposit required.
Save
Ask
Tour
Hide
Share
Listing Snapshot
Price
$1,200
Days On Site
49 Days
Bedrooms
N/A
Inside Area (SqFt)
250 sqft
Total Baths
1
Full Baths
1
Partial Baths
N/A
Lot Size
0.03 Acres
Year Built
1920
MLS® Number
PAPH2660450
Status
Active
Property Tax
N/A
HOA/Condo/Coop Fees
N/A
Sq Ft Source
Estimated
Friends & Family
React
Comment
Invite
No Comments Yet
Did you know? You can invite friends and family to your search. They can join your search, rate and discuss listings with you.
Recent Activity
2 months ago
Listing first seen on site
2 months ago
Listing updated with changes from the MLS®
General Features
Acres
0.03
Available on
2026-10-01
Cross Street
Spruce Street
Direction Faces
East
Foundation
Other
Levels
Three Or More
Parking
On Street
Pets
No
Property Sub Type
Townhouse
Sewer
Public Sewer
SqFt Above
250
SqFt Total
250
Style
Traditional
Water Source
Public
Zoning
RM1
Interior Features
Appliances
Gas Water HeaterRefrigeratorCooktopMicrowave
Basement
Full
Cooling
Wall Unit(s)Electric
Flooring
Wood
Furnished
Unfurnished
Heating
Natural GasRadiant
Interior
Eat-in Kitchen
Laundry Features
In Basement
Kitchen
Dimensions - 1 X 1Level - Main
Living Room
Dimensions - 1 X 1Level - Main
Save
Ask
Tour
Hide
Share
Exterior Features
Pool Features
None
View
City
Waterview
City
Community Features
MLS Area
19102 (19102)
School District
THE SCHOOL DISTRICT OF PHILADELPHIA
Roads
Paved
Schools
School District
THE SCHOOL DISTRICT OF PHILADELPHIA
Elementary School
Unknown
Middle School
Unknown
High School
Unknown
Listing courtesy of Higgins & Welch Real Estate, Inc.



Did you know? You can invite friends and family to your search. They can join your search, rate and discuss listings with you.