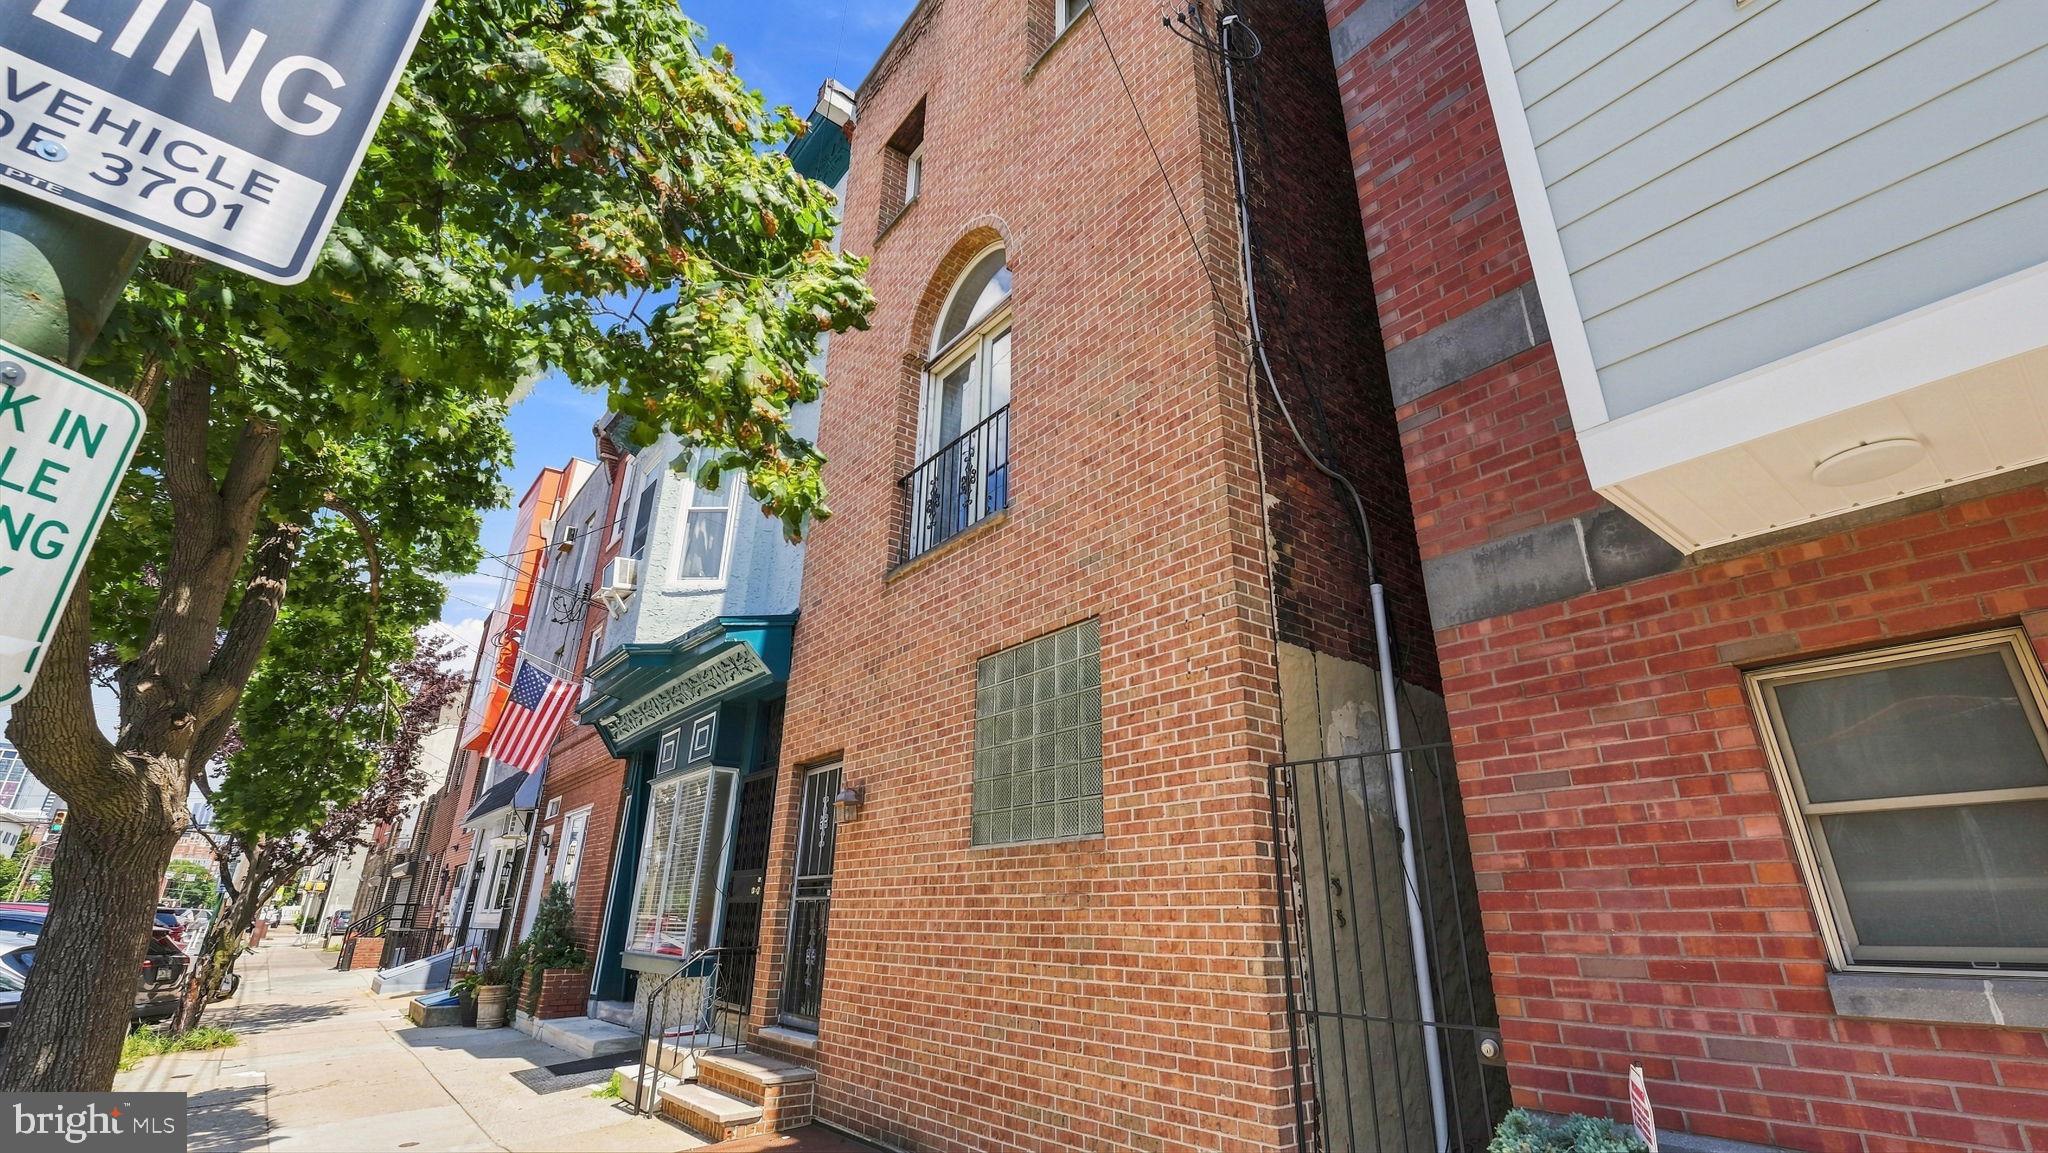
Welcome to this stylish and spacious South Philadelphia home, perfectly positioned just a few blocks from the historic Italian Market, South Street, and the vibrant shopping and dining along Washington Avenue. With Center City just a short walk away, this location puts the best of Philadelphia right at your doorstep.
Offering 3 to 4 bedrooms and a flexible, thoughtfully designed layout, the home is ideal for both everyday living and entertaining. Two generous primary-style bedrooms each feature their own en-suite bathroom, creating private and comfortable retreats. A bathroom on every level of living space adds even more convenience.
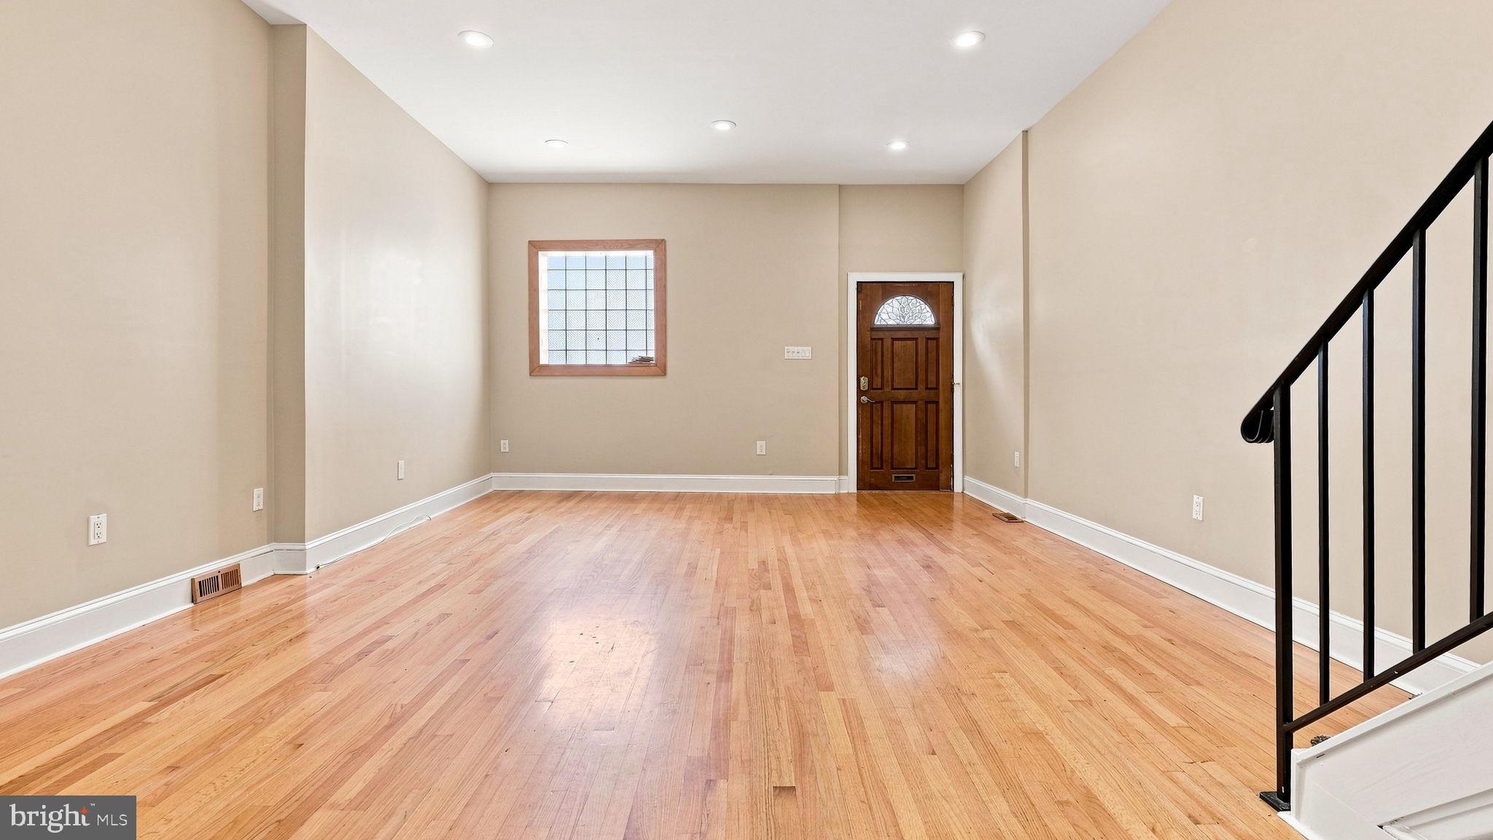
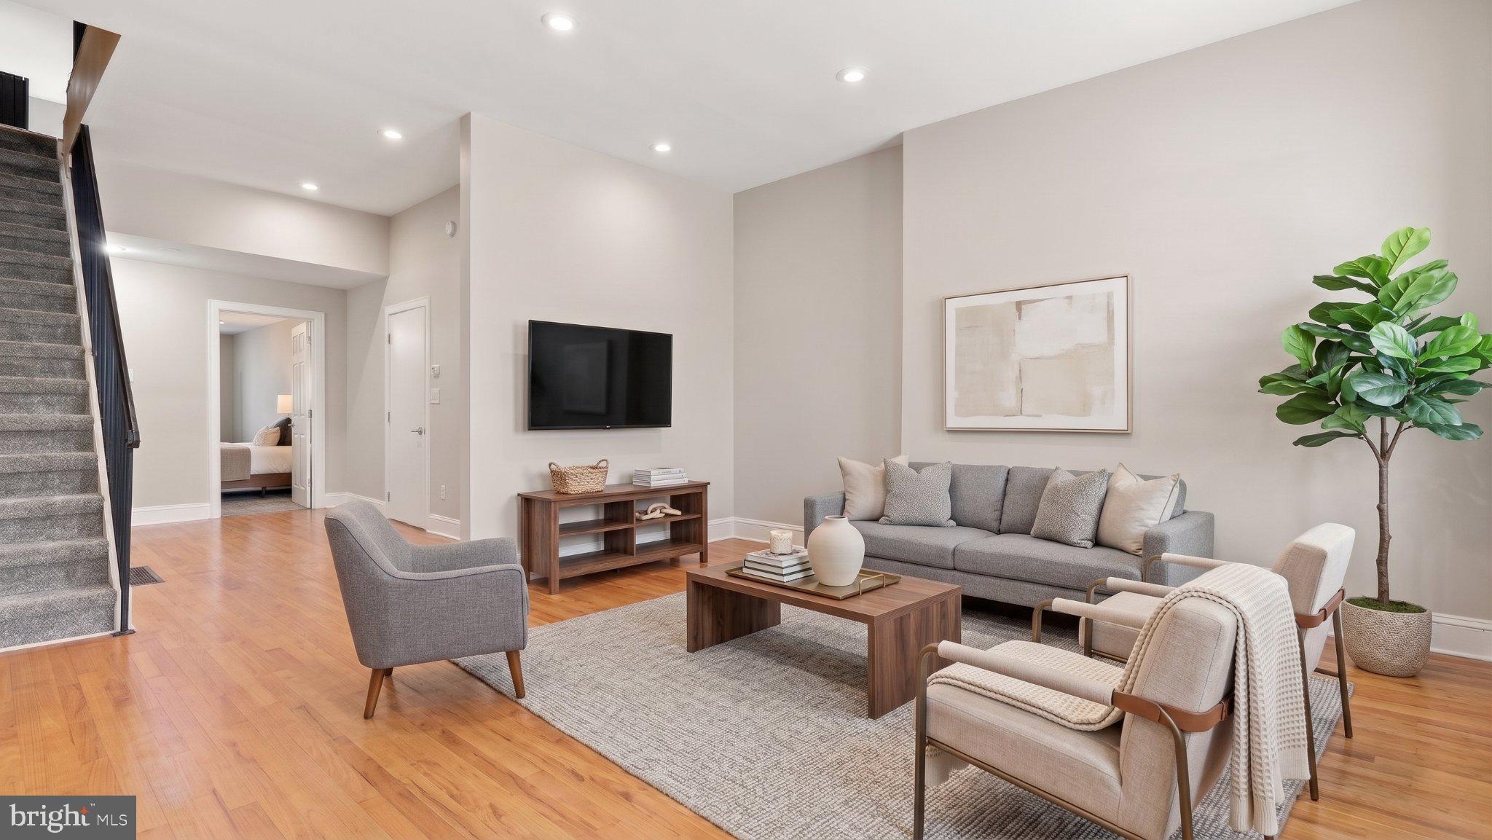
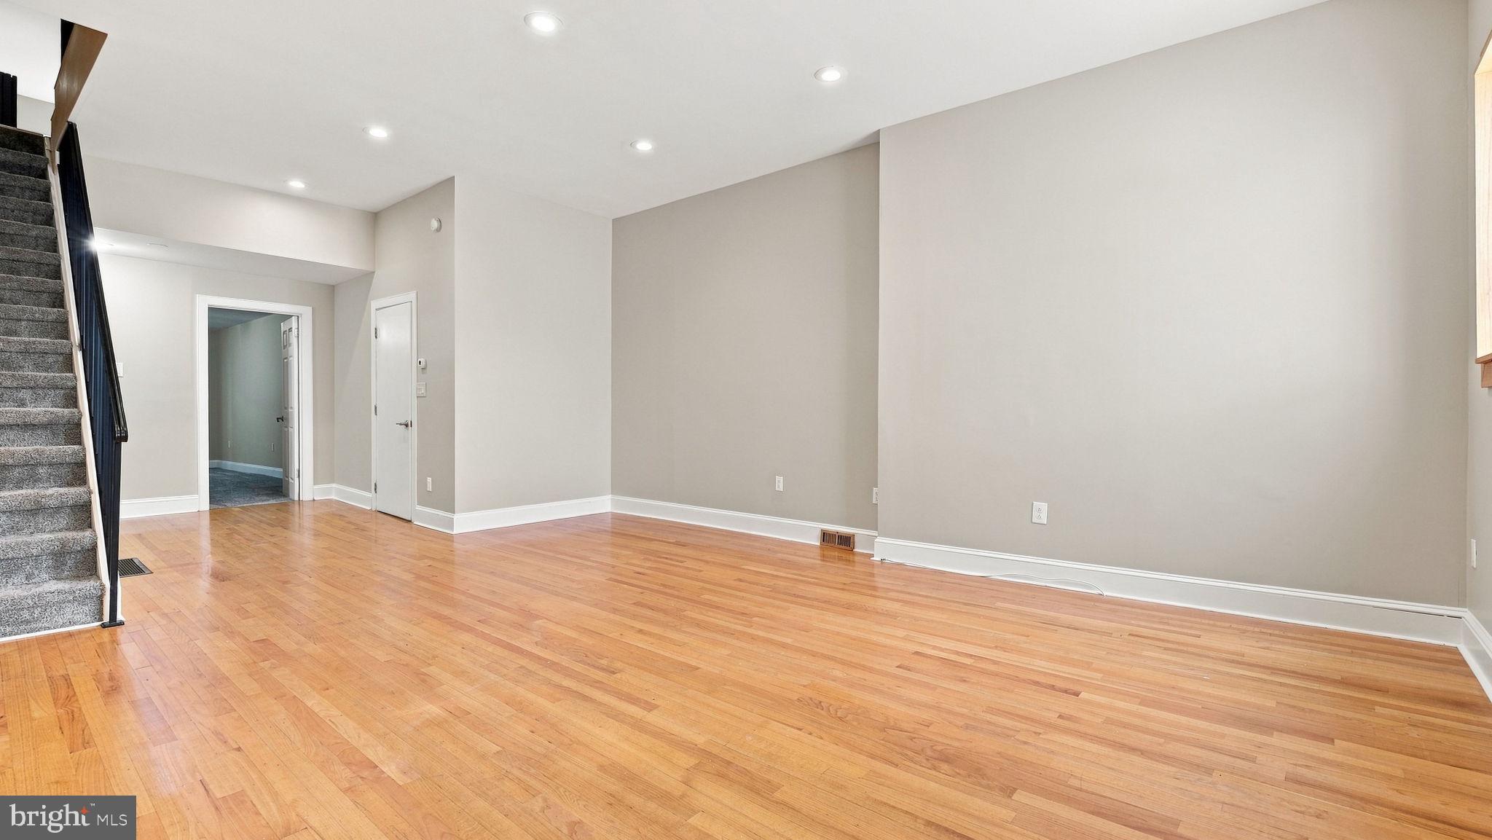
Outdoor living is equally inviting, with both a private patio and deck providing space to relax, dine, or entertain. Inside, high ceilings, exposed brick, recessed lighting, beautiful hardwood flooring, new carpeting, and fresh paint create a chic blend of classic Philadelphia character and modern style.
With its versatile floor plan, multiple en-suite bedrooms, inviting outdoor spaces, and unbeatable location, this distinctive South Philadelphia home offers the perfect balance of style, comfort, and city living.
Save
Ask
Tour
Hide
Share
Listing Snapshot
Price
$999,999
Days On Site
52 Days
Bedrooms
4
Inside Area (SqFt)
2,568 sqft
Total Baths
4
Full Baths
3
Partial Baths
1
Lot Size
0.03 Acres
Year Built
1915
MLS Number
PAPH2660602
Status
Active
Property Tax
$11,703
HOA/Condo/Coop Fees
N/A
Sq Ft Source
Assessor
Friends & Family
React
Comment
Invite
No Comments Yet
Did you know? You can invite friends and family to your search. They can join your search, rate and discuss listings with you.
Recent Activity
a month ago
Price changed to $999,999
a month ago
Listing updated with changes from the MLS
2 months ago
Listing first seen on site
General Features
Acres
0.03
Cross Street
CHRISTIAN ST
Foundation
Stone
Levels
Three Or More
Parking
On Street
Property Sub Type
Townhouse
Sewer
Public Sewer
Special Circumstances
Standard
SqFt Above
2568
SqFt Total
2568
Style
Colonial
Water Source
Public
Zoning
RM1
Interior Features
Appliances
Gas Water Heater
Basement
FullPartially Finished
Cooling
Central AirCeiling Fan(s)Electric
Electric
200+ Amp Service
Flooring
CarpetWoodCeramic Tile
Heating
Natural GasForced Air
Interior
Ceiling Fan(s)Recessed LightingWalk-In Closet(s)High CeilingsSoaking Tub
Laundry Features
Upper Level
Main Level Bedrooms
1
Bedroom 1
Level - Main
Bedroom 2
Bedroom 4
Dining Room
Half Bath
Level - Main
Kitchen
Living Room
Level - Main
Primary Bathroom
Primary Bedroom
Save
Ask
Tour
Hide
Share
Exterior Features
Construction Details
StuccoBrick
Exterior
Balcony
Patio And Porch
Patio
Pool Features
None
Roof
Flat
Community Features
Community Features
SidewalksStreet Lights
MLS Area
19147 (19147)
School District
THE SCHOOL DISTRICT OF PHILADELPHIA
Schools
School District
THE SCHOOL DISTRICT OF PHILADELPHIA
Elementary School
Unknown
Middle School
Unknown
High School
Unknown
Listing courtesy of Keller Williams Real Estate-Doylestown



Did you know? You can invite friends and family to your search. They can join your search, rate and discuss listings with you.