Available Early November | Leasing special! $1,395/month for an 18 month lease, or $1,450/month for a 12-month lease.
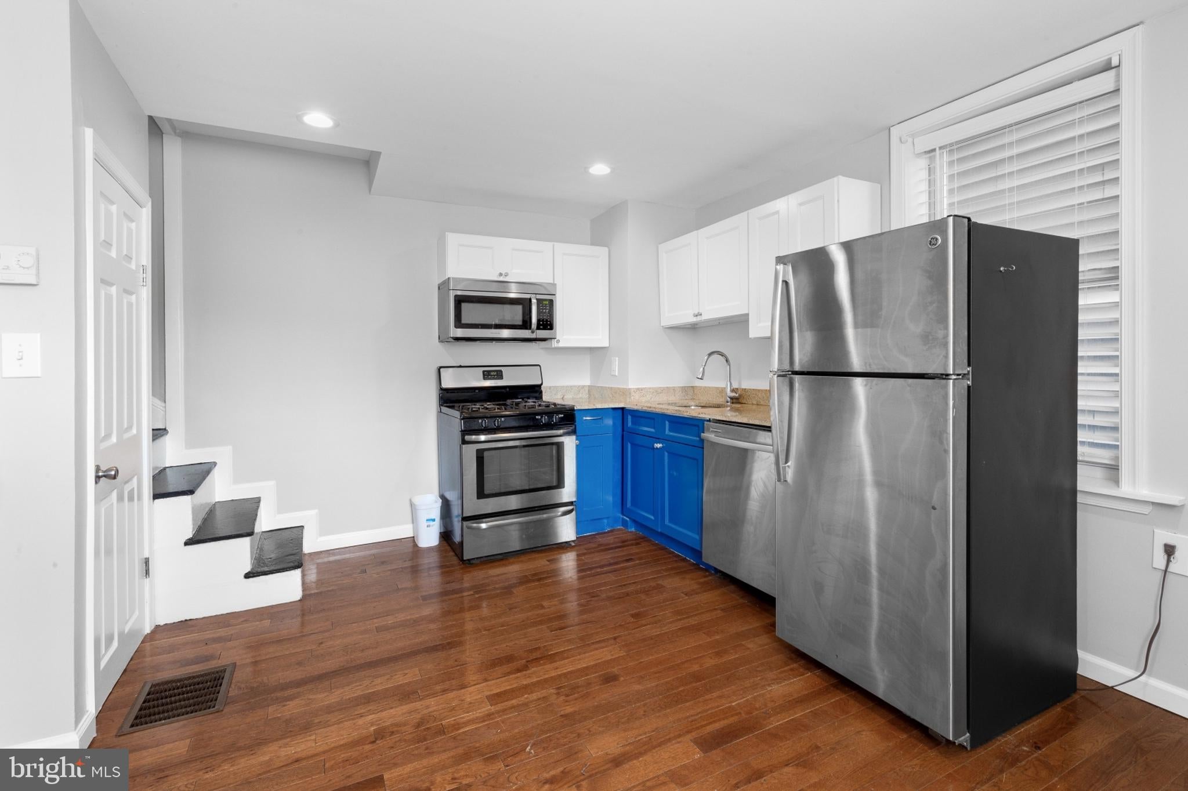
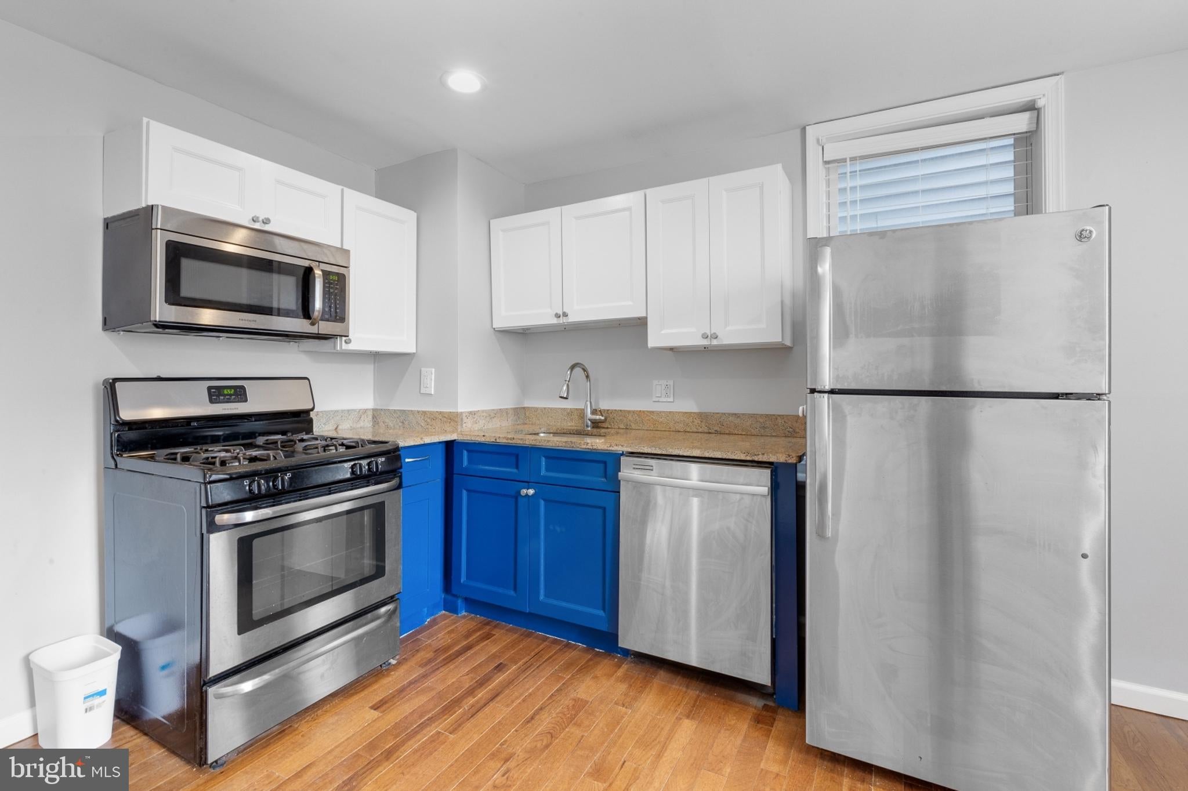
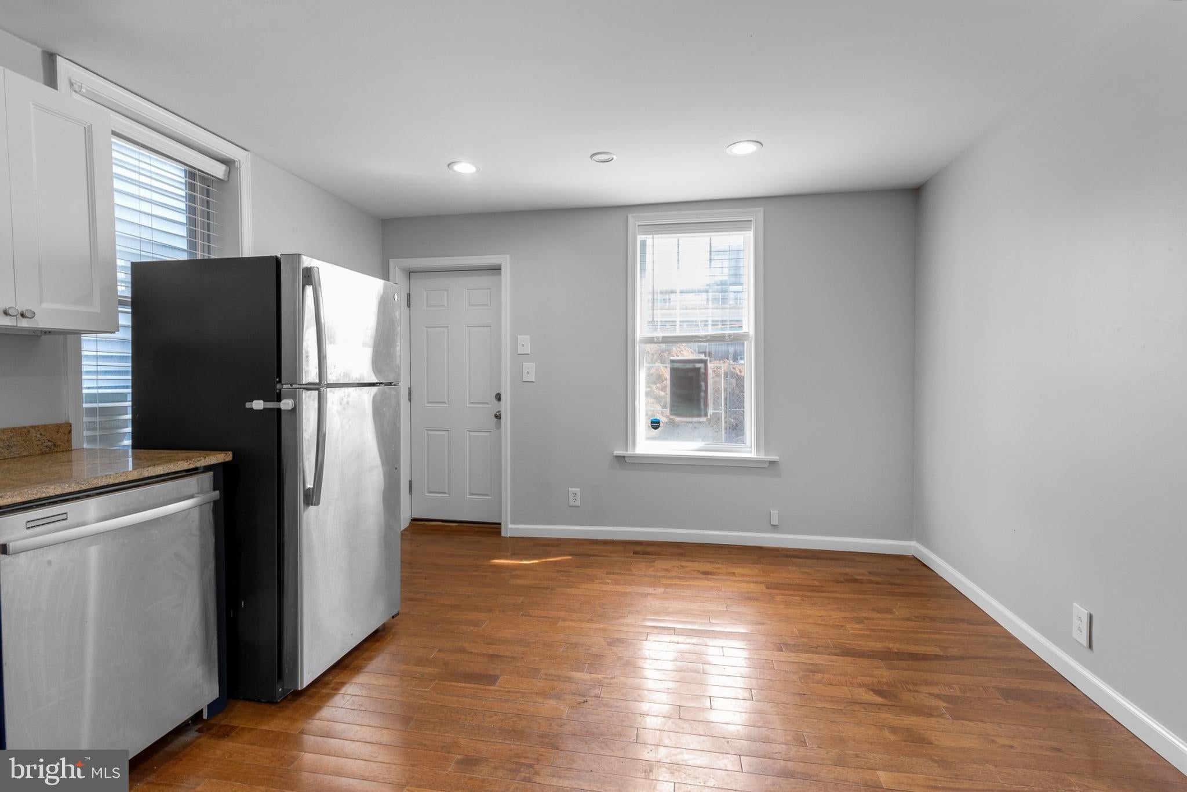
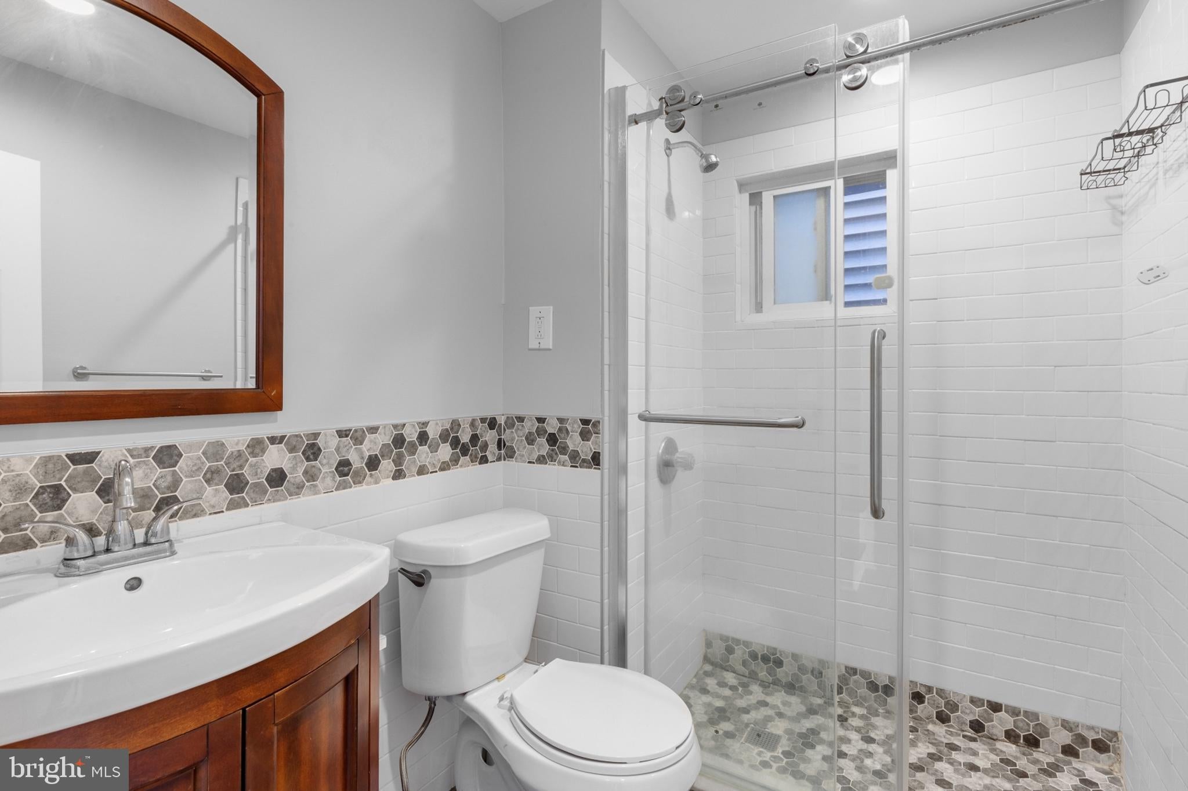
Welcome to 1428 N Hope St #Front! This charming, updated Trinity-style home features 2 bedrooms and 1 bathroom with stylish finishes throughout. The modern kitchen shines with wood floors, recessed lighting, and bold blue cabinets, plus all appliances are included for your convenience. On the second floor, you'll find a spacious bedroom and a full bathroom with a tiled shower and sleek vanity. The third floor offers another large bedroom with great closet space. The unfinished basement includes a washer/dryer and extra storage space. Don’t miss out—schedule your tour today!
About The Neighborhood:
Olde Kensington is an incredible neighborhood just steps from Fishtown. Conveniently accessible via I-95, I-676, and public transportation bus routes and the Market Frankford Line. Close to Towey Playground, Shissler Recreation Center, Palmer Park and Palmer Doggie Depot. You’ll be surrounded by tons of shopping, dining, and entertainment options including LMNO, Goldie, Gryphon Cafe, Middle Child Clubhouse, Evil Genius Beer Company, Suraya, and many more!
Lease Terms:
Generally, 1st month, 12th month, and 1 month security deposit are due. Other terms may be required by Landlord. $50 application fee per applicant. Cats & small dogs are conditional on owner's approval and may require an additional fee and/or monthly pet rent, if accepted. (Generally, $500/dog and $250/cat, and/or monthly pet rent). Tenants responsible for: electricity, gas, cable/internet, $40/month flat water fee, and a $21.50/month Risk Protection Fee. Landlord Requirements: Applicants must make 3x the monthly rent in verifiable net income, have a credit history considered (i.e., no active collections), no evictions within the past 4 years, and must have a verifiable rental history with on-time rental payments. Exceptions to this criteria may exist under the law and will be considered.
Save
Ask
Tour
Hide
Share
Listing Snapshot
Price
$1,395
Days On Site
45 Days
Bedrooms
2
Inside Area (SqFt)
N/A
Total Baths
1
Full Baths
1
Partial Baths
N/A
Lot Size
0.02 Acres
Year Built
1920
MLS® Number
PAPH2660930
Status
Pending
Property Tax
N/A
HOA/Condo/Coop Fees
N/A
Sq Ft Source
Assessor
Friends & Family
React
Comment
Invite
No Comments Yet
Did you know? You can invite friends and family to your search. They can join your search, rate and discuss listings with you.
Recent Activity
yesterday
Status changed to Pending
yesterday
Listing updated with changes from the MLS®
2 weeks ago
Price changed to $1,395
a month ago
Listing first seen on site
General Features
Acres
0.02
Available on
2026-11-09
Foundation
Block
Levels
Three Or More
Parking
On StreetUnassigned
Pets
Cats OKDogs OKYes
Property Sub Type
Townhouse
Sewer
Public Sewer
Style
Trinity
Water Source
Public
Zoning
RSA5
Interior Features
Appliances
Gas RangeGas OvenGas Water HeaterWasherDishwasherDryerRefrigeratorStainless Steel Appliance(s)Microwave



Did you know? You can invite friends and family to your search. They can join your search, rate and discuss listings with you.