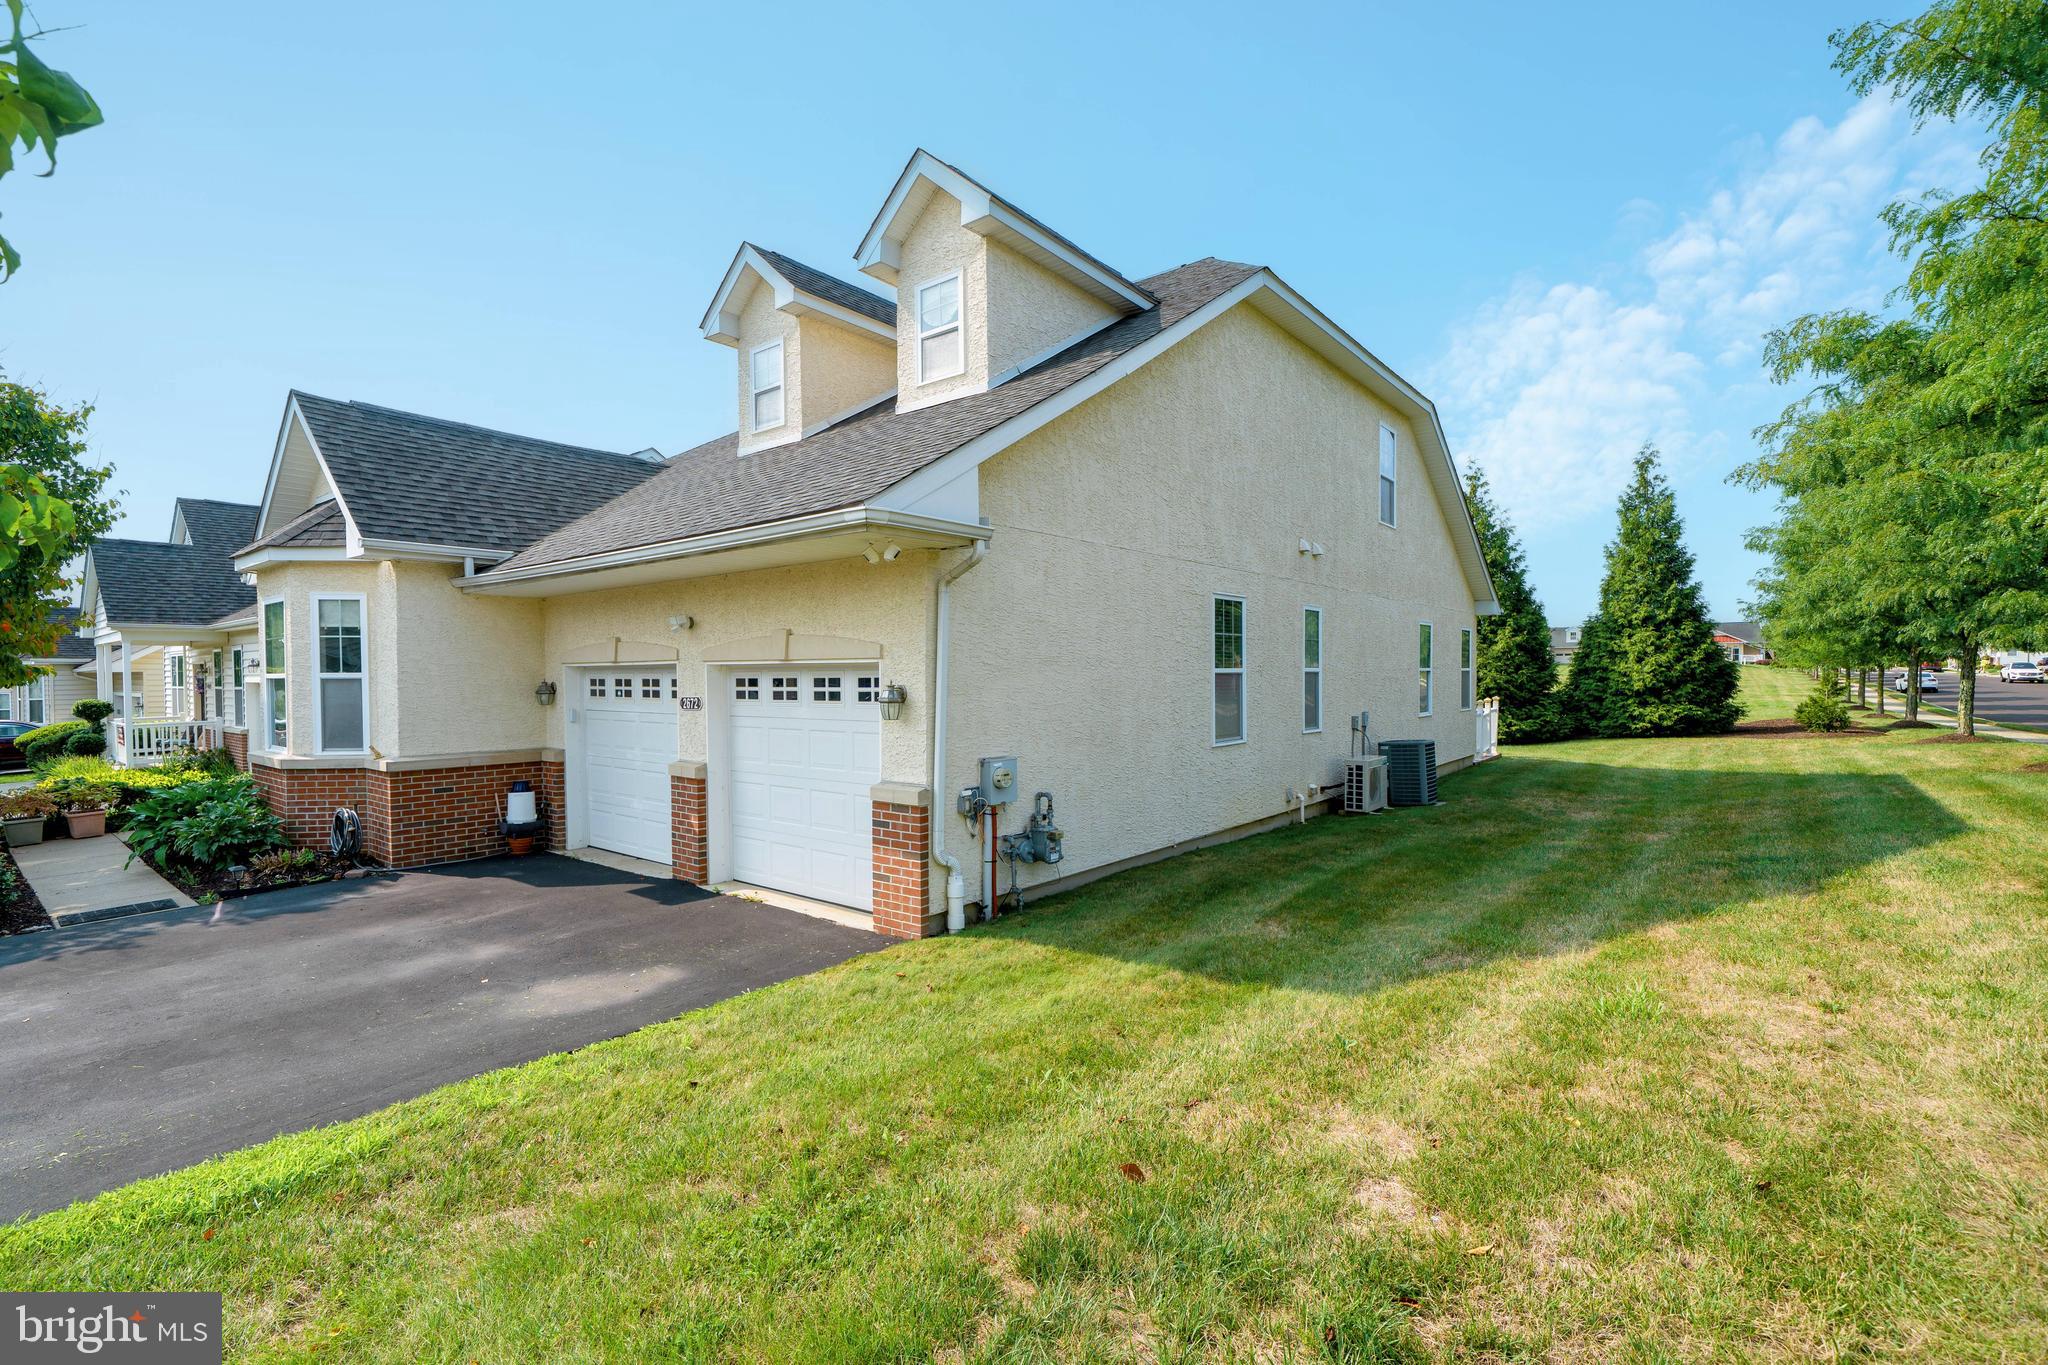
This beautifully maintained home located in the desirable Arbours at Eagle Pointe community. Situated on a premium corner lot, this spacious residence offers the perfect combination of comfort, functionality, and low-maintenance living. The community features beautifully landscaped grounds, open green space, a clubhouse, and a pool, creating a welcoming neighborhood atmosphere.
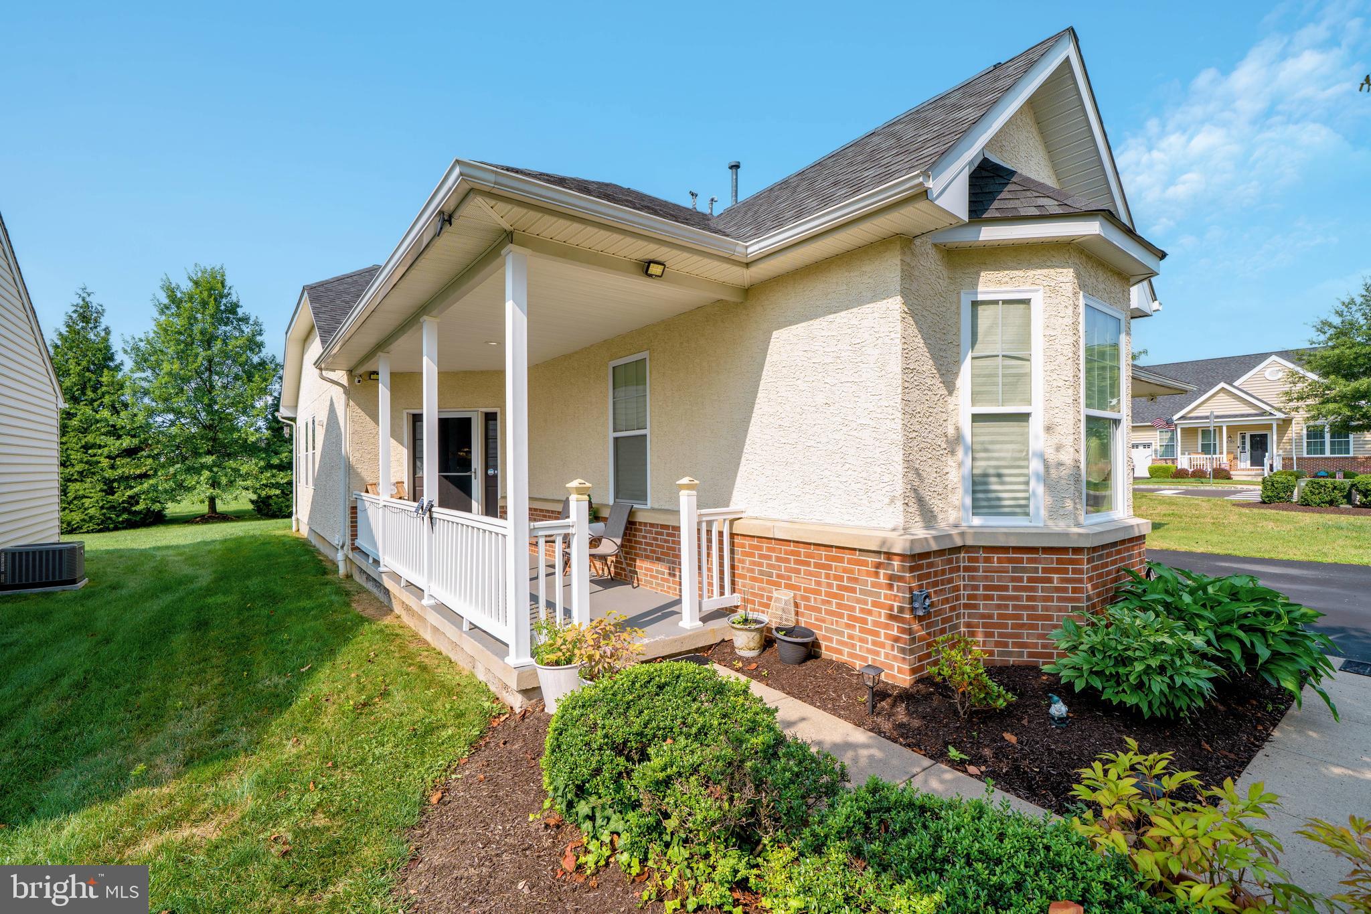
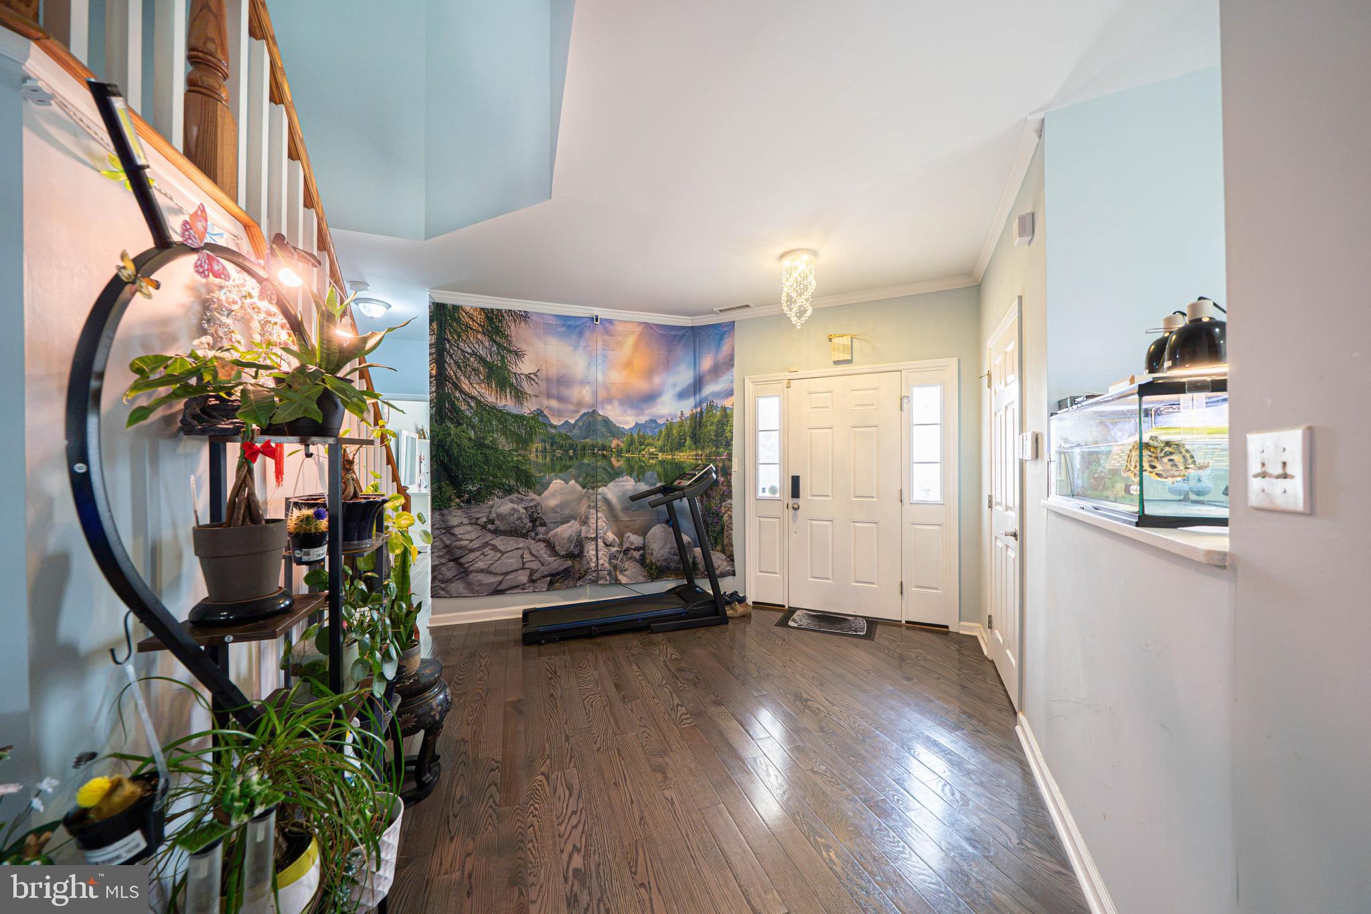
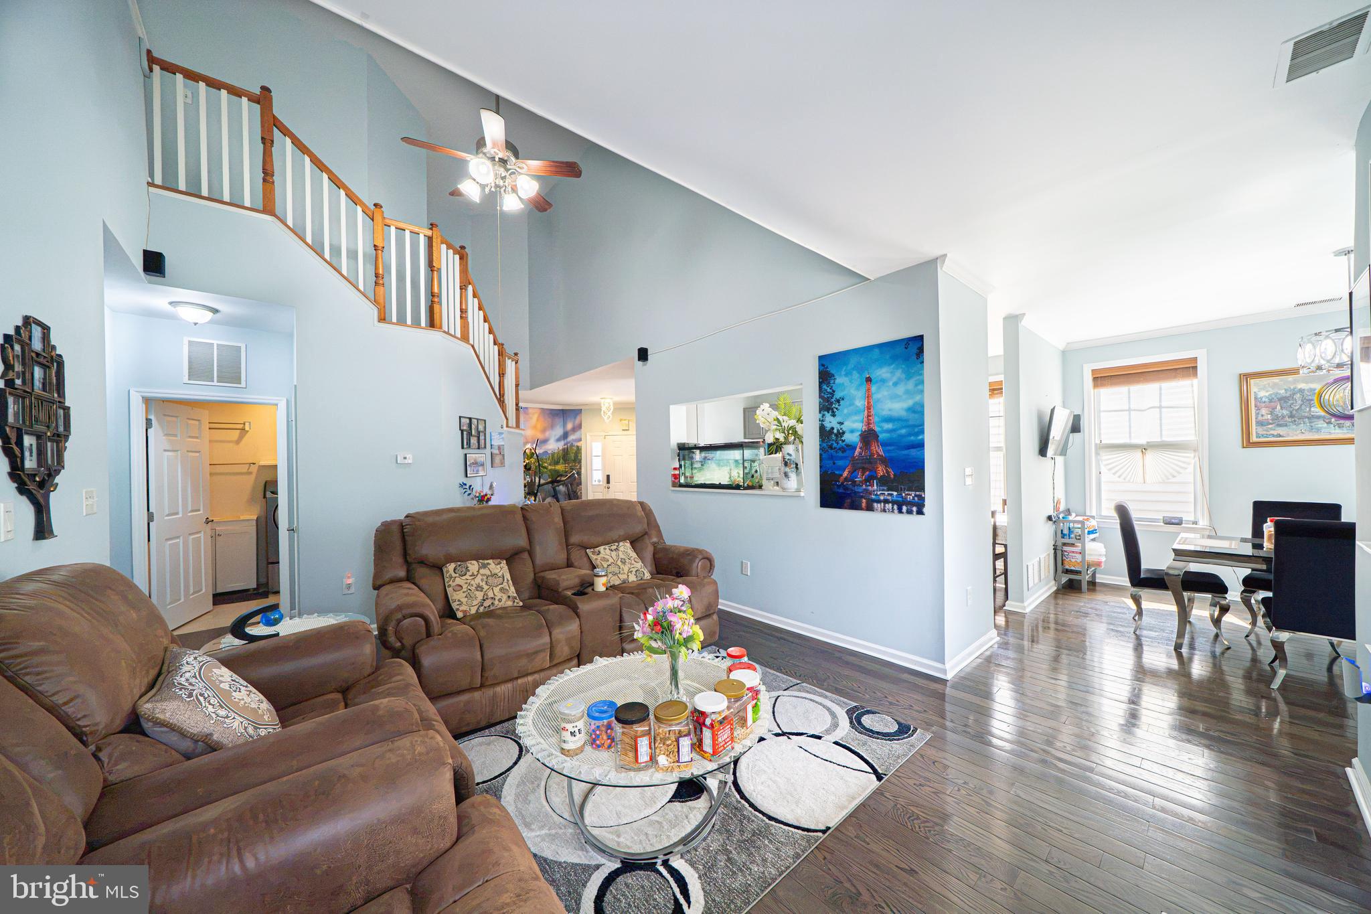
As you arrive, you'll be greeted by an inviting covered front porch and attractive curb appeal. Step inside to a bright foyer that opens into a dramatic two-story living room featuring soaring ceilings, abundant natural light, and a cozy fireplace. The spacious eat-in kitchen offers ample cabinetry, generous counter space, and room for casual dining. Just beyond, the rear deck overlooks community open space, providing a peaceful setting for morning coffee, outdoor dining, or simply enjoying the view.The first floor is thoughtfully designed for convenient one-level living. The primary suite features a large bedroom, walk-in closets, and a private ensuite bathroom complete with a soaking tub, separate shower, double vanity, and private water closet. A second bedroom and an additional full bathroom are also located on the main level, offering flexibility for guests, family members, or a home office.Heading upstairs, you'll find a spacious third bedroom and a full bathroom . The upper level overlooks the main living area below, adding to the home's open and airy feel.The finished basement expands the living space even further. Here you'll find a fourth bedroom, an additional full bathroom, and plenty of versatile space that can be used as a recreation room, media room, or guest suite.Additional highlights include a two-car garage, hardwood flooring, two-zone heating and cooling, abundant storage, and a functional layout designed to accommodate a variety of lifestyles.
Save
Ask
Tour
Hide
Share
Listing Snapshot
Price
$609,000
Days On Site
47 Days
Bedrooms
4
Inside Area (SqFt)
2,355 sqft
Total Baths
4
Full Baths
4
Partial Baths
N/A
Lot Size
0.18 Acres
Year Built
2009
MLS® Number
PAPH2660944
Status
Pending
Property Tax
$7,146
HOA/Condo/Coop Fees
$441 monthly
Sq Ft Source
Assessor
Friends & Family
React
Comment
Invite
No Comments Yet
Did you know? You can invite friends and family to your search. They can join your search, rate and discuss listings with you.
Recent Activity
a month ago
Status changed to Pending
a month ago
Listing updated with changes from the MLS®
2 months ago
Listing first seen on site
General Features
Acres
0.18
Attached Garage
Yes
Cross Street
SOUTHAMPTON
Foundation
Other
Garage
Yes
Garage Spaces
2
Levels
Two
Parking
GarageAttached
Parking Spaces
2
Pets
Yes
Property Sub Type
Single Family Residence
Sewer
Public Sewer
Special Circumstances
Standard
SqFt Above
2355
SqFt Total
2355
Style
Colonial
Water Source
Public
Zoning
RSD2
Interior Features
Appliances
Gas Water Heater
Basement
Finished
Cooling
Central AirElectric
Fireplace
Yes
Fireplace Features
Gas
Fireplaces
1
Flooring
CarpetWood
Heating
Natural GasForced Air
Interior
Eat-in Kitchen
Laundry Features
Laundry RoomMain Level
Main Level Bedrooms
2
Bedroom 1
Dimensions - 14 X 12Level - Main
Bedroom 2
Dimensions - 15 X 13
Dining Room
Dimensions - 12 X 12Level - Main
Family Room
Dimensions - 15 X 14
Kitchen
Dimensions - 16 X 11Level - Main
Laundry
Dimensions - 8 X 5Level - Main
Living Room
Dimensions - 17 X 13Level - Main
Other
Dimensions - 11 X 11Level - MainDescription - M BATH



Did you know? You can invite friends and family to your search. They can join your search, rate and discuss listings with you.