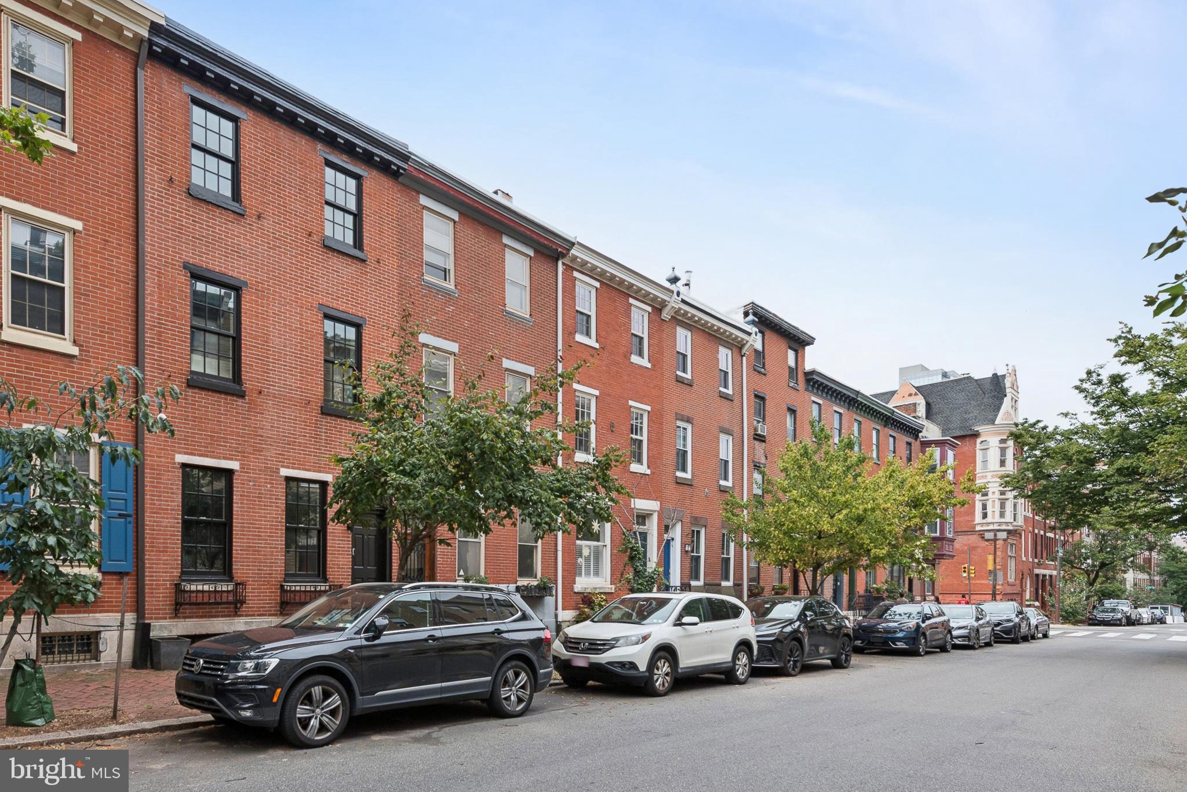
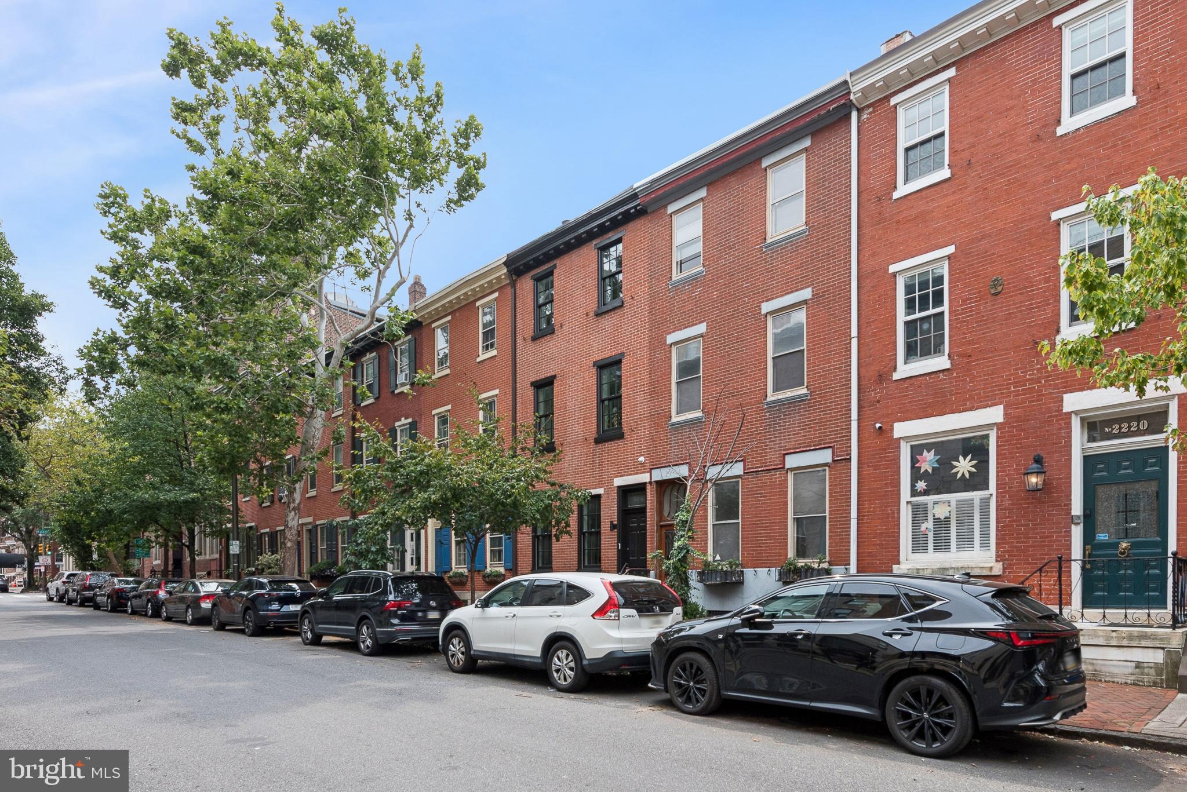
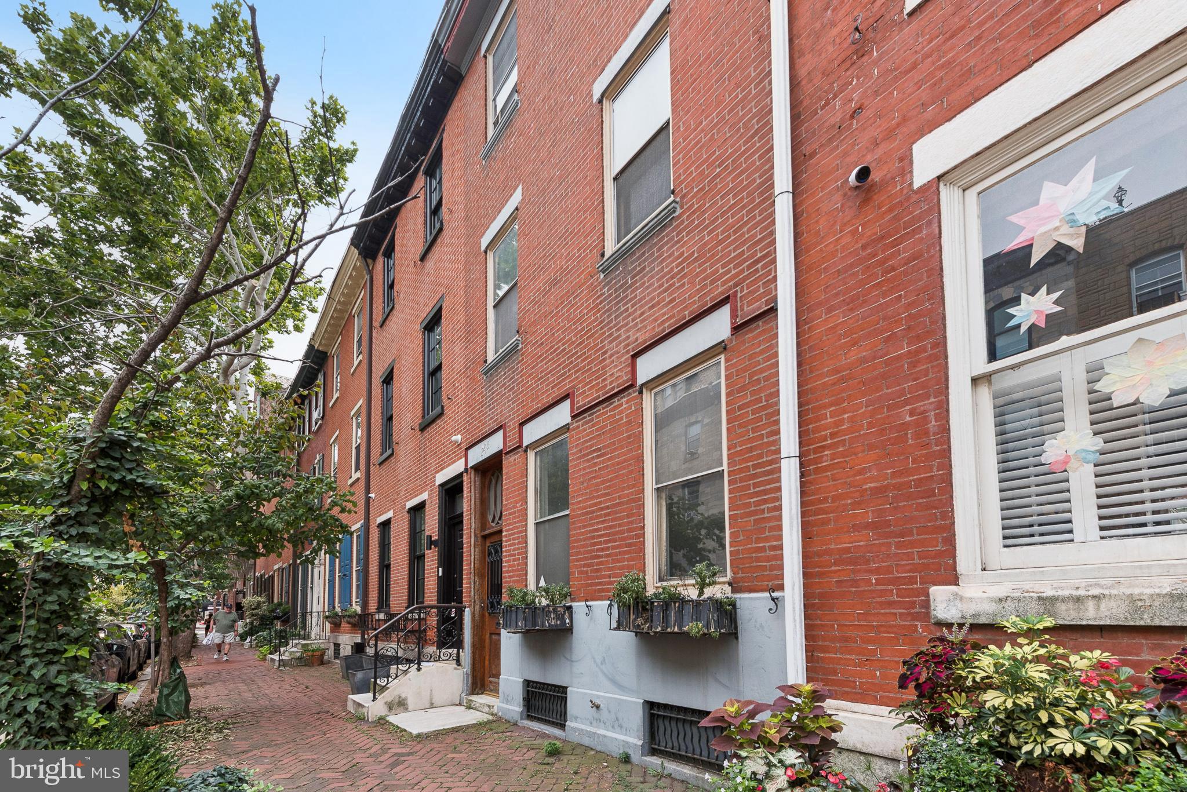
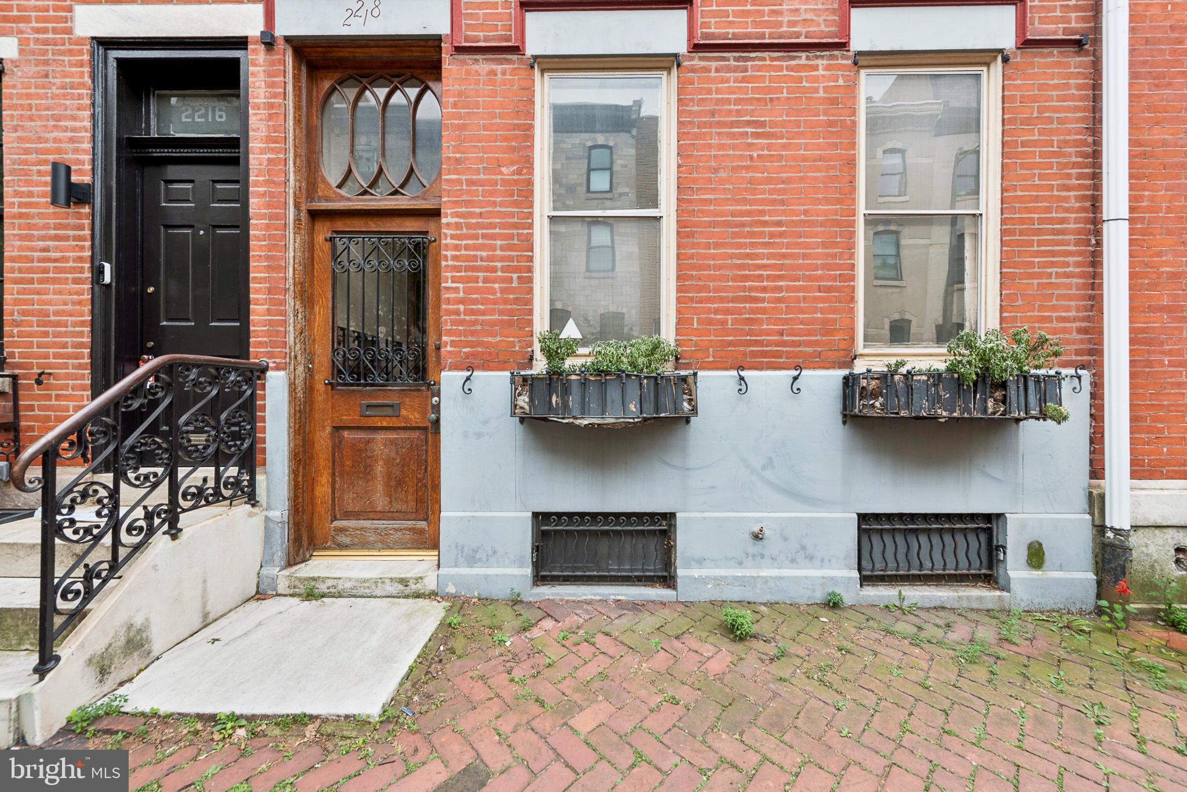
Just like Philadelphia itself, this Rittenhouse Square home is a wonderful blend of Historic and Modern. Whether you enter through the inviting front door or the private 1-car parking area at the rear of the property, you will be wowed by the main floor living space. Stunning archways, detailed woodwork and a decorative, marble fireplace, along with hardwood floors, built-ins and leaded glass features, show the care that the owner puts into maintaining this house. Along with the formal Living Room and Dining Rooms, there is a powder room conveniently tucked under the stairs. The renovated, gourmet kitchen has brand new, energy efficient appliances including a 5-burner gas stovetop, dishwasher and beverage fridge. There is also ample cabinet space and counter space, as well as a new, deep farmhouse sink (and additional prep sink). Upstairs on the second floor is one of two primary bedrooms with an en suite bath, as well as two additional bedrooms and a shared hall bath. There is a second primary bedroom with ensuite bath on the third floor, along with an additional bedroom, hallway bath and laundry room with brand new, full-sized washer and dryer. With Central Air, a new energy-efficient HVAC system, 2 water heaters and a new roof, not to mention the fantastic location, layout and parking, this rental won't last!
Save
Ask
Tour
Hide
Share
Listing Snapshot
Price
$6,800
Days On Site
46 Days
Bedrooms
5
Inside Area (SqFt)
2,740 sqft
Total Baths
5
Full Baths
4
Partial Baths
1
Lot Size
0.04 Acres
Year Built
1800
MLS® Number
PAPH2660990
Status
Active
Property Tax
N/A
HOA/Condo/Coop Fees
N/A
Sq Ft Source
Assessor
Friends & Family
React
Comment
Invite
No Comments Yet
Did you know? You can invite friends and family to your search. They can join your search, rate and discuss listings with you.
Recent Activity
a month ago
Price changed to $6,800
a month ago
Listing updated with changes from the MLS®
2 months ago
Listing first seen on site
General Features
Acres
0.04
Available on
2026-08-18
Foundation
Other
Green Energy Efficient
AppliancesHVAC
Levels
Three Or More
Parking
Off StreetPrivateSecured
Parking Spaces
1
Pets
Yes
Property Sub Type
Townhouse
Sewer
Public Sewer
SqFt Above
2740
SqFt Total
2740
Style
Traditional
Water Source
Public
Zoning
RM1
Interior Features
Appliances
Electric Water HeaterGas Water HeaterRefrigeratorStainless Steel Appliance(s)Ice MakerExhaust FanDishwasher
Basement
UnfinishedFull
Cooling
Central AirElectric
Flooring
Wood
Furnished
Unfurnished
Heating
Exhaust FanElectricNatural GasForced Air
Interior
Built-in FeaturesCrown Molding
Laundry Features
Upper Level
Save
Ask
Tour
Hide
Share
Exterior Features
Patio And Porch
PorchPatio
Pool Features
None
Community Features
MLS Area
19103 (19103)
School District
PHILADELPHIA CITY
Schools
School District
PHILADELPHIA CITY
Elementary School
Unknown
Middle School
Unknown
High School
Unknown
Listing courtesy of Elfant Wissahickon-Chestnut Hill



Did you know? You can invite friends and family to your search. They can join your search, rate and discuss listings with you.