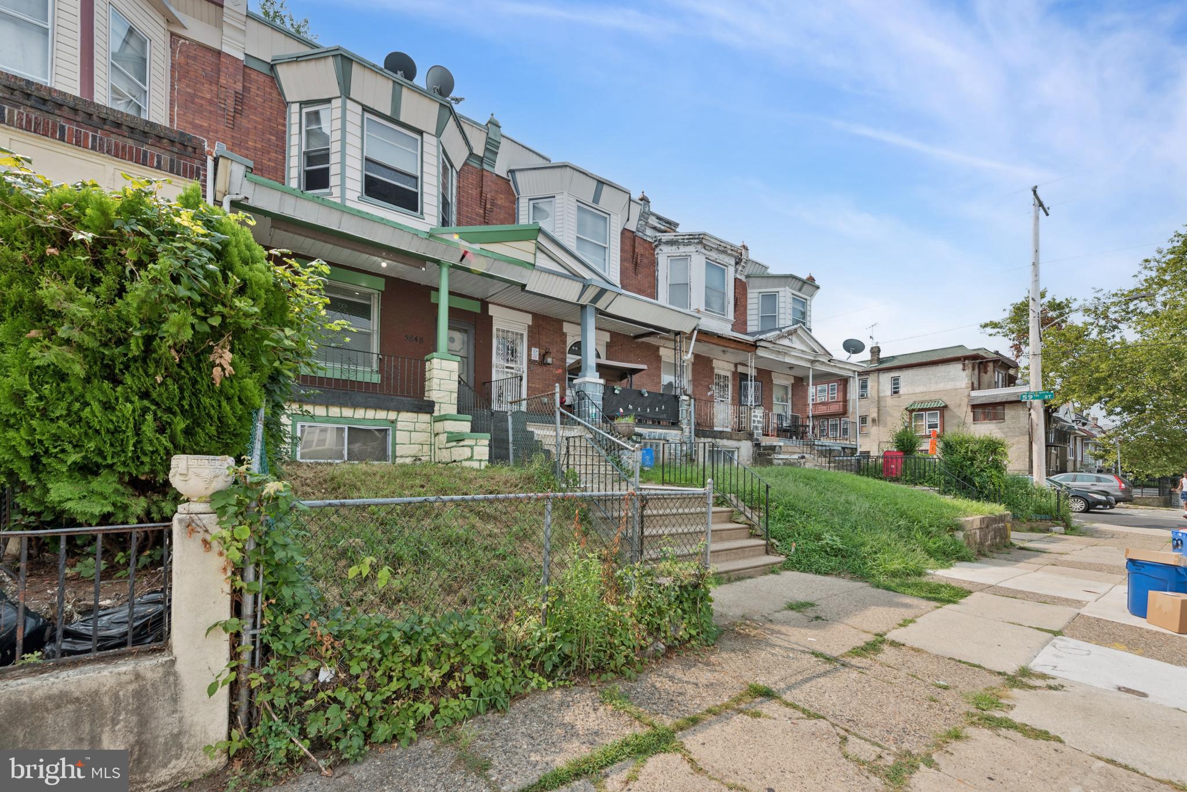
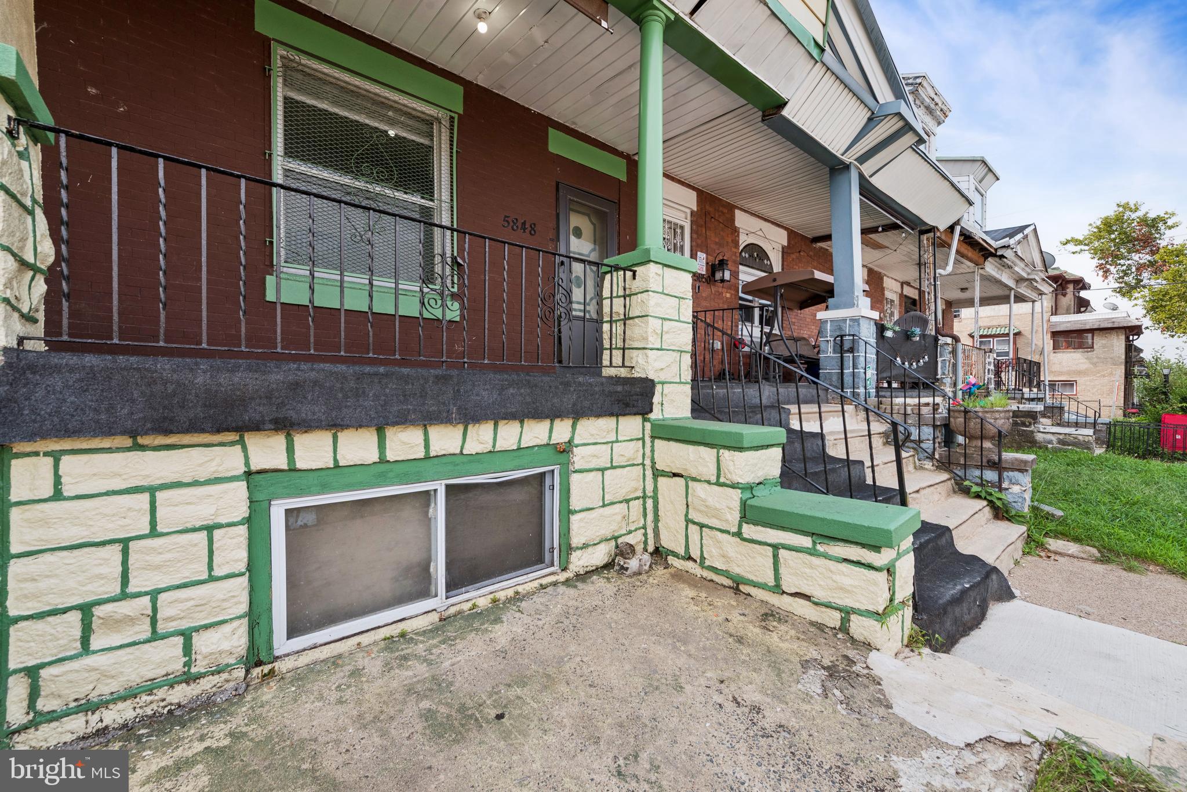
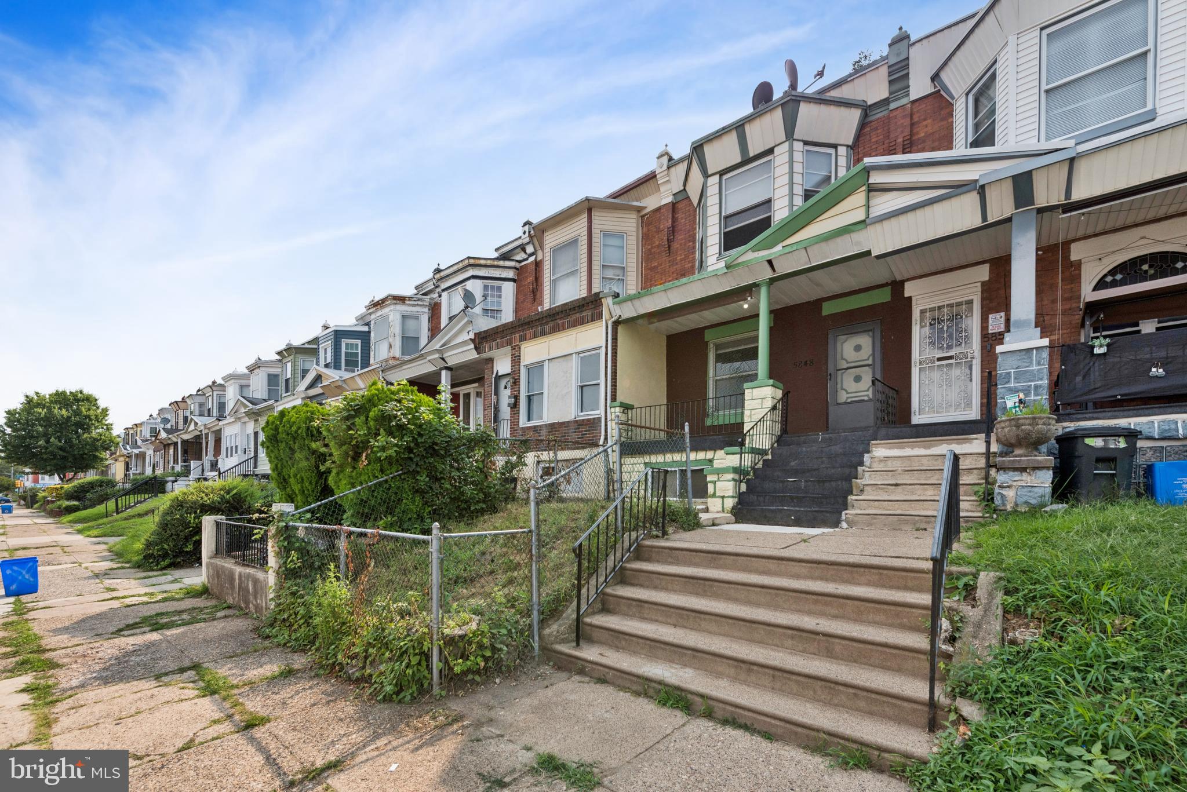
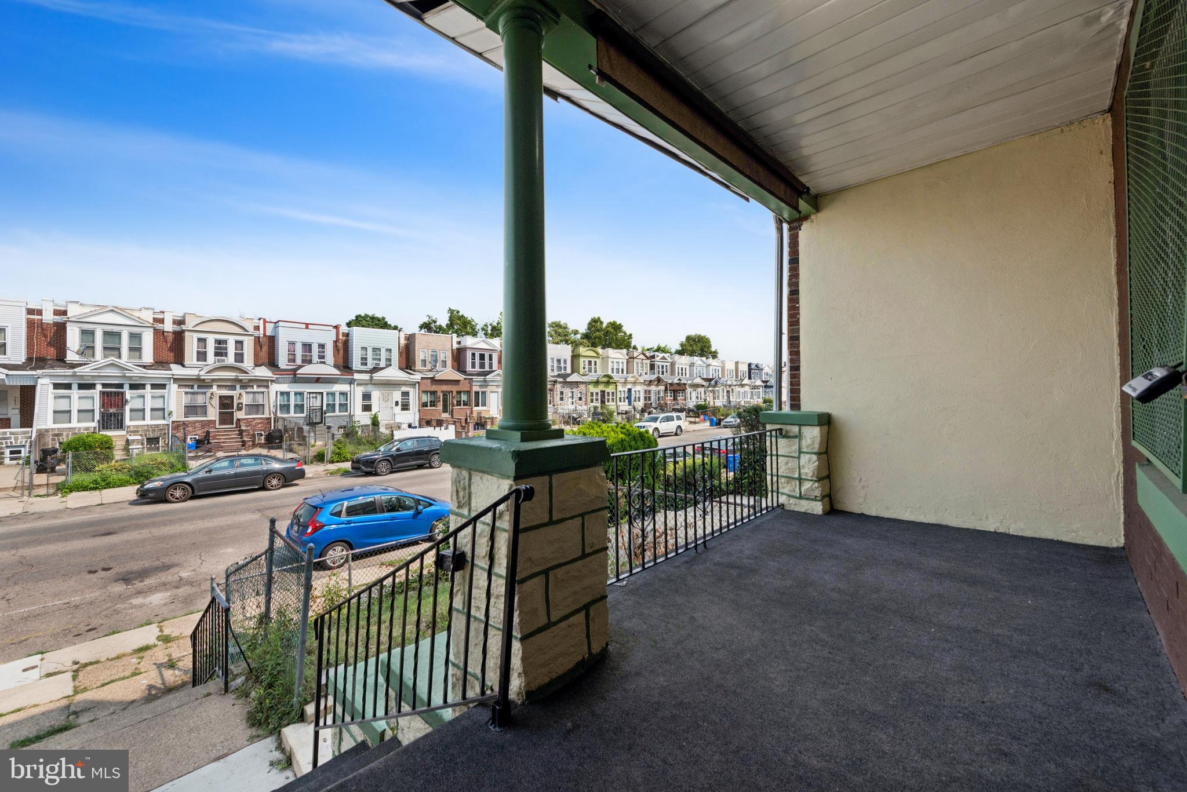
Come check out 5848 Warrington Ave and see how you can truly make it your own! As you approach the house, you are greeted by a fully-fenced front yard and a large, covered porch. Entering the home, you will find a spacious living room that flows through an archway into the formal dining room. Just past the dining room is the kitchen featuring a double sink and stainless appliances including a dishwasher. The kitchen also has access to the rear outdoor space which is fully-fenced and ready to be finished however you see fit; a patio to grill and chill, a garden/green space, decking...there are so many possibilities! Back inside and upstairs are 3 bedrooms and a full bathroom. There is also an unfinished basement with laundry, as well as a New Boiler (2026). Whether you're looking for a new home for yourself or a possible investment, this property has a lot to offer and even more possibilities to add your own finishing touches. Schedule a showing today!
Save
Ask
Tour
Hide
Share
Listing Snapshot
Price
$129,900
Days On Site
66 Days
Bedrooms
3
Inside Area (SqFt)
1,208 sqft
Total Baths
1
Full Baths
1
Partial Baths
N/A
Lot Size
0.03 Acres
Year Built
1925
MLS Number
PAPH2660998
Status
Active Under Contract
Property Tax
$1,811
HOA/Condo/Coop Fees
N/A
Sq Ft Source
Assessor
Friends & Family
React
Comment
Invite
No Comments Yet
Did you know? You can invite friends and family to your search. They can join your search, rate and discuss listings with you.
Recent Activity
3 days ago
Listing updated with changes from the MLS
2 months ago
Status changed to Active Under Contract
2 months ago
Listing first seen on site
General Features
Acres
0.03
Cross Street
59TH ST.
Foundation
Other
Levels
Two
Parking
On Street
Property Sub Type
Townhouse
Sewer
Public Sewer
Special Circumstances
Standard
SqFt Above
1208
SqFt Total
1208
Style
Straight Thru
Water Source
Public
Zoning
RSA5
Interior Features
Appliances
Gas RangeGas OvenGas Water HeaterDishwasherDryerWasherRefrigeratorStainless Steel Appliance(s)
Basement
PartialUnfinished
Electric
100 Amp Service
Heating
Natural GasHot WaterHeat Pump
Laundry Features
In Basement
Bedroom 1
Dimensions - 0 X 0
Bedroom 2
Dimensions - 0 X 0
Dining Room
Dimensions - 0 X 0
Kitchen
Dimensions - 0 X 0
Living Room
Dimensions - 0 X 0
Primary Bedroom
Dimensions - 0 X 0
Save
Ask
Tour
Hide
Share
Exterior Features
Patio And Porch
Porch
Pool Features
None
Community Features
Community Features
Sidewalks
MLS Area
19143 (19143)
School District
THE SCHOOL DISTRICT OF PHILADELPHIA
Schools
School District
THE SCHOOL DISTRICT OF PHILADELPHIA
Elementary School
Unknown
Middle School
Unknown
High School
Unknown
Listing courtesy of Elfant Wissahickon-Chestnut Hill



Did you know? You can invite friends and family to your search. They can join your search, rate and discuss listings with you.