Tucked into one of Philadelphia's most storied addresses, the seventeenth floor reveals itself gradually — an elevator ride that ends with a door swinging open onto 936 square feet of open, airy living space where the city quietly announces itself through oversized windows and clean, considered lines. This is Rittenhouse Square at its most residential: the energy of Walnut Street just below, and a genuine sense of home the moment you step inside.
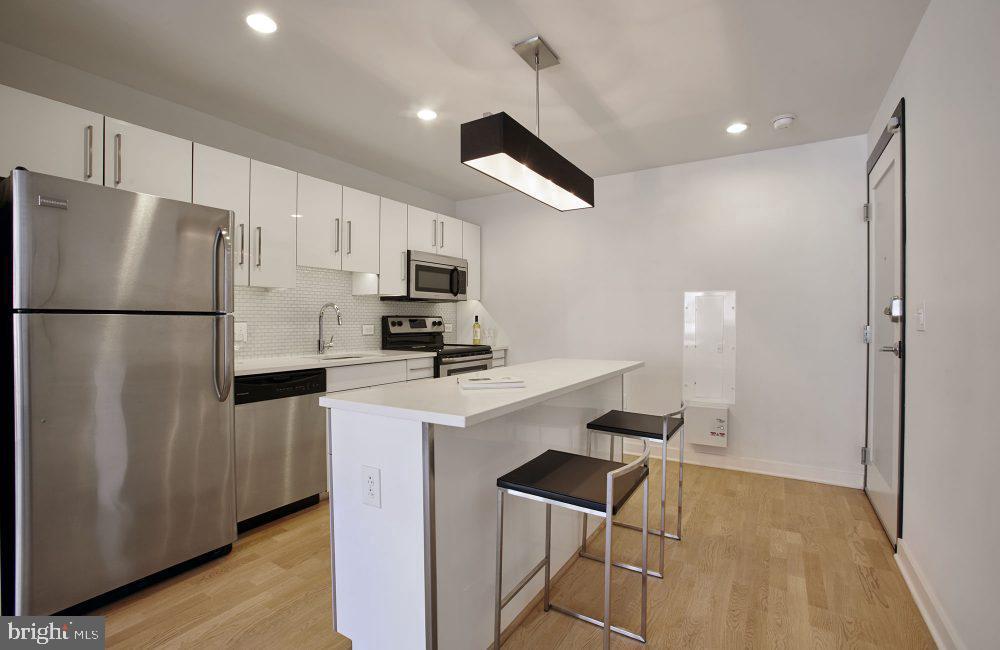
The kitchen is where the day begins in earnest. Upgraded countertops stretch across a generous run of cabinetry, giving you the surface space to actually cook — to spread out a cutting board, set down a French press, and still have room left over. Stainless steel appliances carry the work from start to finish: a self-cleaning oven, a range with hood, a refrigerator with ice maker, a dishwasher that handles the aftermath while you move on with your evening. A built-in microwave keeps the counter clear. The open floor plan means the kitchen doesn't close itself off from the rest of the apartment — conversation flows easily from the stovetop to the living area, the whole space breathing together rather than operating in separate compartments. Window treatments frame the view and give you control over exactly how much of the city you let in at any given hour.
Each of the two bedrooms is thoughtfully scaled for real life, not just floor plan renderings. Walk-in closets mean there's actual room for actual belongings, without the creative geometry that smaller closets demand. Two full bathrooms serve the layout with the kind of ease that matters most when mornings are busy and routines overlap. An in-unit washer and dryer close the loop on daily convenience — laundry handled on your schedule, without leaving home.
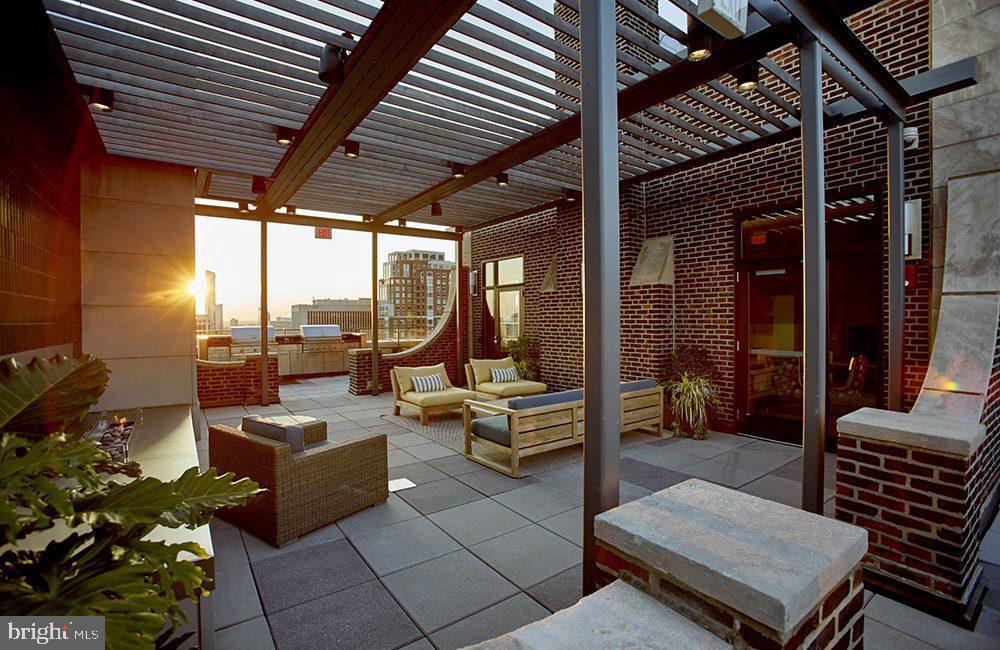
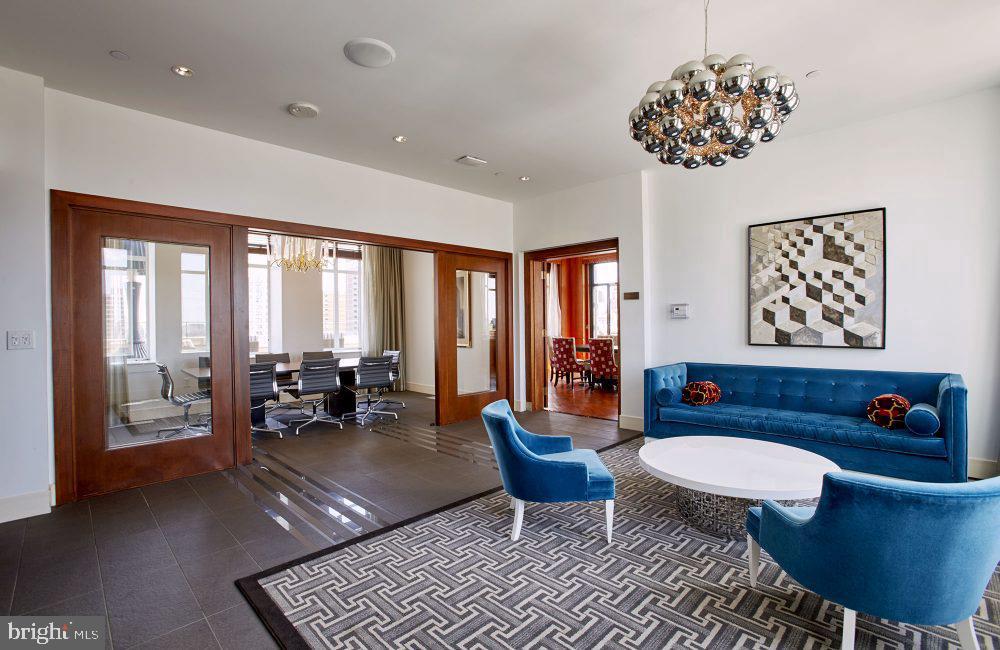
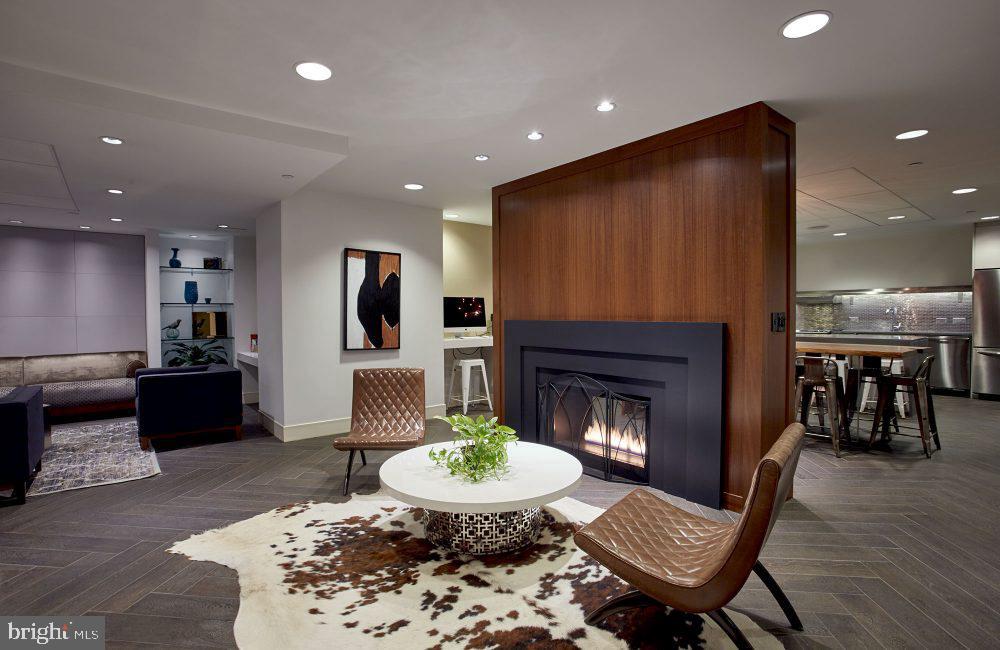
The Icon building, built in 1930, carries the architectural confidence of its era. The bones of the building — its presence on Walnut Street, its lobby, its sense of permanence — are paired with the amenities of a full-service modern residence. A concierge anchors the front of house, and building security provides consistent peace of mind. A fitness center handles the workout without the commute to a gym. The roof deck is the building's communal exhale, a place where the Philadelphia skyline spreads out in every direction and evenings take on a different quality entirely. A game room and meeting room round out the shared spaces, giving residents options beyond their own four walls, while a picnic area adds a quieter outdoor alternative.
For those who commute, Rittenhouse Square's position in Center City is one of its defining advantages. The neighborhood sits squarely within walking distance of multiple SEPTA routes, and the broader grid of Center City means that car-free living is not a compromise here — it's simply the way the neighborhood works. Walnut Street's corridor of restaurants, cafés, and shops extends in both directions from the building's front door, and the square itself, just steps away, offers green space that feels genuinely rare in a dense urban neighborhood.
Parking is available on-site in a garage for residents who do keep a vehicle, and the building welcomes cats and dogs, making this a home for the whole household. Rittenhouse Square has long been one of Philadelphia's most sought-after neighborhoods, and an address on Walnut Street at its center places a resident at the quiet heart of everything the city does well. Pricing and availability subject to change on a daily basis. Photos are of model units. Parking may be available subject to availability and may be an additional fee.
Save
Ask
Tour
Hide
Share
Listing Snapshot
Price
$3,774
Days On Site
47 Days
Bedrooms
2
Inside Area (SqFt)
936 sqft
Total Baths
2
Full Baths
2
Partial Baths
N/A
Lot Size
N/A
Year Built
1929
MLS® Number
PAPH2661032
Status
Pending
Property Tax
N/A
HOA/Condo/Coop Fees
N/A
Sq Ft Source
Estimated
Friends & Family
React
Comment
Invite
No Comments Yet
Did you know? You can invite friends and family to your search. They can join your search, rate and discuss listings with you.
Recent Activity
a month ago
Status changed to Pending
a month ago
Listing updated with changes from the MLS®
2 months ago
Listing first seen on site
General Features
Attached Garage
Yes
Available on
2026-10-19
Garage
Yes
Garage Spaces
2
Levels
One
Parking
Off StreetLeasedGarageAssignedOtherUndergroundCommunity StructureAttached



Did you know? You can invite friends and family to your search. They can join your search, rate and discuss listings with you.