Built from the ground up in 2023, this one-bedroom residence at The Jessup House arrives untouched, carrying none of the wear of older buildings and all of the intention of thoughtful new construction. Every surface, every fixture, every finish was chosen with a modern resident in mind, and walking through the door for the first time, that care is immediately apparent.
The kitchen is where the apartment announces itself most clearly. Upgraded countertops stretch across a generous prep surface, giving you room to spread out whether you are assembling a weeknight dinner or a slow weekend brunch. A full suite of appliances — refrigerator with ice maker, stainless dishwasher, microwave, self-cleaning oven, and stovetop — lines up along cabinetry that reflects the building's clean, contemporary sensibility. Recessed lighting overhead keeps the space bright and even, and the open floor plan means the kitchen never feels isolated from the rest of your living space. It flows naturally into the main area, where ceiling fans circulate air and window treatments give you control over the light at any hour. At 539 square feet, the layout has been designed to feel efficient without feeling small — every square foot does something.
The bedroom carries the same sense of purposeful design. A walk-in closet offers the kind of storage that studio conversions and older one-bedrooms rarely deliver, and the entry-level placement of the bedroom keeps the layout easy and intuitive. An in-unit washer and dryer round out the practical core of the apartment, eliminating laundry runs and freeing up more of your time on evenings when you would rather be anywhere else in the building.
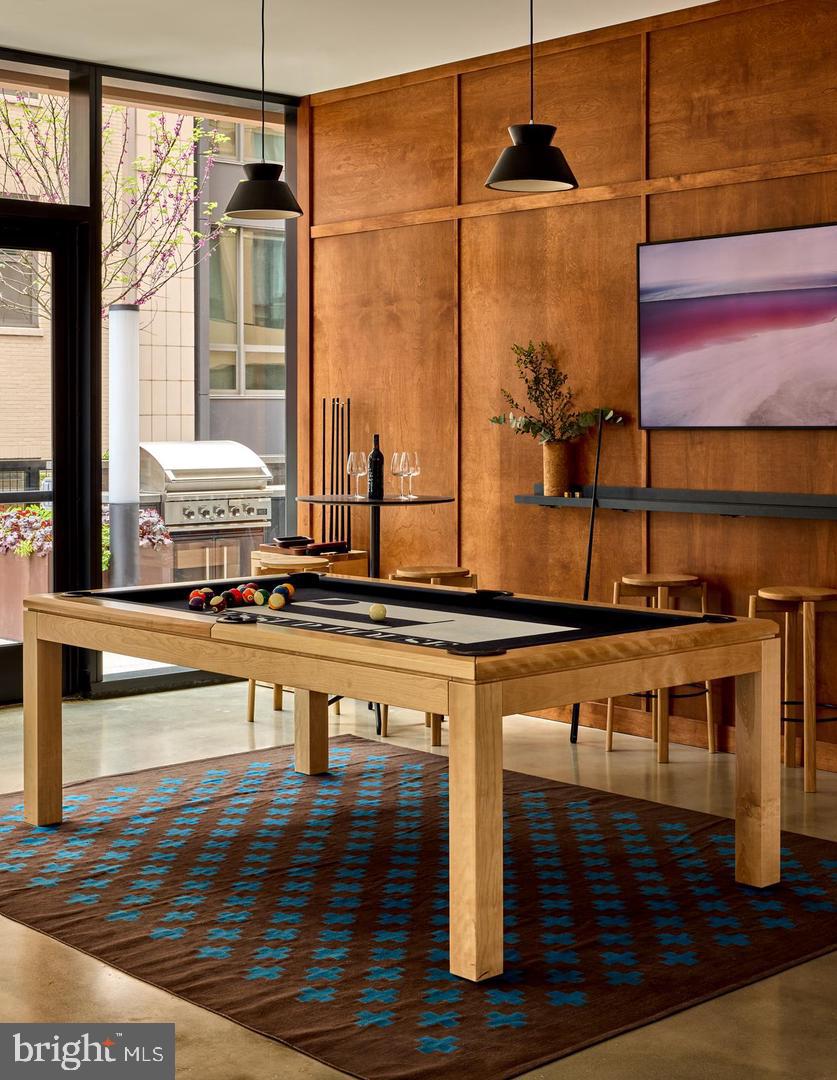
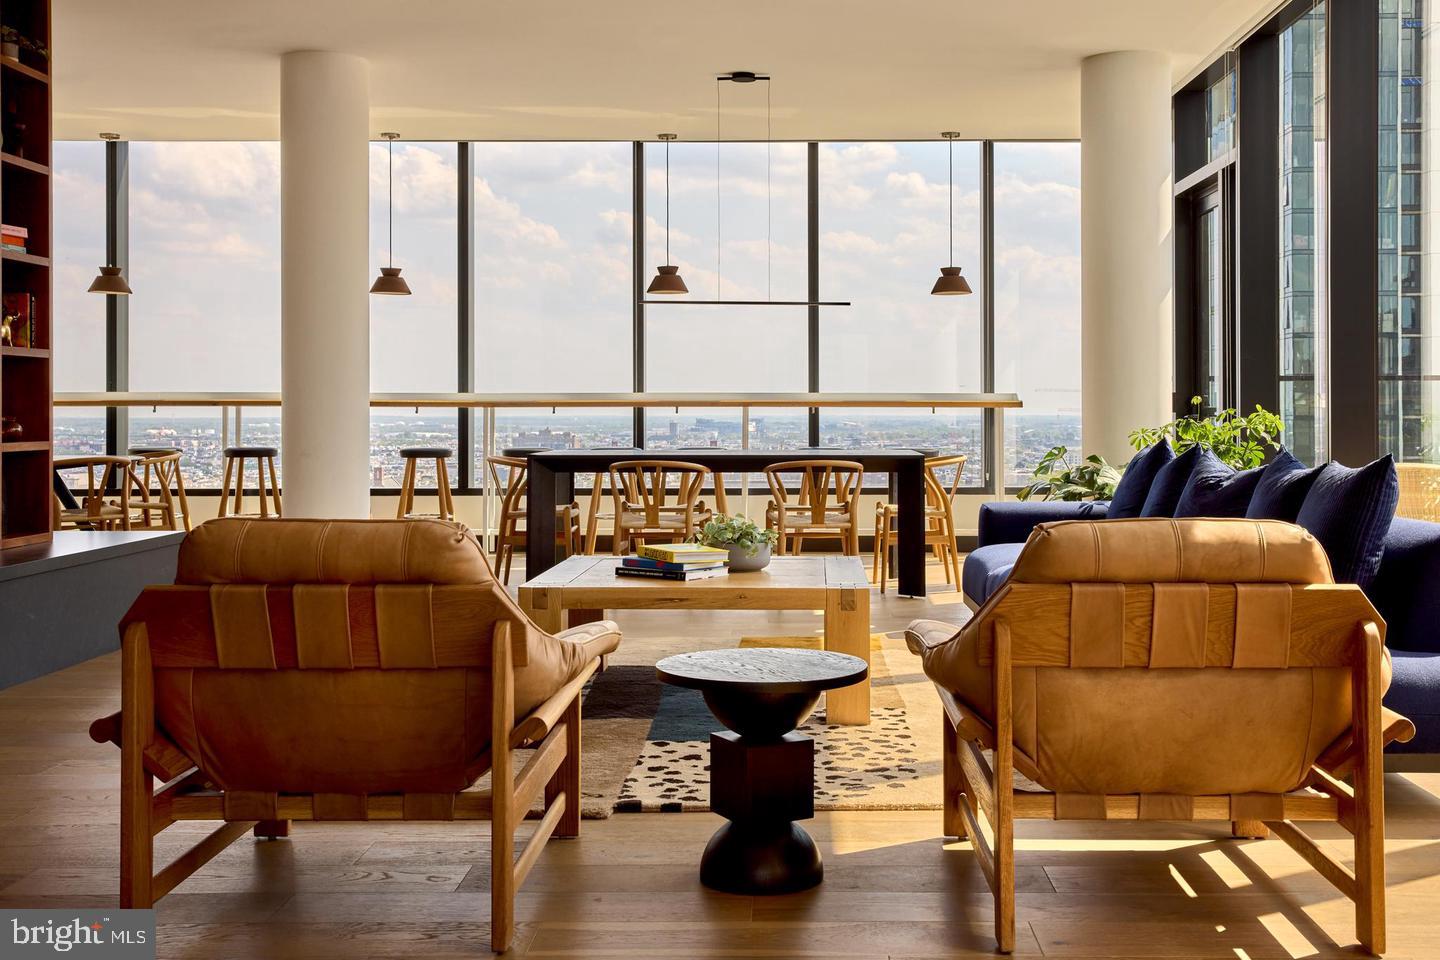
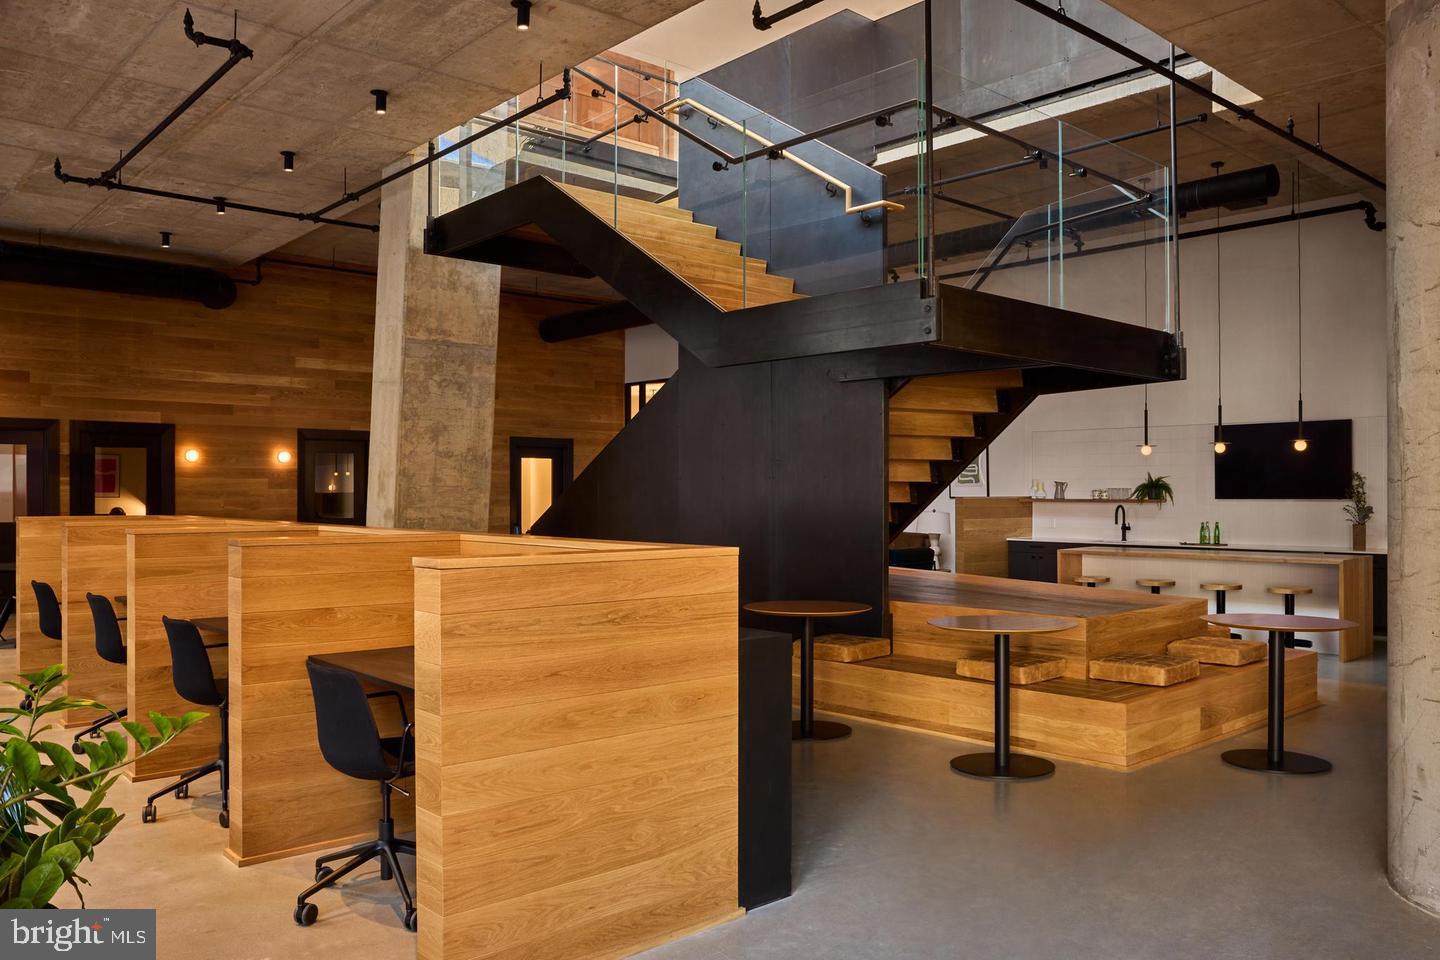
And there is plenty of building to enjoy. The rooftop deck sits above the Center City skyline, a natural gathering place at the end of a long day or on a slow Sunday afternoon when the city stretches out in every direction below. A resort-style pool adds a dimension that few urban apartments can offer, while the fitness center keeps your routine intact without requiring a separate membership. When the week calls for focus, the meeting room provides a quiet, professional setting away from your living space. When it calls for something lighter, the game room is there for it. A picnic area adds an outdoor option at ground level, and the building's gated access and dedicated security mean you come home with confidence. Concierge service and elevator access complete an amenity package that supports daily life at every level.
Your pets are part of this home too. Cats and dogs are welcome, subject to size, weight, and breed guidelines and a required deposit, so four-legged residents can settle in alongside you.
Parking is available in the attached garage, a convenience that matters in a neighborhood as active as this one. Step outside onto Sansom Street and the energy of Center City surrounds you immediately. The corridor between Broad and the waterfront is one of Philadelphia's most dynamic stretches, lined with restaurants, cafes, independent retailers, and evening destinations that rotate with the seasons and the city's evolving culinary scene. Whether you are looking for a quiet espresso before the morning commute or a full evening out without setting foot in a car, the blocks around 1134 Sansom deliver it all within easy walking distance.
When the city beckons beyond the neighborhood, Center City's transit grid puts the rest of Philadelphia within reach quickly and directly, connecting you to every corner of the region from one of its most well-positioned addresses. Pricing and availability subject to change on a daily basis. Photos are of model units. Parking may be available subject to availability and may be an additional fee.
Save
Ask
Tour
Hide
Share
Listing Snapshot
Price
$2,671
Days On Site
66 Days
Bedrooms
1
Inside Area (SqFt)
539 sqft
Total Baths
1
Full Baths
1
Partial Baths
N/A
Lot Size
N/A
Year Built
2024
MLS Number
PAPH2661104
Status
Active
Property Tax
N/A
HOA/Condo/Coop Fees
N/A
Sq Ft Source
Estimated
Friends & Family
React
Comment
Invite
No Comments Yet
Did you know? You can invite friends and family to your search. They can join your search, rate and discuss listings with you.
Electric RangeElectric OvenWasherDishwasherDisposalDryerFreezerIce MakerRefrigeratorStainless Steel Appliance(s)MicrowaveENERGY STAR Qualified Appliances




Did you know? You can invite friends and family to your search. They can join your search, rate and discuss listings with you.