Finished from the ground up in 2023, Unit 1222 at The Jessup House brings something rare to Sansom Street — a space that has never been anyone else's home, shaped entirely by the way people actually want to live today. From the moment you step through the door, the open floor plan stretches out in front of you, and the recessed lighting catches the upgraded countertops in the kitchen before your eyes even have a chance to settle. This is Center City living built fresh, without the accumulated wear of decades past, without someone else's choices layered into every corner.
The kitchen is where the mornings begin. A full suite of appliances — refrigerator with ice maker, self-cleaning oven, stove, microwave, dishwasher, and disposal — means you're equipped for everything from a rushed Tuesday breakfast to a slow Sunday cook. The countertops are clean-lined and elevated, and the open layout means whoever is at the stove is never cut off from the rest of the room. Window treatments frame your view and give you control over the light as the day shifts. When the morning is done, in-unit washer and dryer make the logistics of daily life disappear quietly into the background, the way they should.
The bedroom carries its own sense of calm. A walk-in closet handles the wardrobe without compromise, and the ceiling fan keeps the air moving through the seasons. At 488 square feet, the layout makes every inch intentional — nothing wasted, nothing cluttered, just a one-bedroom one-bath home that fits the rhythm of a life lived mostly out in the city and deeply at ease when it returns.
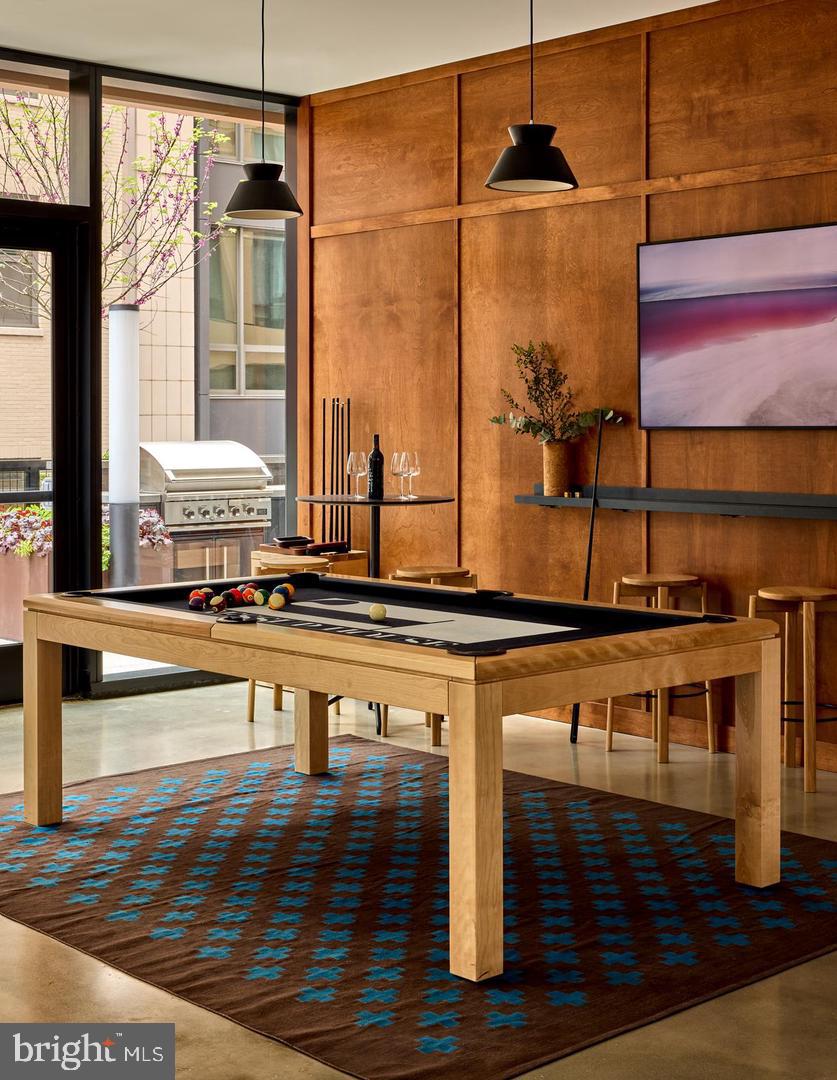
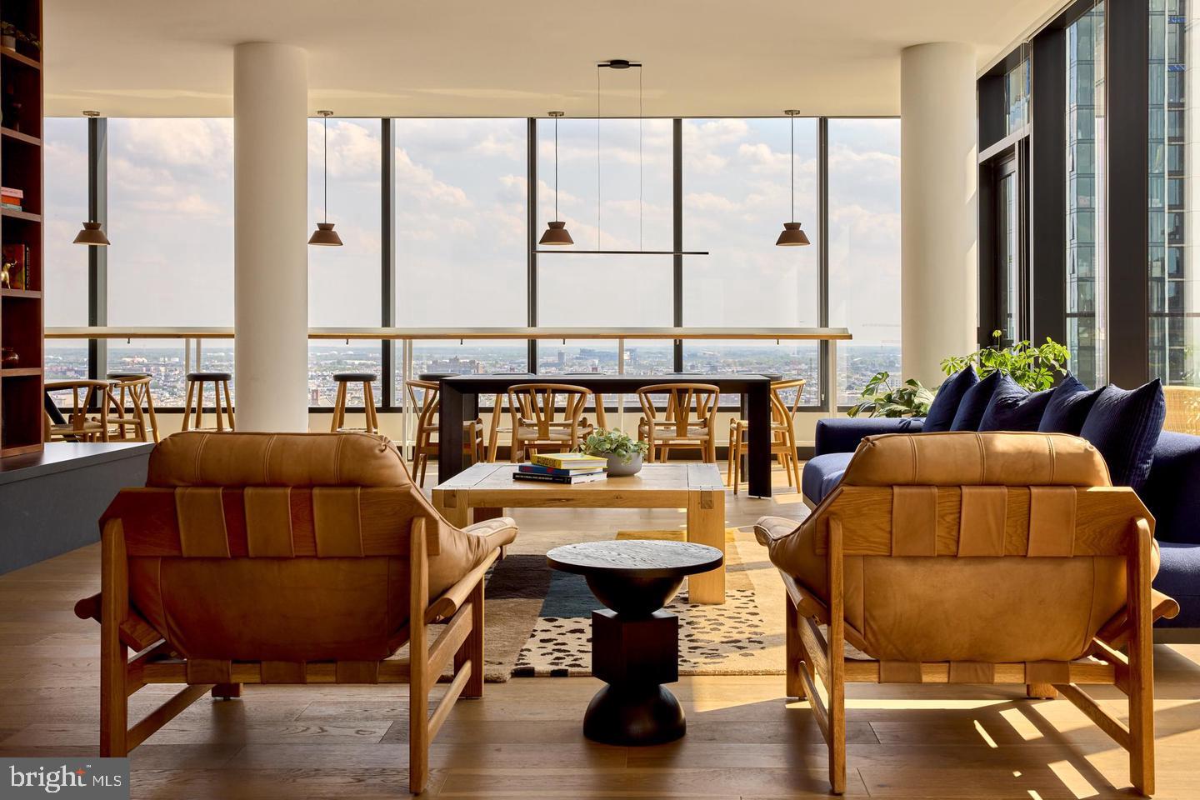
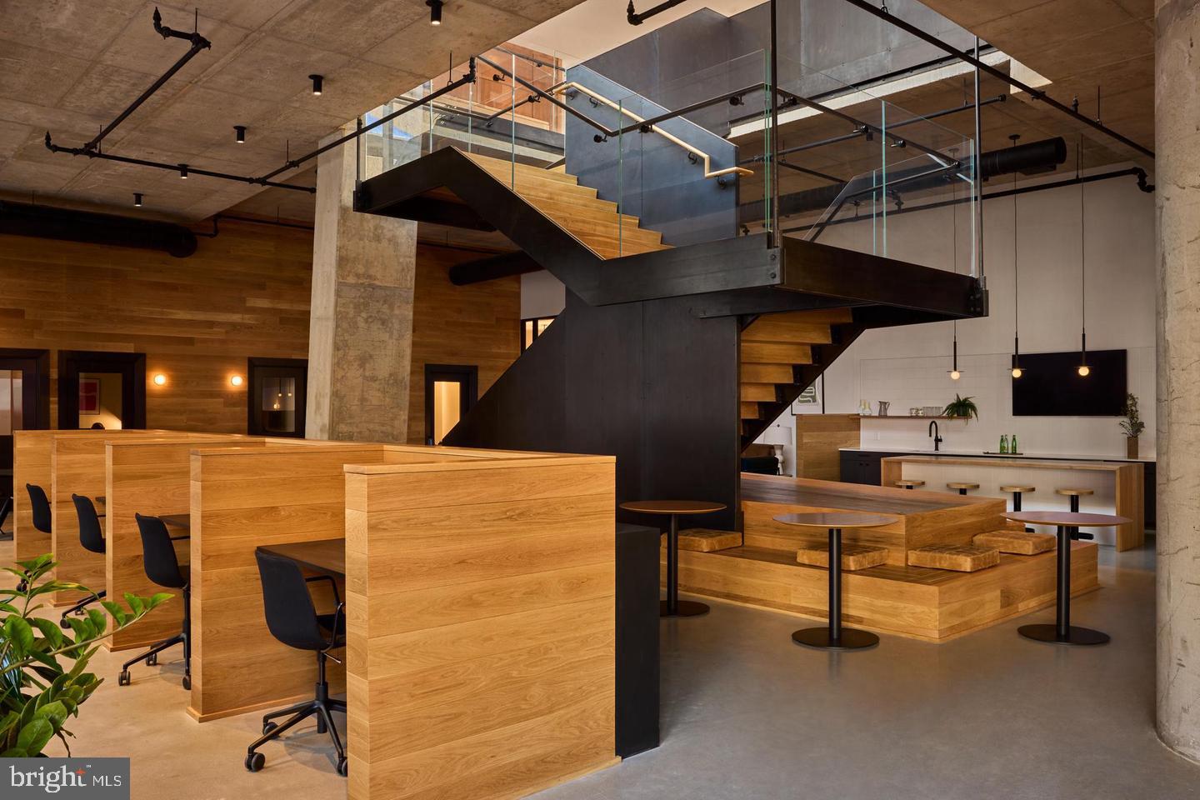
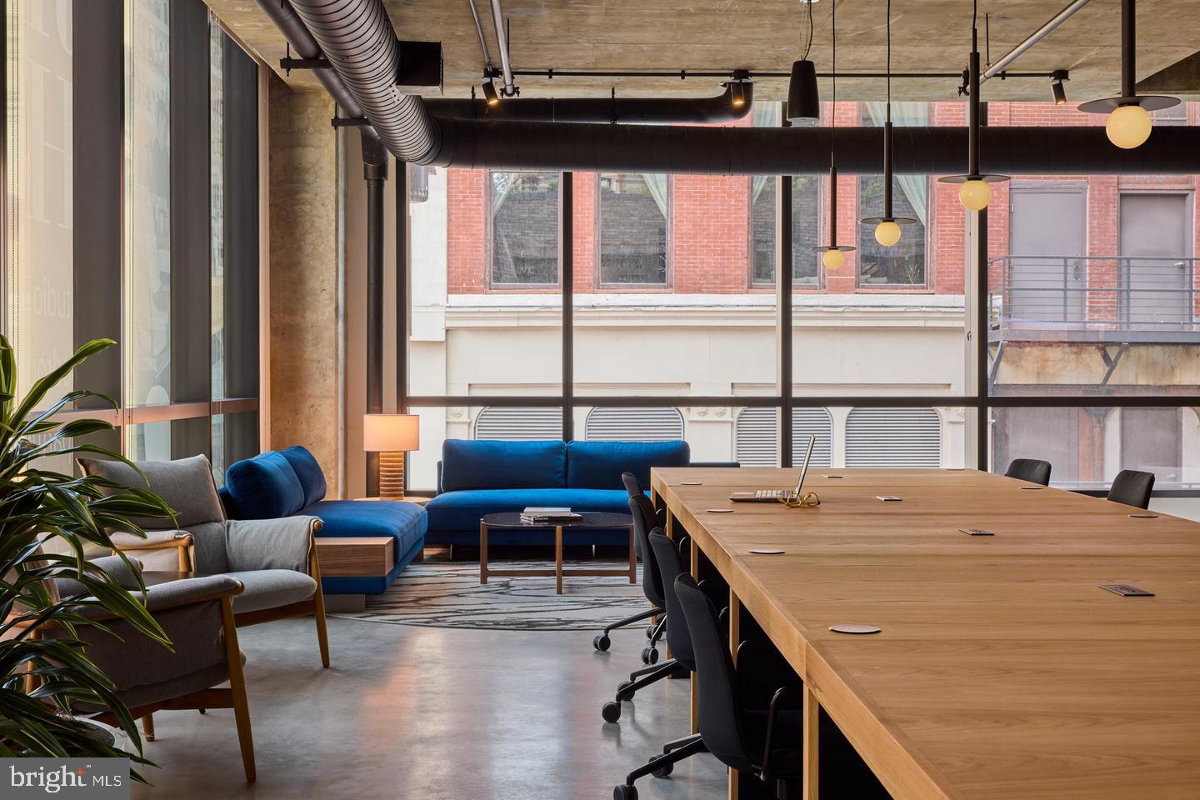
The Jessup House was designed with the full picture in mind. Ride the elevator up from the secured, gated entry and you arrive in a building that takes its amenities seriously. The fitness center means you don't need a separate gym membership to keep your routine intact. The roof deck is where the building earns its place on the skyline — evenings up there, with Center City spreading out in every direction, have a way of reminding you why you chose this address. The pool, the picnic area, the game room, and the meeting room add texture to the days when staying in feels better than heading out. A concierge and dedicated security provide the kind of quiet, consistent support that makes a busy life feel a little more managed. Parking is available in the building's garage for residents who need it.
Pets are part of the picture here. Cats and dogs are welcome, subject to size, weight, and breed guidelines and a required deposit, so your companion makes the move with you.
Step outside and Sansom Street puts you at the center of one of Philadelphia's most alive and walkable blocks. The energy of Washington Square West sits just to the south, Midtown Village's restaurants and independent shops are steps away, and the broader grid of Center City unfolds in every direction. Long-standing neighborhood institutions stand alongside newer arrivals, and the mix is what gives this part of the city its texture — not a neighborhood that was built for a particular type of person, but one that has grown into itself over time and keeps growing. Living here means you become part of that. Pricing and availability subject to change on a daily basis. Photos are of model units. Parking may be available subject to availability and may be an additional fee.
Save
Ask
Tour
Hide
Share
Listing Snapshot
Price
$2,056
Days On Site
46 Days
Bedrooms
1
Inside Area (SqFt)
488 sqft
Total Baths
1
Full Baths
1
Partial Baths
N/A
Lot Size
N/A
Year Built
2024
MLS® Number
PAPH2661110
Status
Pending
Property Tax
N/A
HOA/Condo/Coop Fees
N/A
Sq Ft Source
Estimated
Friends & Family
React
Comment
Invite
No Comments Yet
Did you know? You can invite friends and family to your search. They can join your search, rate and discuss listings with you.
Electric RangeElectric OvenWasherDishwasherDisposalDryerFreezerIce MakerRefrigeratorStainless Steel Appliance(s)MicrowaveENERGY STAR Qualified Appliances



Did you know? You can invite friends and family to your search. They can join your search, rate and discuss listings with you.