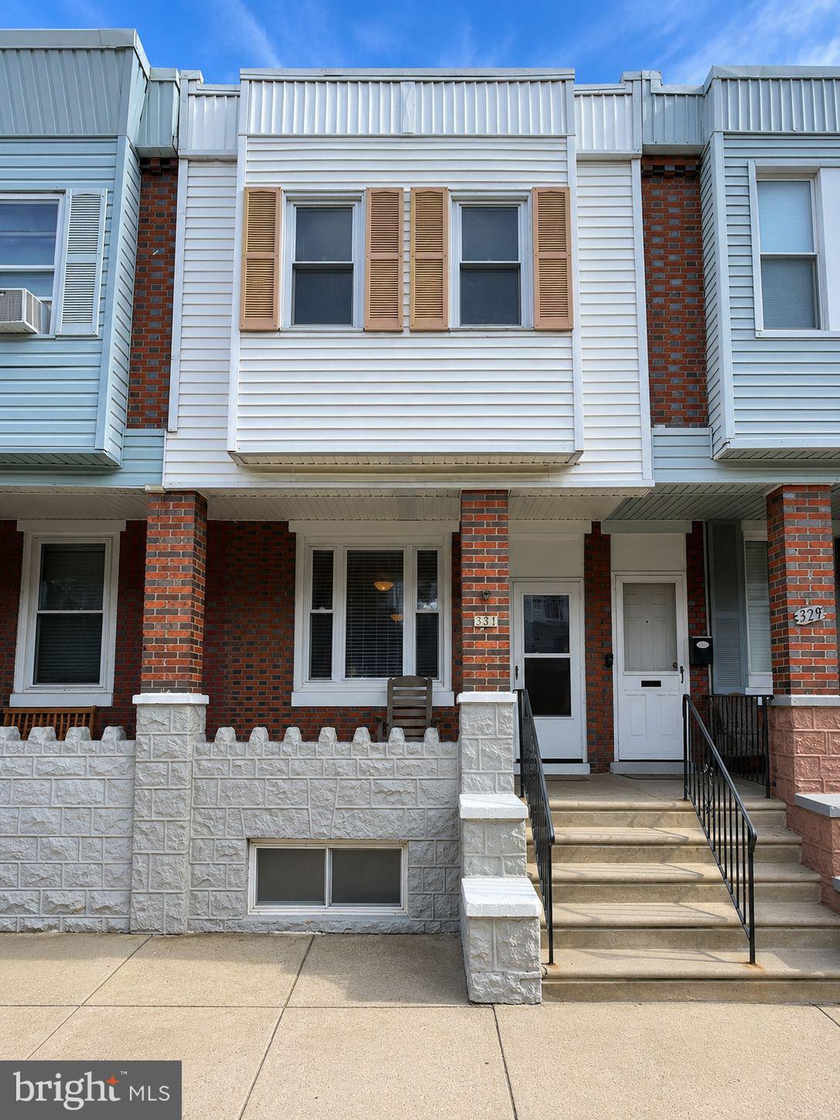
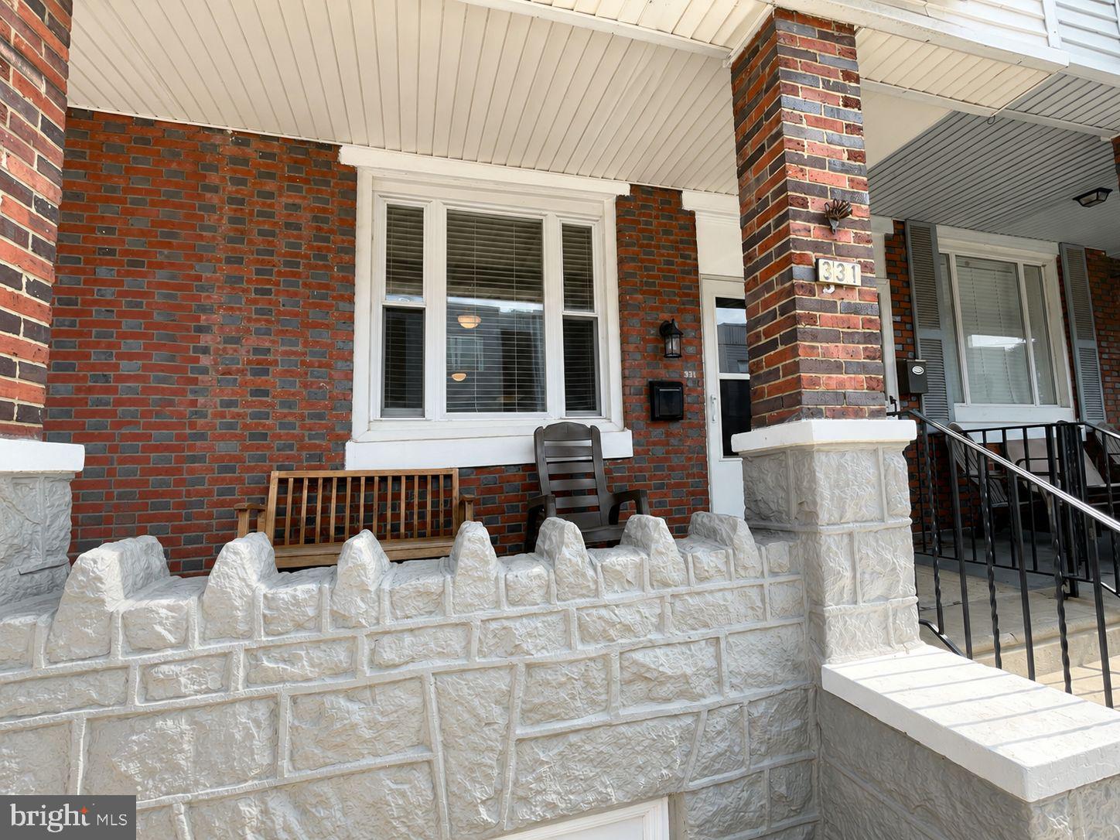
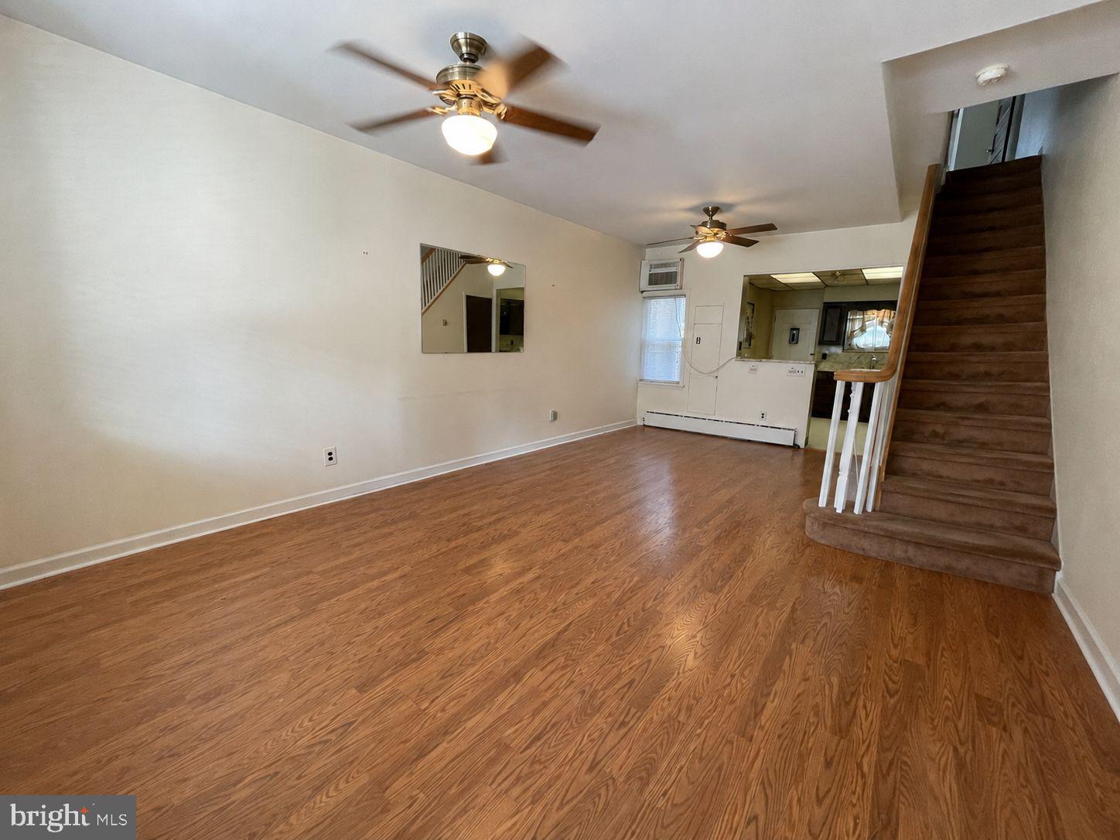
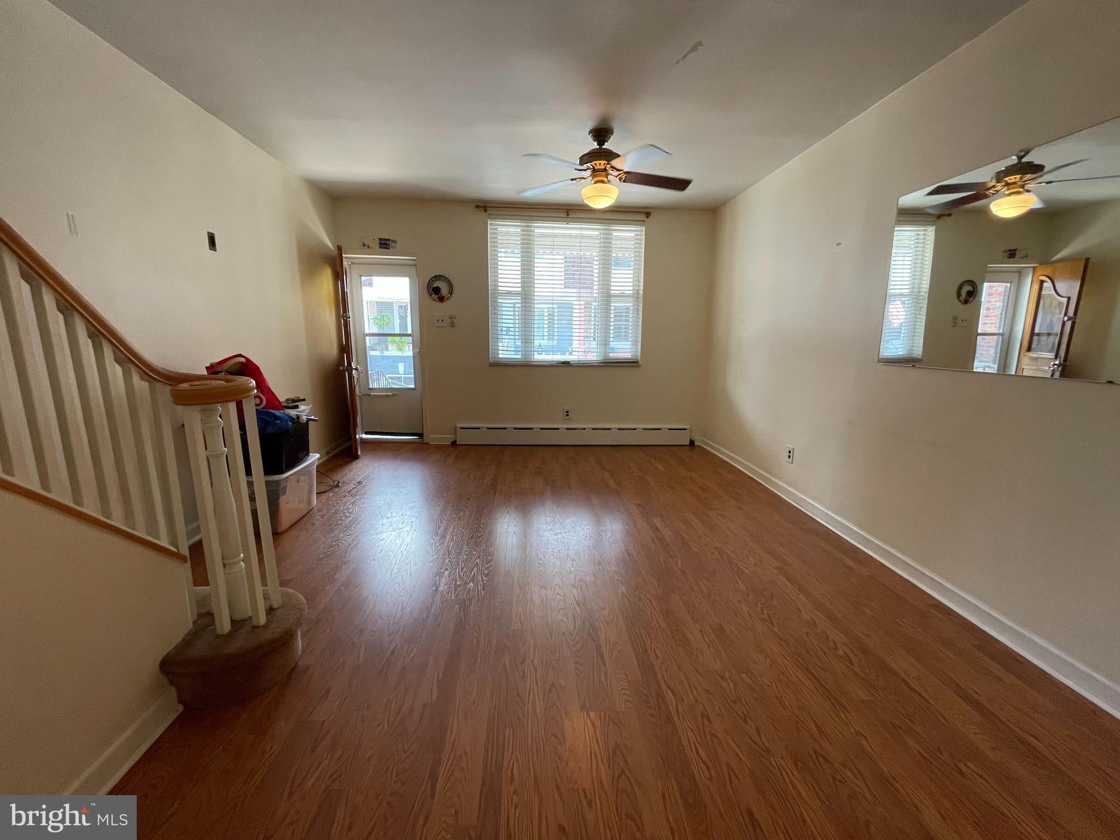
Welcome to 331 Roseberry Street, a spacious three-bedroom, one-bath porch-front home offering a generous open floor plan and plenty of opportunity to make it your own. Step inside to a bright and inviting living room and dining area featuring wide-plank flooring and an oversized front window that fills the space with wonderful southern exposure and natural light.
The open living and dining areas flow into an exceptionally large eat-in kitchen offering an abundance of cabinet and counter space, along with a convenient pass-through counter providing additional workspace and storage. Just beyond the kitchen is a rear mudroom with access to the side yard and breezeway.
A beautiful original oak staircase leads to the second floor, where you’ll find three bedrooms and a full tile bath. The oversized front bedroom is filled with natural light and features a beautiful original built-in wardrobe, a wonderful vintage detail that adds both character and useful storage. A sizable middle bedroom includes its own closet, while the rear bedroom provides additional flexible space for family, guests, or a home office.
The basement houses the home’s mechanical systems and offers an impressive amount of storage space.
Well maintained and move-in ready, this home can be comfortably enjoyed as it is today while offering plenty of opportunity to update and personalize over time. With its spacious room sizes, open layout, great natural light, and potential for future improvements, 331 Roseberry Street offers the opportunity to build equity over time. Qualified buyers may also be able to take advantage of available first-time homebuyer and down-payment assistance programs. Whether you’re looking for a place to call home or an investment opportunity, this well-cared-for property offers plenty of possibilities.
Save
Ask
Tour
Hide
Share
Listing Snapshot
Price
$259,900
Days On Site
65 Days
Bedrooms
3
Inside Area (SqFt)
1,200 sqft
Total Baths
1
Full Baths
1
Partial Baths
N/A
Lot Size
0.02 Acres
Year Built
1920
MLS Number
PAPH2661194
Status
Active
Property Tax
$2,739
HOA/Condo/Coop Fees
N/A
Sq Ft Source
Estimated
Friends & Family
React
Comment
Invite
No Comments Yet
Did you know? You can invite friends and family to your search. They can join your search, rate and discuss listings with you.
Recent Activity
2 months ago
Listing first seen on site
2 months ago
Listing updated with changes from the MLS
General Features
Acres
0.02
Foundation
Stone
Levels
Two
Parking
On Street
Property Sub Type
Townhouse
Sewer
Public Sewer
Special Circumstances
Standard
SqFt Above
1200
SqFt Total
1200
Style
Straight Thru
Water Source
Public
Zoning
RSA5
Interior Features
Appliances
Gas Water Heater
Basement
Unfinished
Flooring
LaminateCeramic TileCarpet
Heating
Natural GasRadiant
Save
Ask
Tour
Hide
Share
Exterior Features
Patio And Porch
Porch
Pool Features
None
Community Features
MLS Area
19148 (19148)
School District
PHILADELPHIA CITY
Schools
School District
PHILADELPHIA CITY
Elementary School
Unknown
Middle School
Unknown
High School
Unknown
Listing courtesy of BHHS Fox & Roach-Center City Walnut



Did you know? You can invite friends and family to your search. They can join your search, rate and discuss listings with you.