🏡 Investment Opportunity — 5426 Spruce St, Philadelphia! 💰
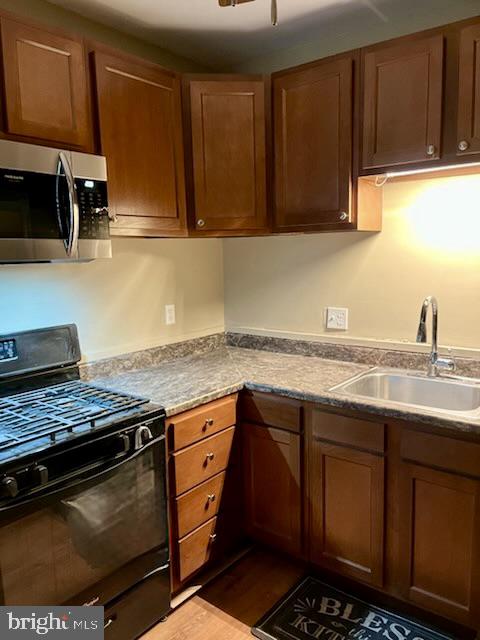
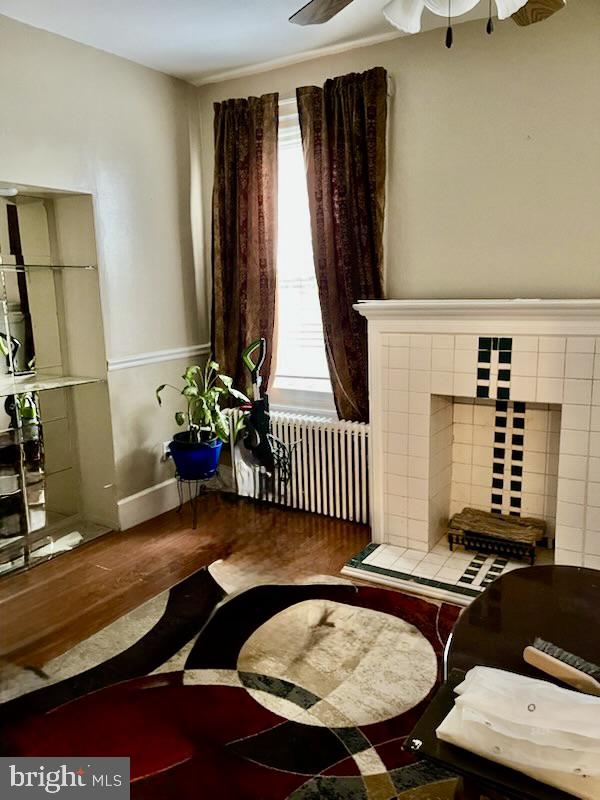
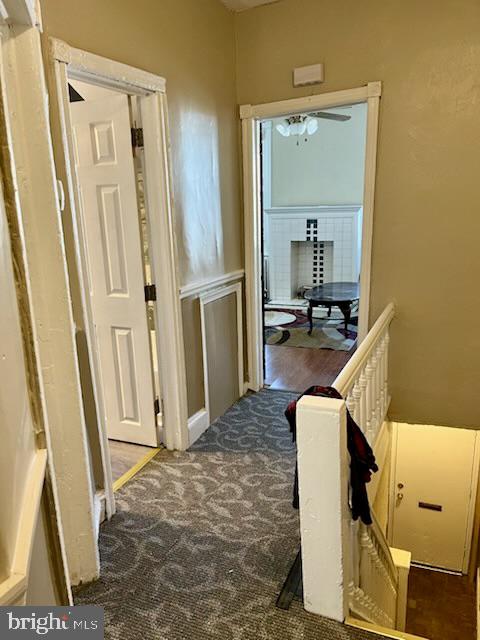
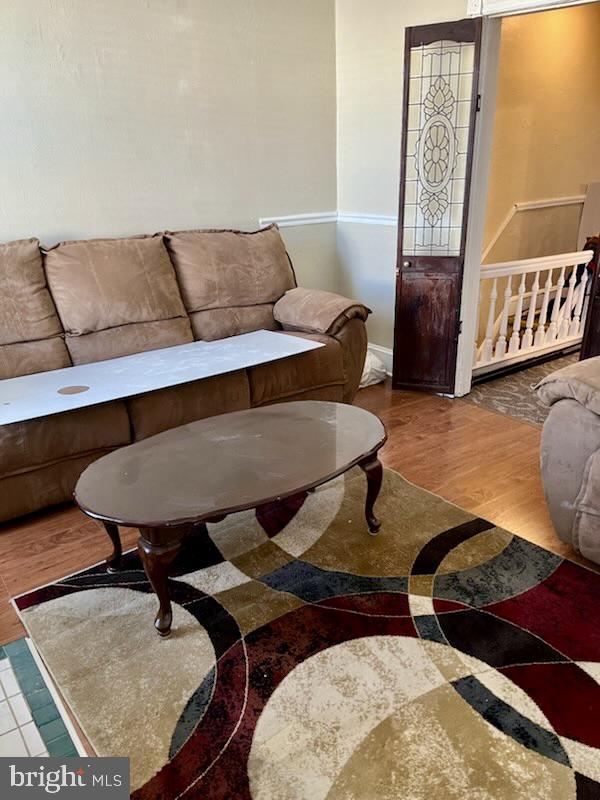
This 3-bedroom, 2-bath interior rowhome is presently configured with two separate residential living areas and is being used in that manner. Features include updated kitchens and bathrooms, over-the-range microwaves, new refrigerators, new second-floor carpeting, and separate heat and electric service. Seller reports current gross rental income of $1,610 per month ($19,320 annually). At the current asking price, the reported gross rent multiplier is approximately 8.79.
Philadelphia public records and historical rental licenses identify one dwelling unit. The legal status of the additional living area has not been verified. Seller makes no representation that the property is a legally established duplex or two-family dwelling. Buyer must independently verify zoning, permitted use, occupancy, licensing and the feasibility of continued use with Philadelphia L&I. Property is being sold in its present configuration. 🔑
Save
Ask
Tour
Hide
Share
Listing Snapshot
Price
$149,999
Days On Site
87 Days
Bedrooms
3
Inside Area (SqFt)
1,472 sqft
Total Baths
2
Full Baths
2
Partial Baths
N/A
Lot Size
0.03 Acres
Year Built
1920
MLS Number
PAPH2661438
Status
Active
Property Tax
$2,417
HOA/Condo/Coop Fees
N/A
Sq Ft Source
Assessor
Friends & Family
React
Comment
Invite
No Comments Yet
Did you know? You can invite friends and family to your search. They can join your search, rate and discuss listings with you.
Recent Activity
2 weeks ago
Price changed to $149,999
2 weeks ago
Listing updated with changes from the MLS
3 months ago
Status changed to Active
3 months ago
Listing first seen on site
General Features
Acres
0.03
Foundation
Other
Levels
Two
Parking
On Street
Property Sub Type
Townhouse
Sewer
Public Sewer
Special Circumstances
Standard
SqFt Above
1472
SqFt Total
1472
Style
Contemporary
Water Source
Public
Zoning
CMX2
Interior Features
Appliances
Electric Water Heater
Cooling
Central AirElectric
Heating
ElectricBaseboard
Main Level Bedrooms
2
Save
Ask
Tour
Hide
Share
Exterior Features
Pool Features
None
Community Features
MLS Area
19139 (19139)
School District
PHILADELPHIA CITY
Schools
School District
PHILADELPHIA CITY
Elementary School
Unknown
Middle School
Unknown
High School
Unknown
Listing courtesy of Keller Williams Realty - Marlton



Did you know? You can invite friends and family to your search. They can join your search, rate and discuss listings with you.