Hardwood floors and oversized windows set this thirty-fifth-floor one-bedroom apart from the moment you cross the threshold. At 747 square feet, the open floor plan feels generous and intentional — a living space that breathes, framed by views that remind you every single day that you are living at the center of one of Philadelphia's most storied addresses. Recessed lighting runs the length of the ceiling, and a ceiling fan keeps the air moving whether the city below is baking in August or glittering under a January frost.
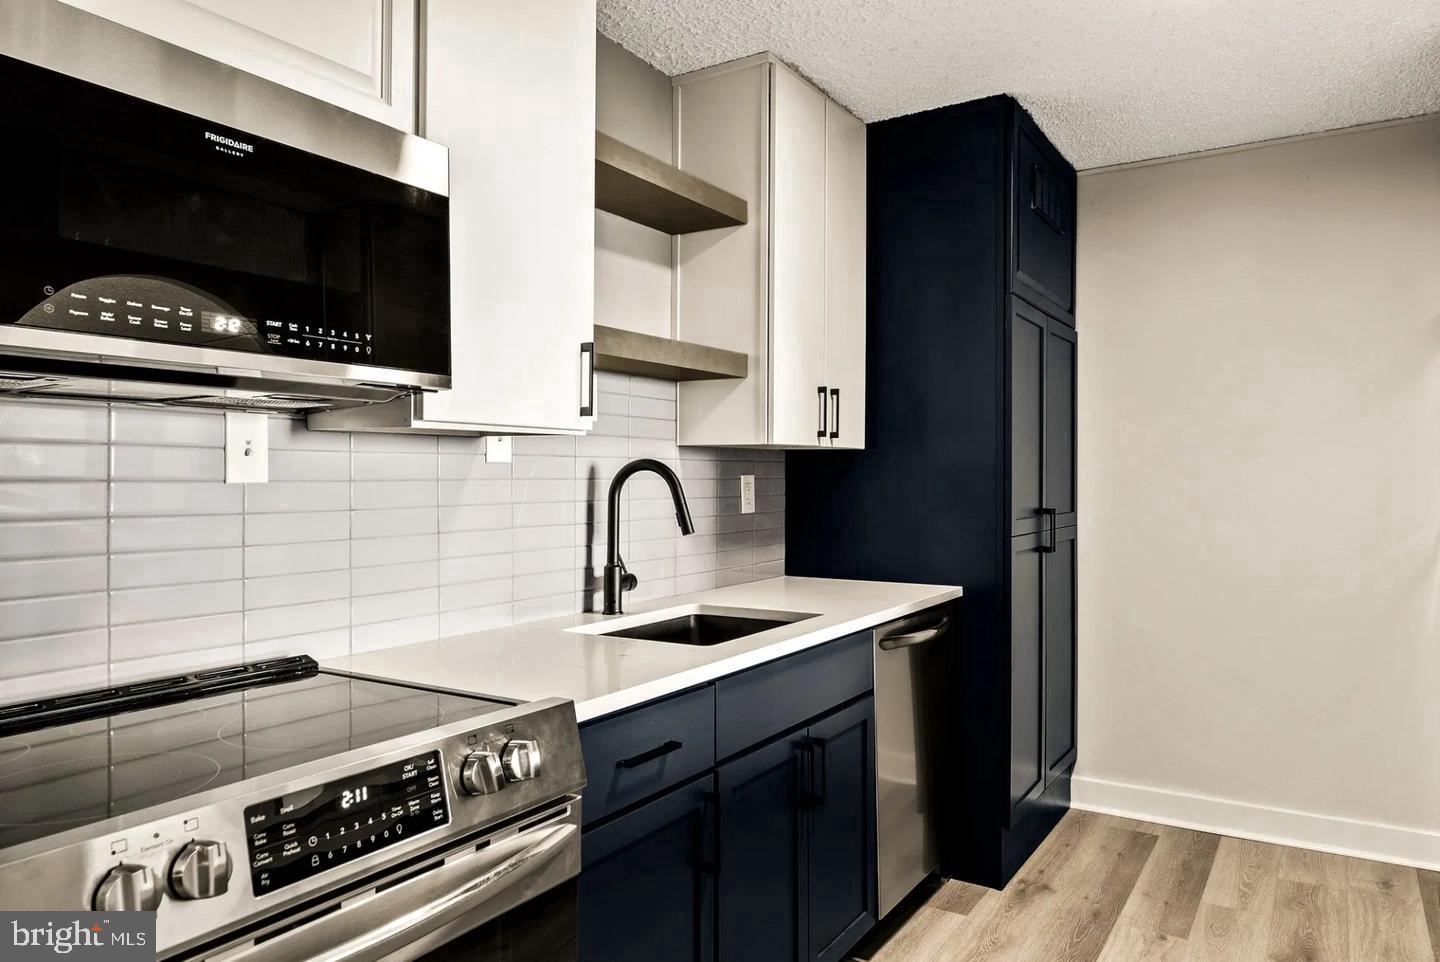
The kitchen is the quiet anchor of the space. Upgraded countertops stretch across the prep area, stainless steel appliances line up in clean formation, and a dishwasher, disposal, microwave, and self-cleaning oven mean the workhorse tasks of daily life are handled without fuss. There is no hunting for a laundromat, no timing your schedule around a shared machine in the basement — your own washer and dryer live right here in the unit, tucked away and ready when you are. A refrigerator rounds out the setup, so your Sunday farmer's market haul from Rittenhouse Square — literally at the foot of the building — has a proper home.
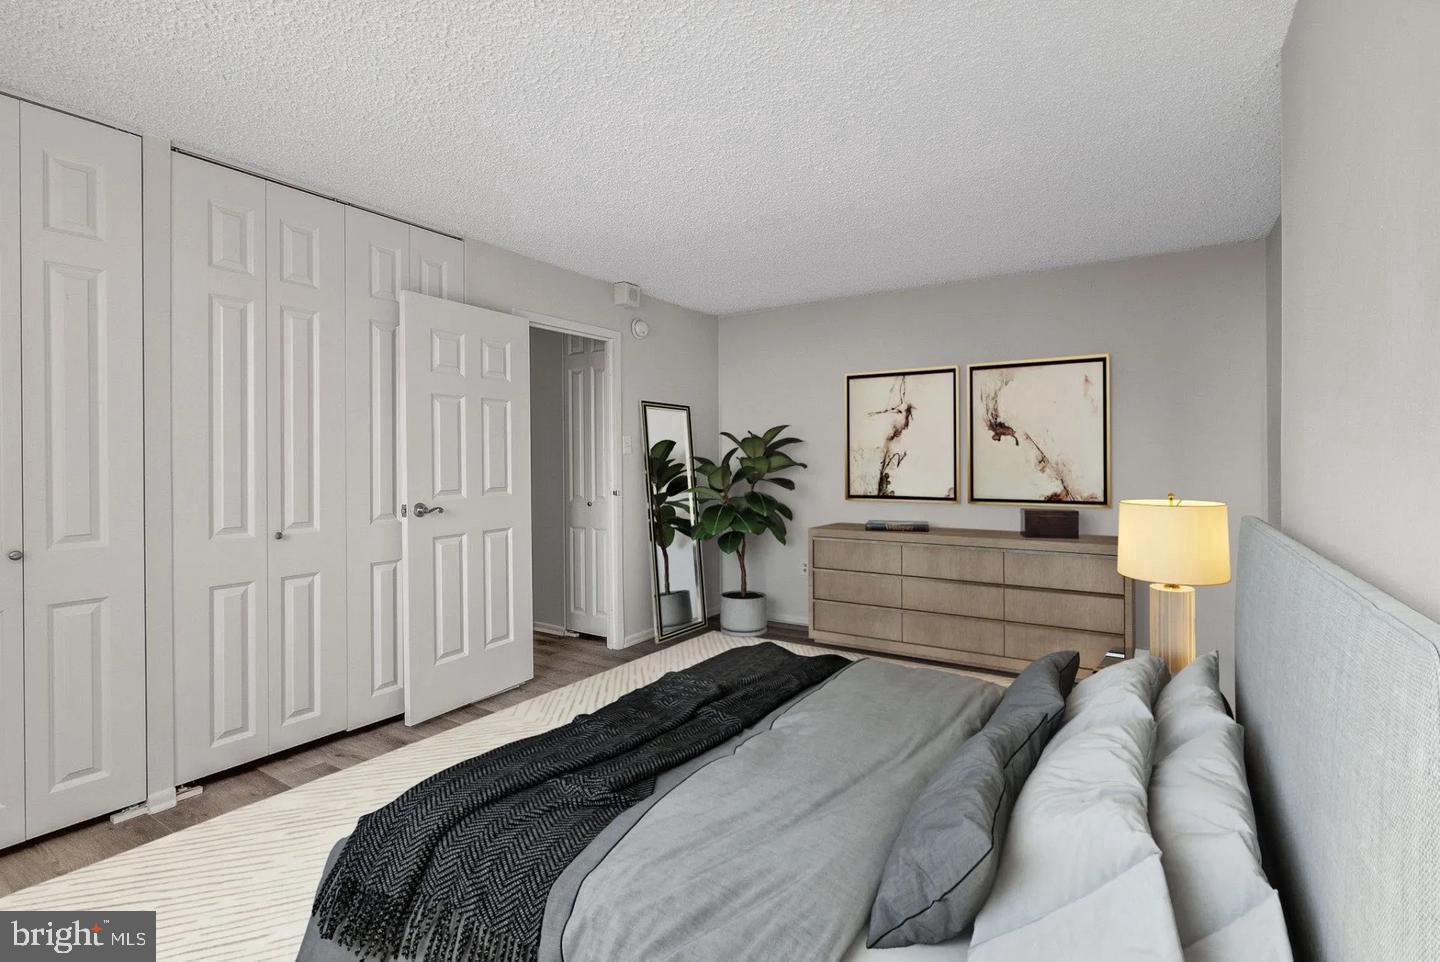
The bedroom is sized to actually live in, not just sleep in. A walk-in closet gives you the kind of storage that makes a one-bedroom feel like more, and the entry-level bedroom placement keeps the layout flowing and accessible. The bathroom is clean and complete, and the whole unit carries that sense of a home that has been thought through rather than assembled.
Rittenhouse Square wraps around you here. The park itself is steps from the lobby, and Locust Street unfolds in both directions with restaurants, cafés, boutiques, and the particular hum of a neighborhood that has never really slowed down. The energy along this stretch of Center City is layered — established institutions alongside newer arrivals, old rowhouse character bumping up against polished storefronts, the whole corridor in a kind of perpetual, productive motion. Running an errand, grabbing a coffee, meeting someone for dinner — none of it requires a car, and all of it feels like living in the middle of something real.
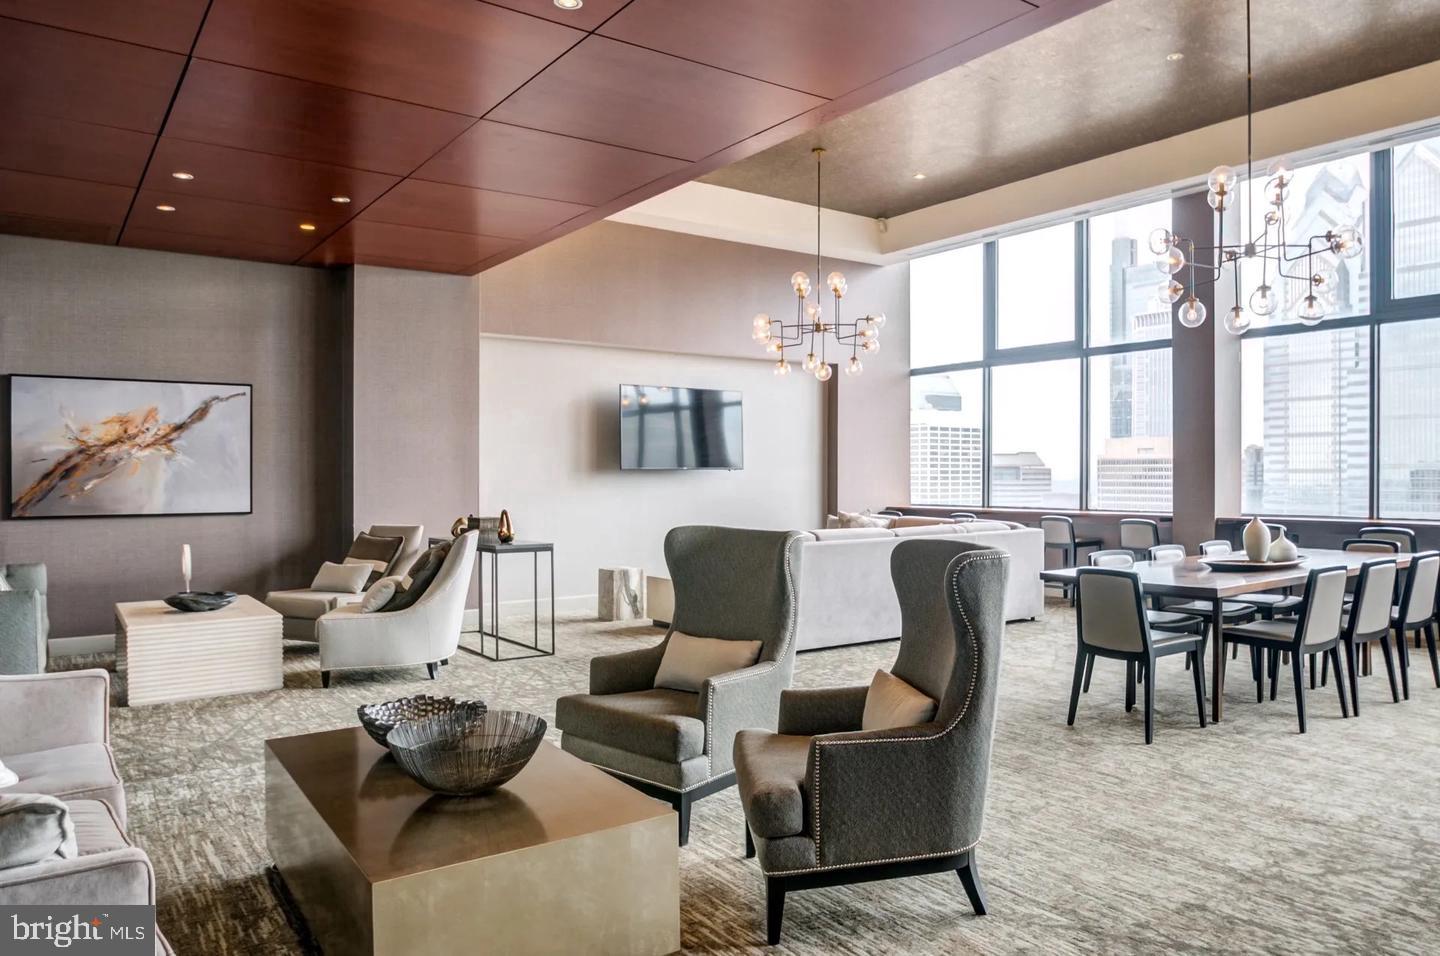
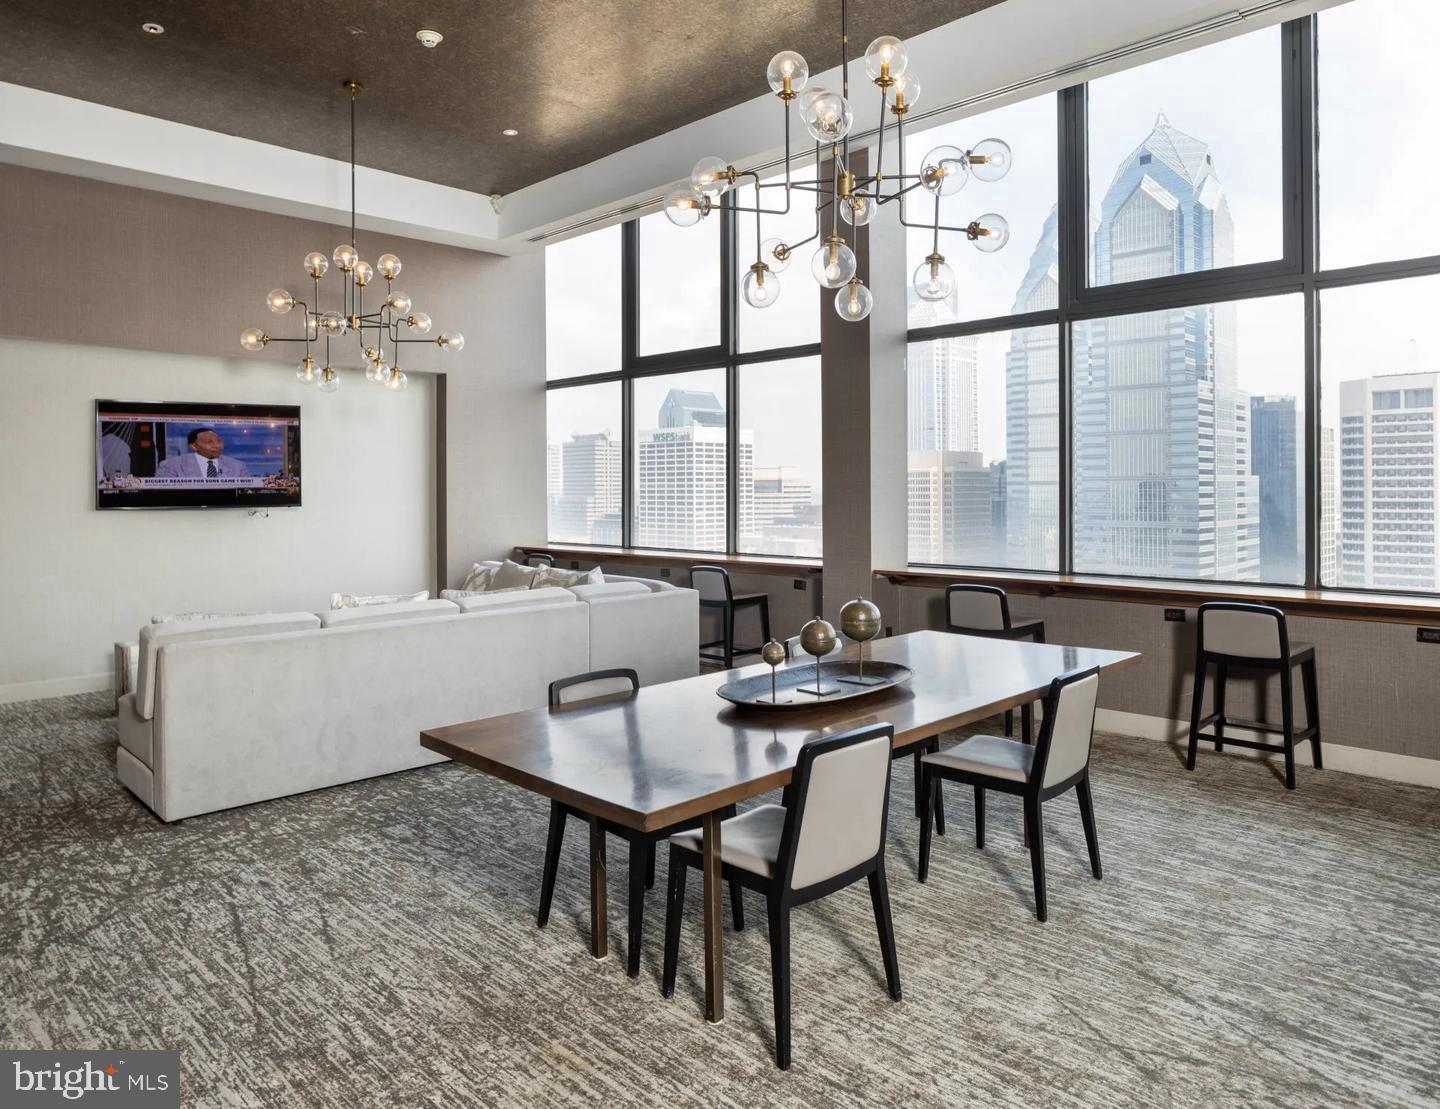
Back inside the building, the amenity offering is substantial. A fitness center means your workout is an elevator ride away. A rooftop deck puts the Philadelphia skyline within reach on any evening you want it. A pool gives summer in the city an entirely different feeling. The concierge desk anchors the lobby and adds a layer of ease to daily life — packages handled, questions answered, the small friction of city living quietly absorbed. A gated entry and dedicated security give the building a settled, composed atmosphere. A parking garage is available for those who keep a car in the city. The clubhouse, game room, meeting room, and picnic area mean there is space beyond your own four walls for whatever the day calls for.
Pets are welcome here — cats and dogs both — so your four-legged companion gets to call Rittenhouse Square home too, with the park right outside as a welcome perk every single day. Elevators serve the building throughout, making the thirty-fifth floor feel connected rather than remote.
Life at this address has a particular rhythm: unhurried mornings, a city that performs right outside your windows, evenings that can be as quiet or as electric as you choose. The apartment holds it all without effort ��� functional, light-filled, and grounded in one of Philadelphia's most enduringly desirable corners. Pricing and availability subject to change on a daily basis. Photos are of model units. Parking may be available subject to availability and may be an additional fee.
Save
Ask
Tour
Hide
Share
Listing Snapshot
Price
$2,192
Days On Site
46 Days
Bedrooms
1
Inside Area (SqFt)
747 sqft
Total Baths
1
Full Baths
1
Partial Baths
N/A
Lot Size
N/A
Year Built
2000
MLS® Number
PAPH2661444
Status
Active
Property Tax
N/A
HOA/Condo/Coop Fees
N/A
Sq Ft Source
Estimated
Friends & Family
React
Comment
Invite
No Comments Yet
Did you know? You can invite friends and family to your search. They can join your search, rate and discuss listings with you.
Recent Activity
18 hours ago
Price changed to $2,192
18 hours ago
Listing updated with changes from the MLS®
2 months ago
Listing first seen on site
General Features
Attached Garage
Yes
Available on
2026-10-19
Garage
Yes
Garage Spaces
2
Levels
One
Parking
LeasedGarageCommunity StructureAttached
Parking Spaces
2
Pets
Cats OKDogs OKYes
Property Sub Type
Condominium
Security
24 Hour SecuritySecurity SystemSecurity Guard
Sewer
Other
SqFt Above
747
SqFt Total
747
Style
ContemporaryTraditionalUnit/FlatOther
Water Source
Other
Zoning
N/A
Interior Features
Appliances
Electric RangeElectric OvenCooktopWasherDishwasherDisposalDryerFreezerMicrowaveRefrigeratorStainless Steel Appliance(s)ENERGY STAR Qualified Appliances



Did you know? You can invite friends and family to your search. They can join your search, rate and discuss listings with you.