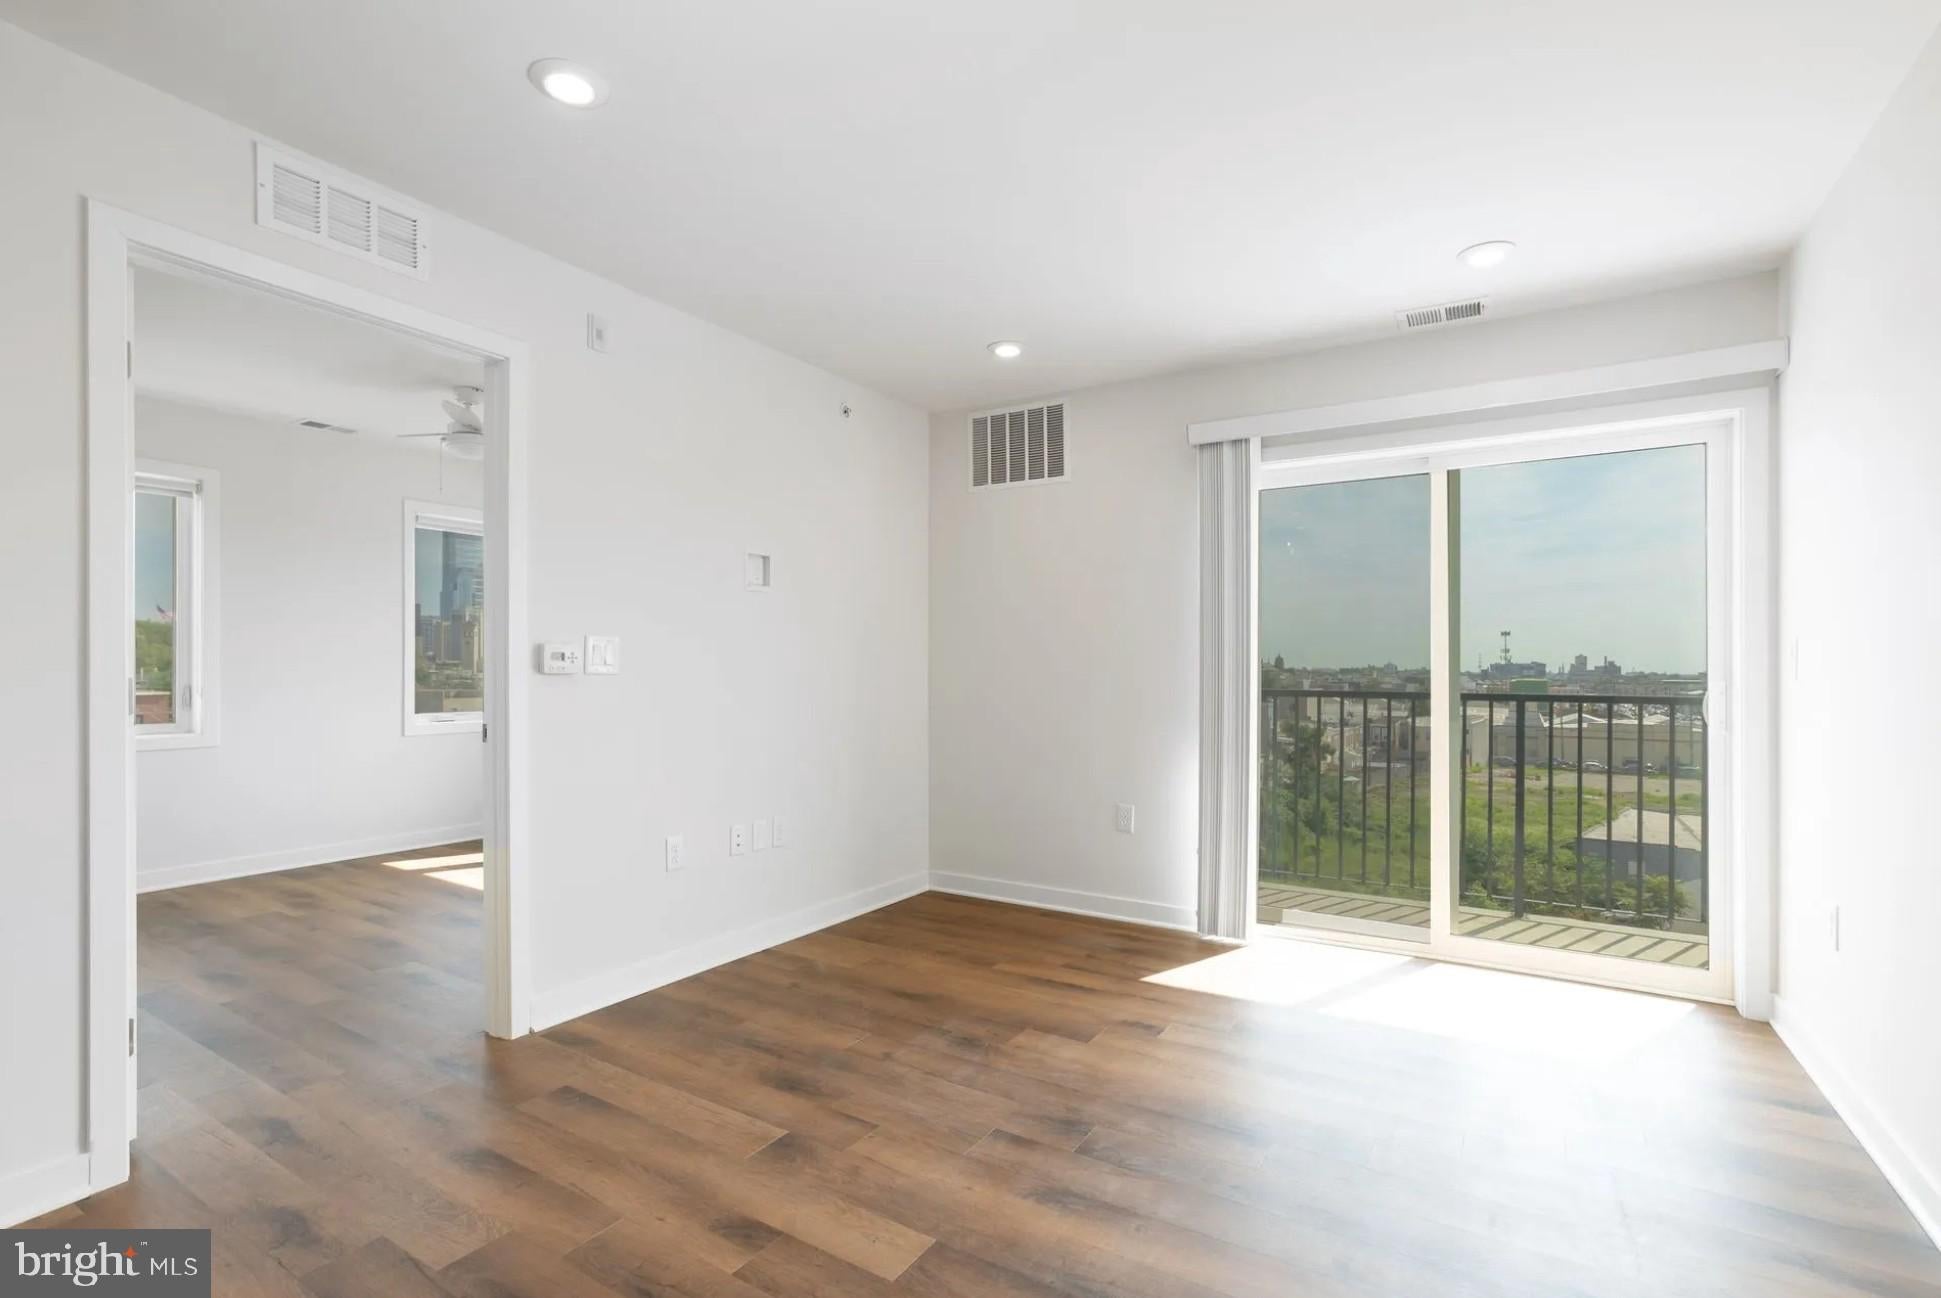
Fresh drywall, untouched hardwood, and the particular quiet of a home no one has lived in before — that is what greets you the first time you turn the key on Unit 315 at Graduate Pointe. Built from the ground up in 2024, this one-bedroom, one-bath residence spans 625 square feet of thoughtfully arranged space in one of Philadelphia's most energized neighborhoods, and every surface, fixture, and finish arrives exactly as it left the builder's hands.
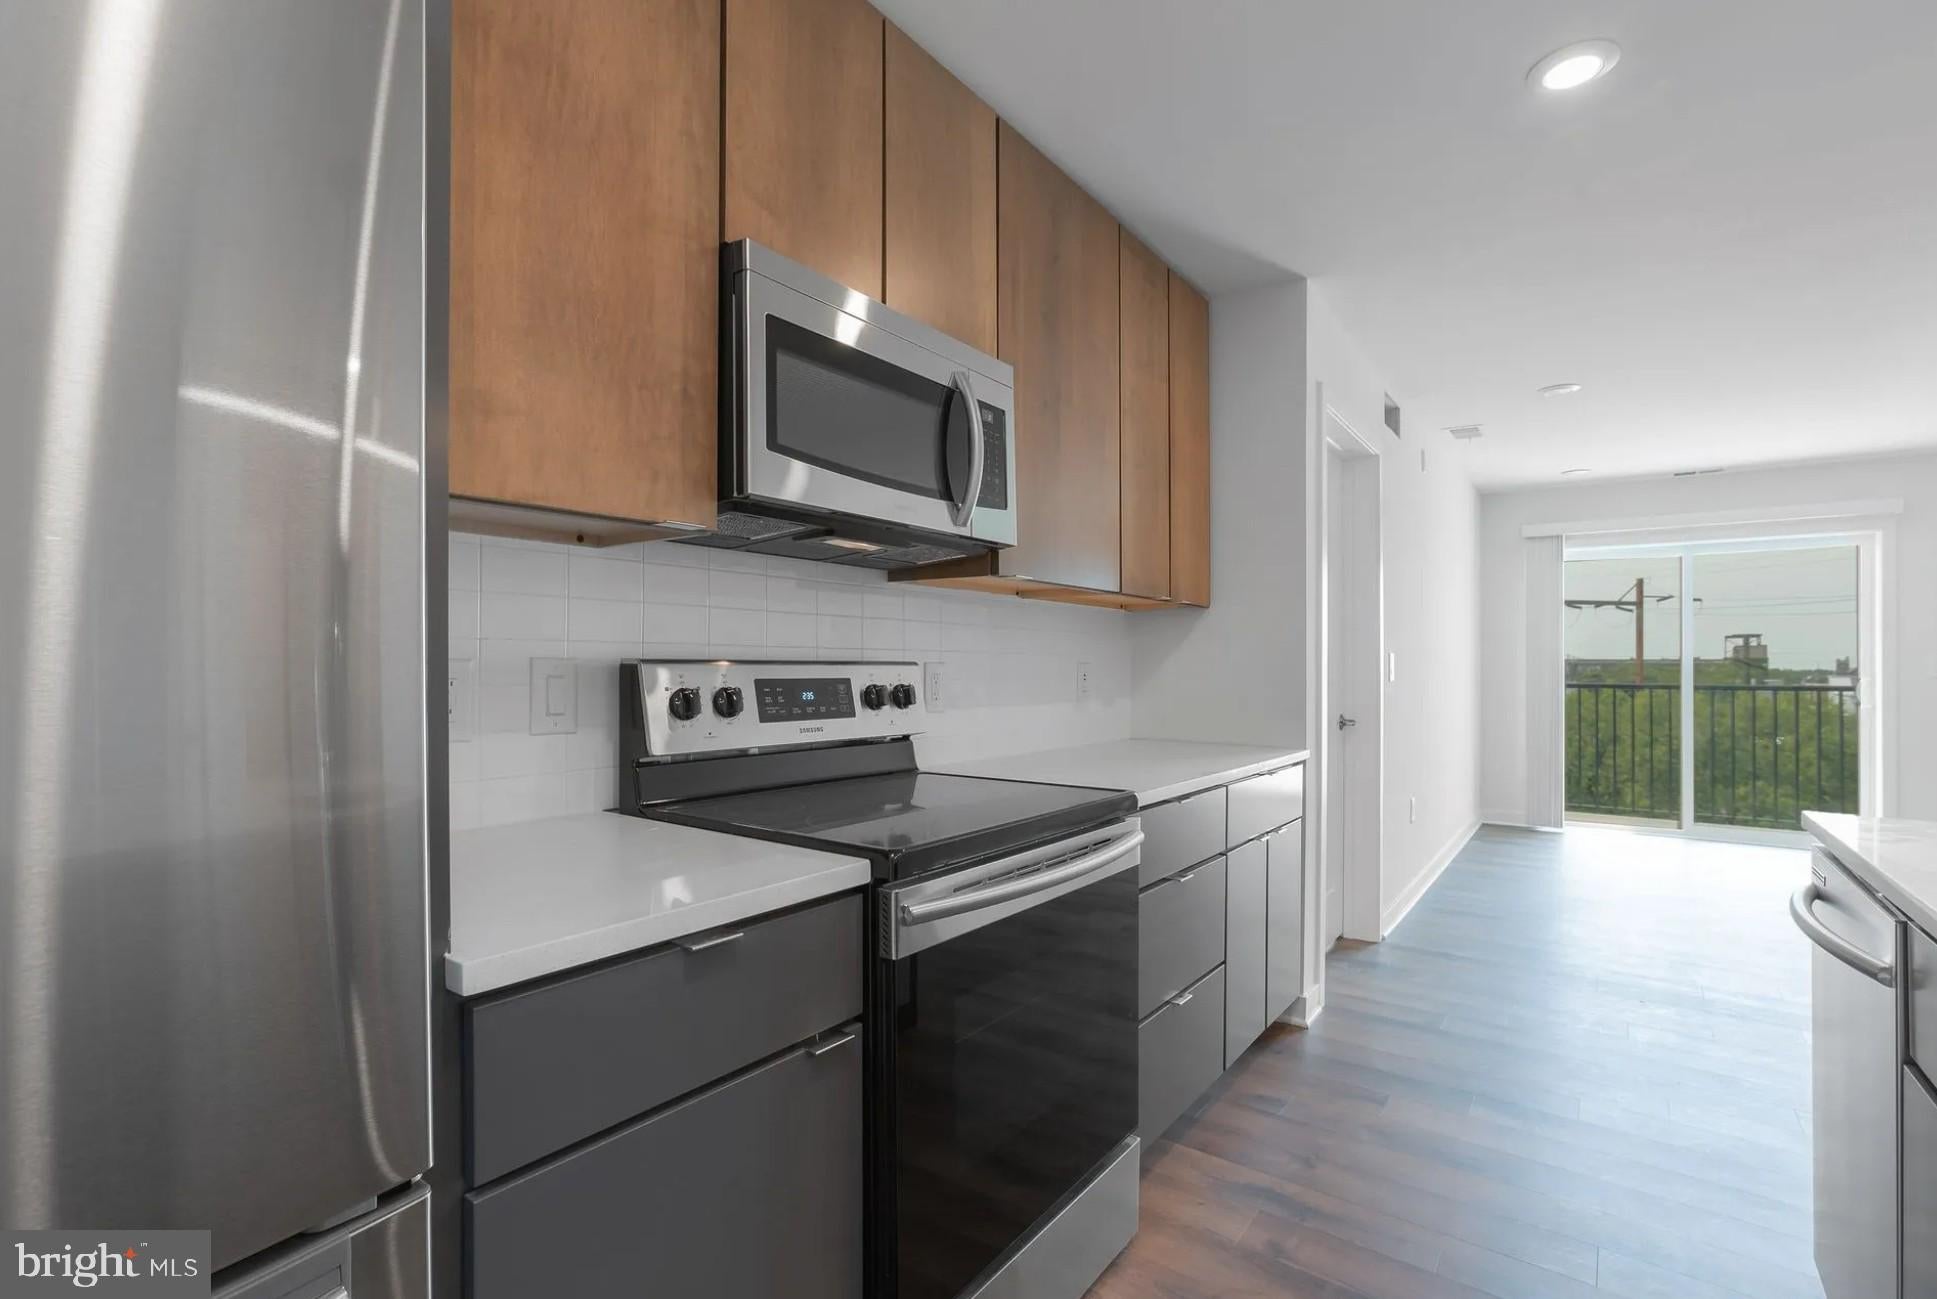
The kitchen is where the apartment announces itself most clearly. Upgraded countertops catch the morning light and give you room to spread out — whether that means a proper weekend brunch or a quick weeknight dinner assembled between emails. The stainless steel appliances are the full complement: refrigerator, dishwasher, microwave, and disposal, all integrated into an open floor plan that keeps the cook in conversation with the rest of the living space. A washer and dryer are tucked inside the unit, so the logistics of daily life stay genuinely simple. Window treatments are already in place, which means your first morning here starts whenever you decide it does.
The bedroom is generous for the footprint, anchored by a walk-in closet that changes how you think about a one-bedroom. Storage is rarely a selling point, but when it works this well, you notice it every single day. Entry-level access means no stairs to navigate on grocery day, and the overall layout rewards the kind of comfortable, unhurried living that a well-proportioned floor plan quietly enables.
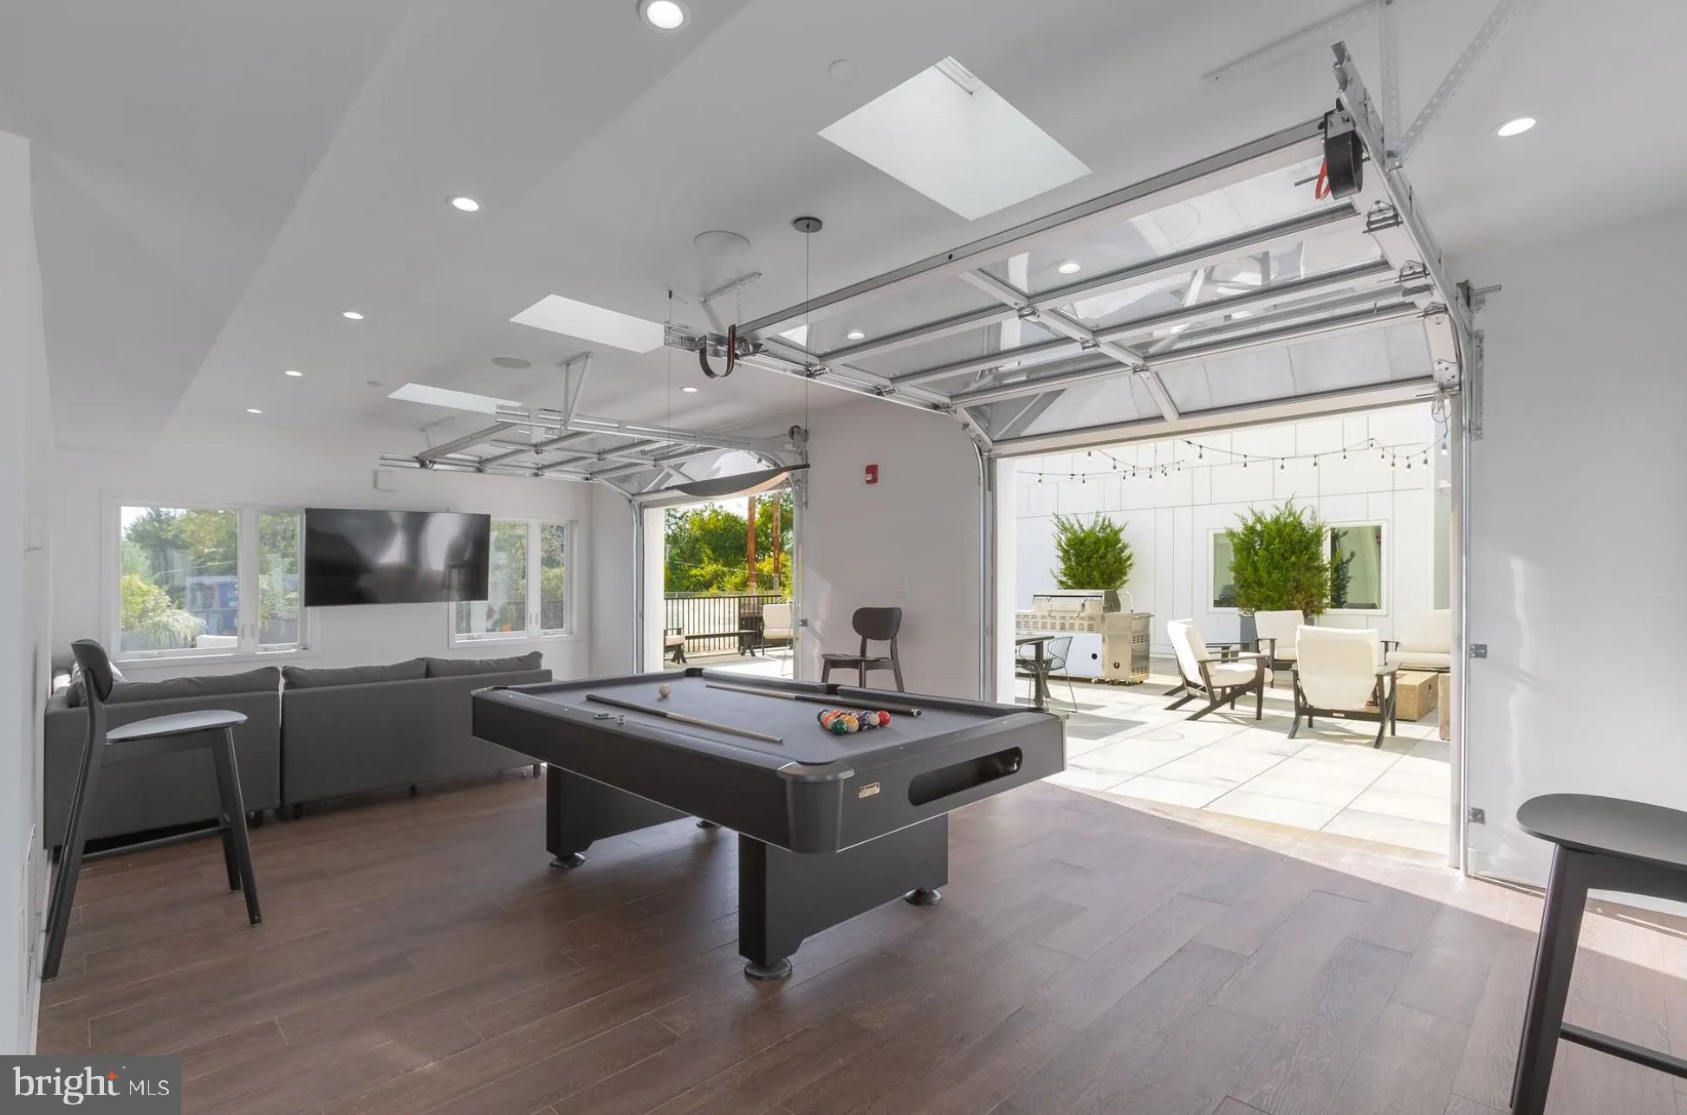
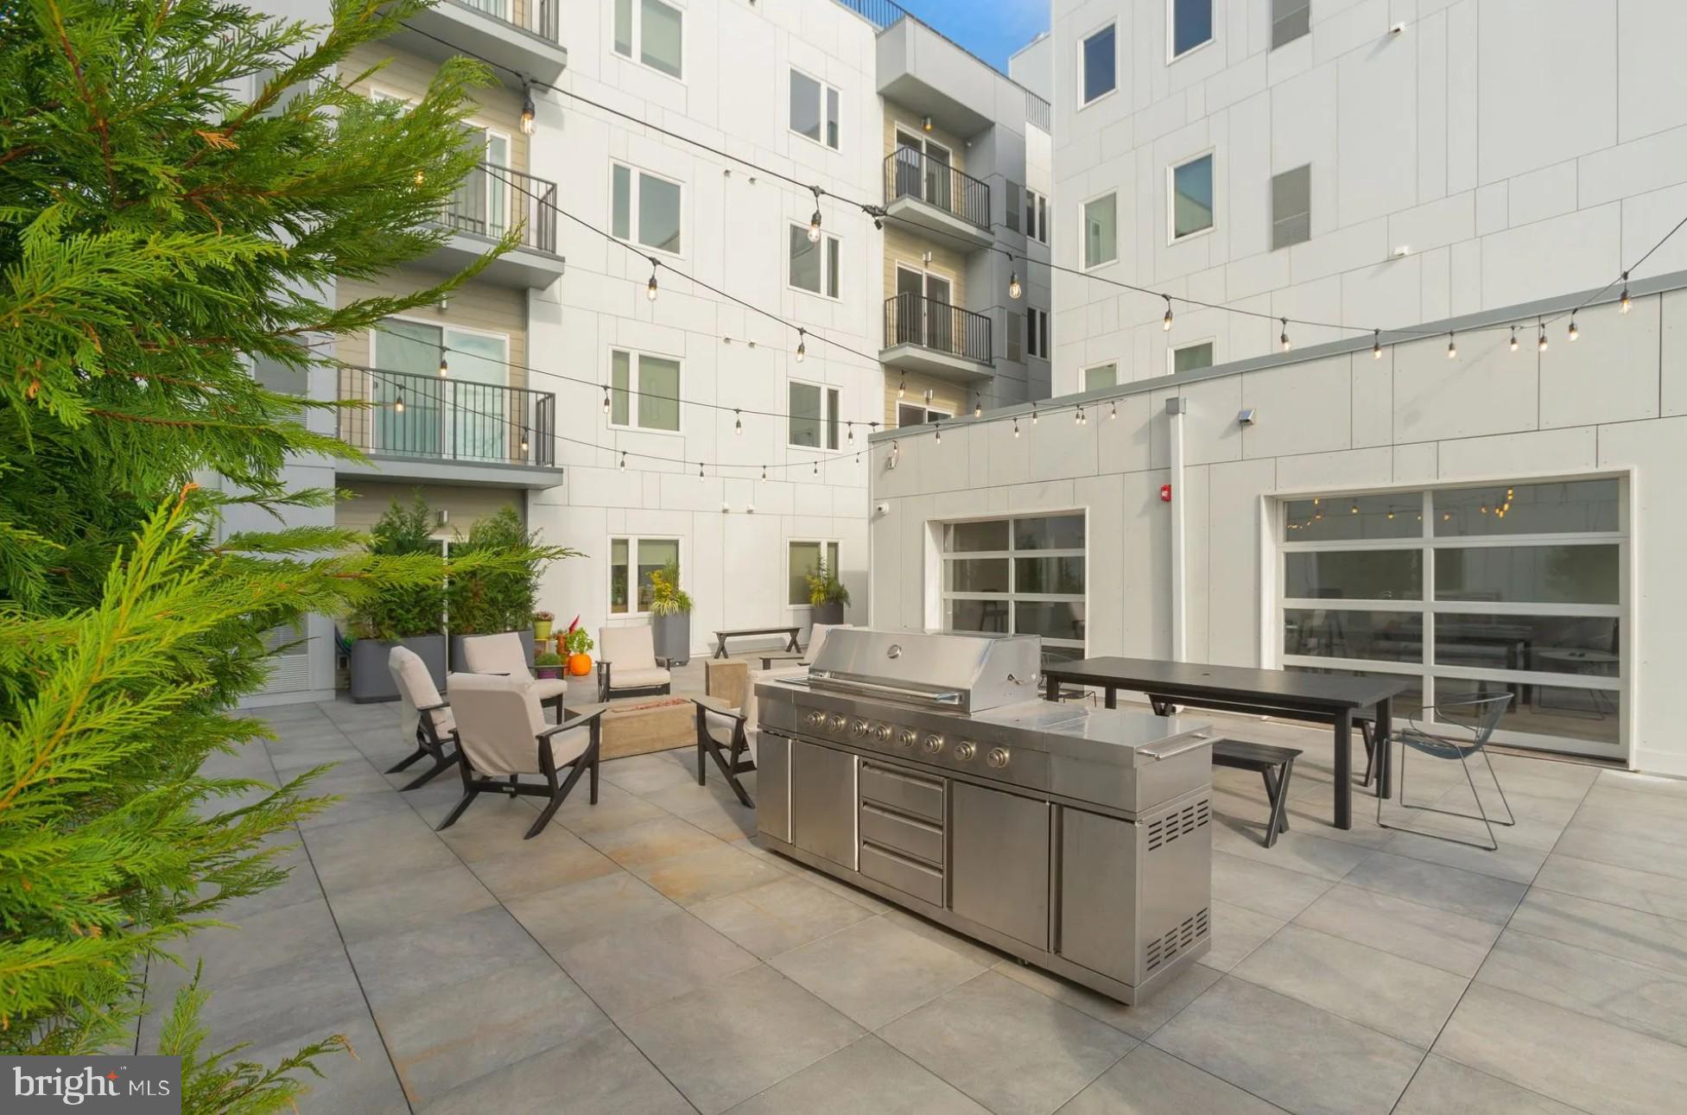
Step outside the apartment and the building continues to deliver. A fitness center handles the workouts you keep meaning to take to a gym across town. A roof deck gives you Philadelphia's skyline at whatever hour suits you — morning coffee or evening wind-down, both work equally well. When warmer months arrive, the picnic area becomes an easy extension of your living space. A bike room accommodates two-wheeled commutes and weekend rides through the city. Covered parking is available for residents who drive. Storage bins offer the kind of overflow capacity that makes an urban apartment feel far more functional. A community center and on-site security round out a building designed with full-time residents in mind, not just move-in-day convenience. Cats and dogs are welcome here, which means the whole household makes the move.
Graduate Hospital is mid-transformation, and that energy is palpable on the sidewalks. Established rowhouses sit alongside new construction. Independent restaurants and neighborhood coffee shops have claimed storefronts that a few years ago sat empty. The particular mix of longtime South Philadelphia character and incoming creative momentum gives the neighborhood a texture that no single description fully captures — you feel it on a Tuesday evening walk more than you read it anywhere. Broad Street, Rittenhouse Square, and the South Street corridor all sit within easy reach, and the expanding restaurant and retail scene along Washington and Morris continues to fill in the map. This is a neighborhood still writing its next chapter, and a brand-new residence on its streets puts you at the center of that story from day one. Pricing and availability subject to change on a daily basis. Photos are of model units. Parking may be available subject to availability and may be an additional fee.
Save
Ask
Tour
Hide
Share
Listing Snapshot
Price
$1,820
Days On Site
46 Days
Bedrooms
1
Inside Area (SqFt)
625 sqft
Total Baths
1
Full Baths
1
Partial Baths
N/A
Lot Size
N/A
Year Built
2020
MLS® Number
PAPH2661448
Status
Pending
Property Tax
N/A
HOA/Condo/Coop Fees
N/A
Sq Ft Source
Estimated
Friends & Family
React
Comment
Invite
No Comments Yet
Did you know? You can invite friends and family to your search. They can join your search, rate and discuss listings with you.
Recent Activity
a month ago
Status changed to Pending
a month ago
Listing updated with changes from the MLS®
2 months ago
Listing first seen on site
General Features
Attached Garage
Yes
Available on
2026-12-05
Garage
Yes
Garage Spaces
1
Levels
One
Parking
LeasedGarageAssignedOtherAttached
Parking Spaces
1
Pets
Cats OKDogs OKYes
Property Sub Type
Condominium
Sewer
Public Sewer
SqFt Above
625
SqFt Total
625
Style
TraditionalUnit/Flat
Water Source
Public
Zoning
N/A
Interior Features
Appliances
Electric RangeElectric OvenCooktopWasherDishwasherDisposalDryerFreezerMicrowaveRefrigeratorStainless Steel Appliance(s)ENERGY STAR Qualified Appliances



Did you know? You can invite friends and family to your search. They can join your search, rate and discuss listings with you.