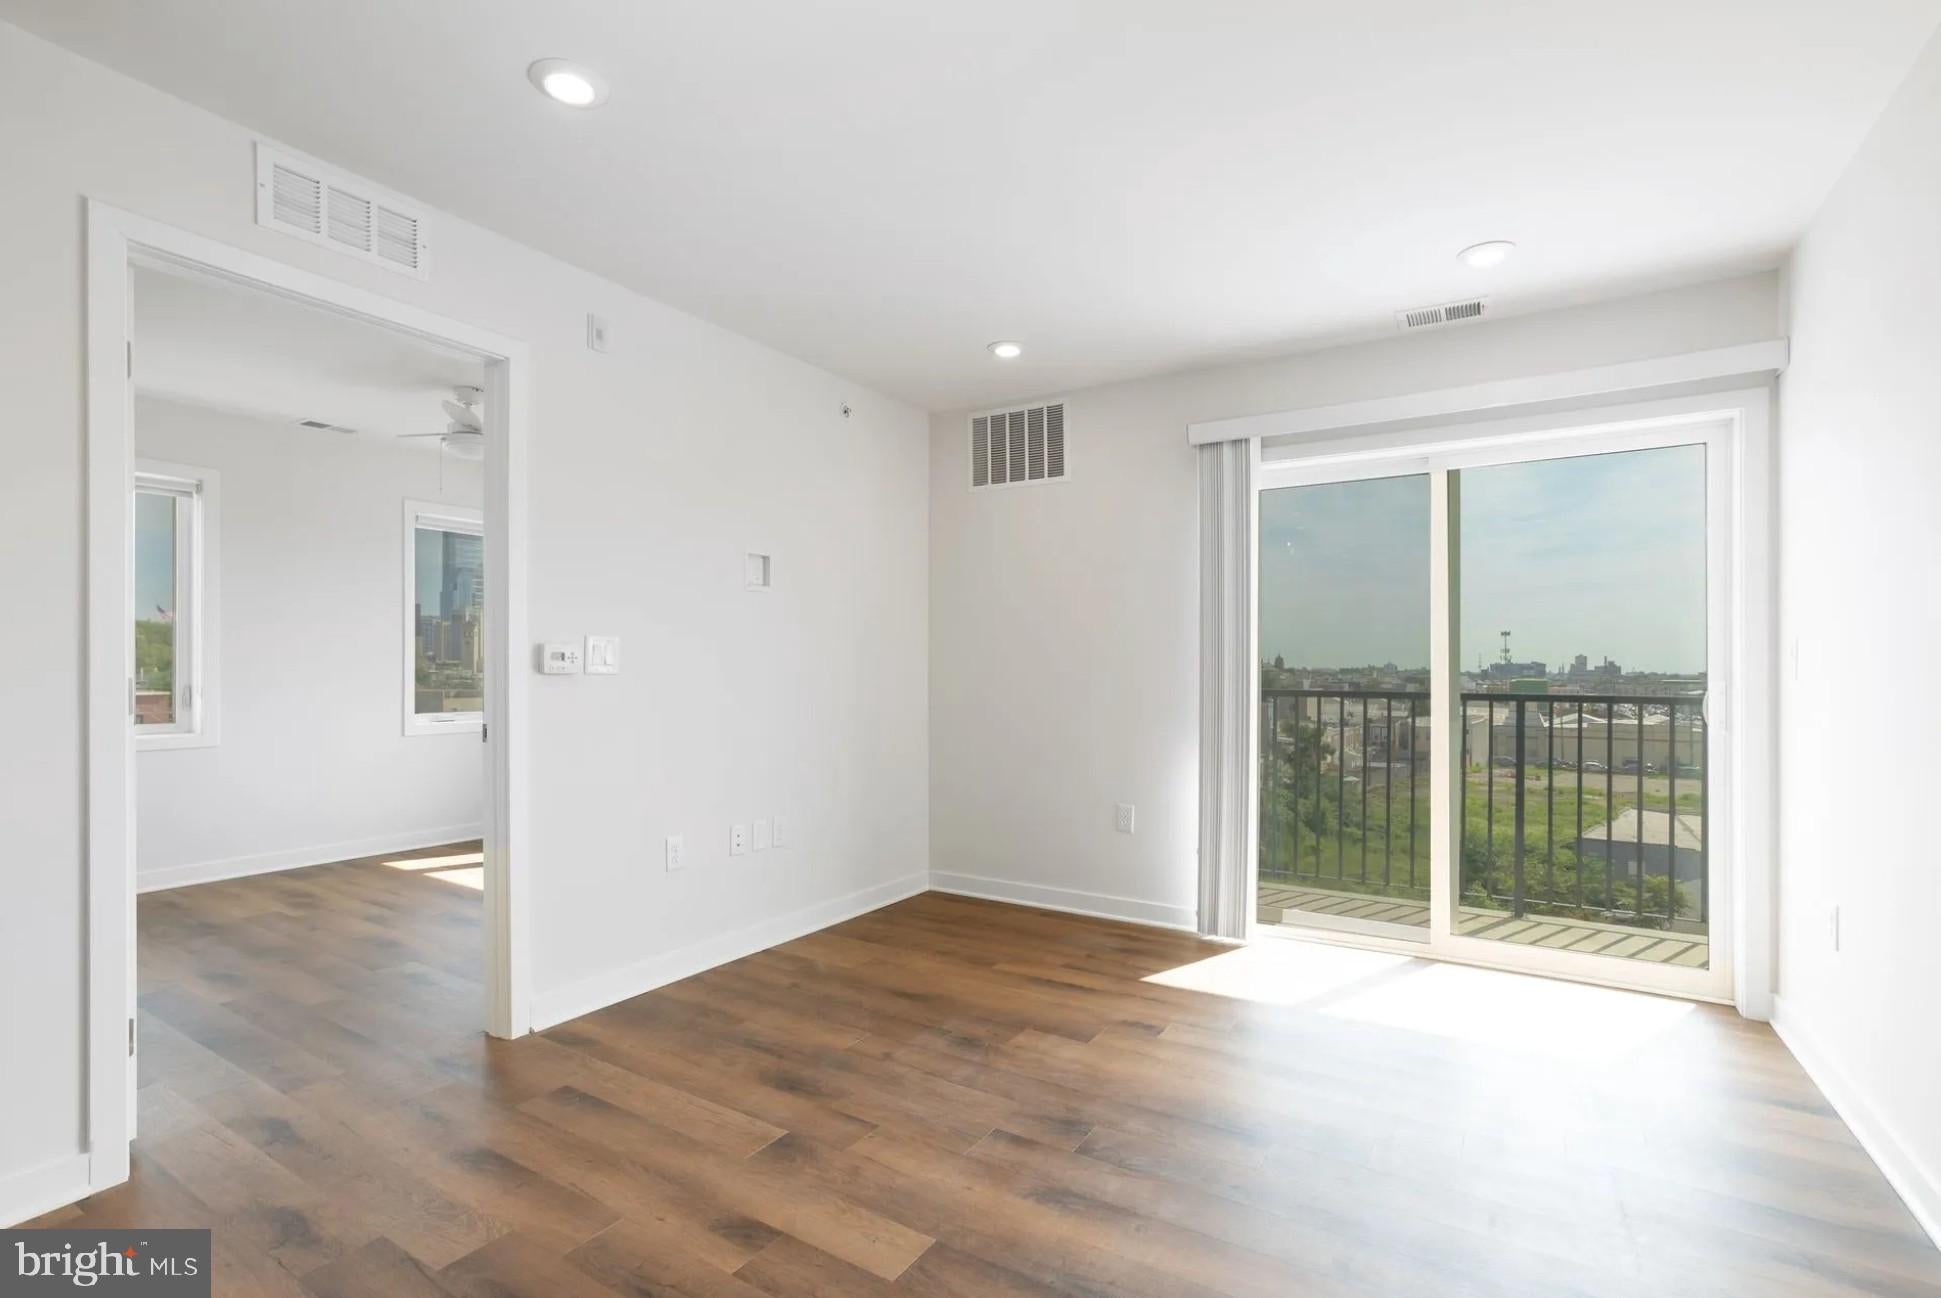
An open kitchen flows into a living room framed by natural light, and from the moment you cross the threshold into Unit 414, the generous proportions of this two-bedroom, two-bathroom home make themselves immediately felt. At 975 square feet, the layout breathes — each room connected by the kind of thoughtful open floor plan that makes mornings unhurried and evenings genuinely comfortable.
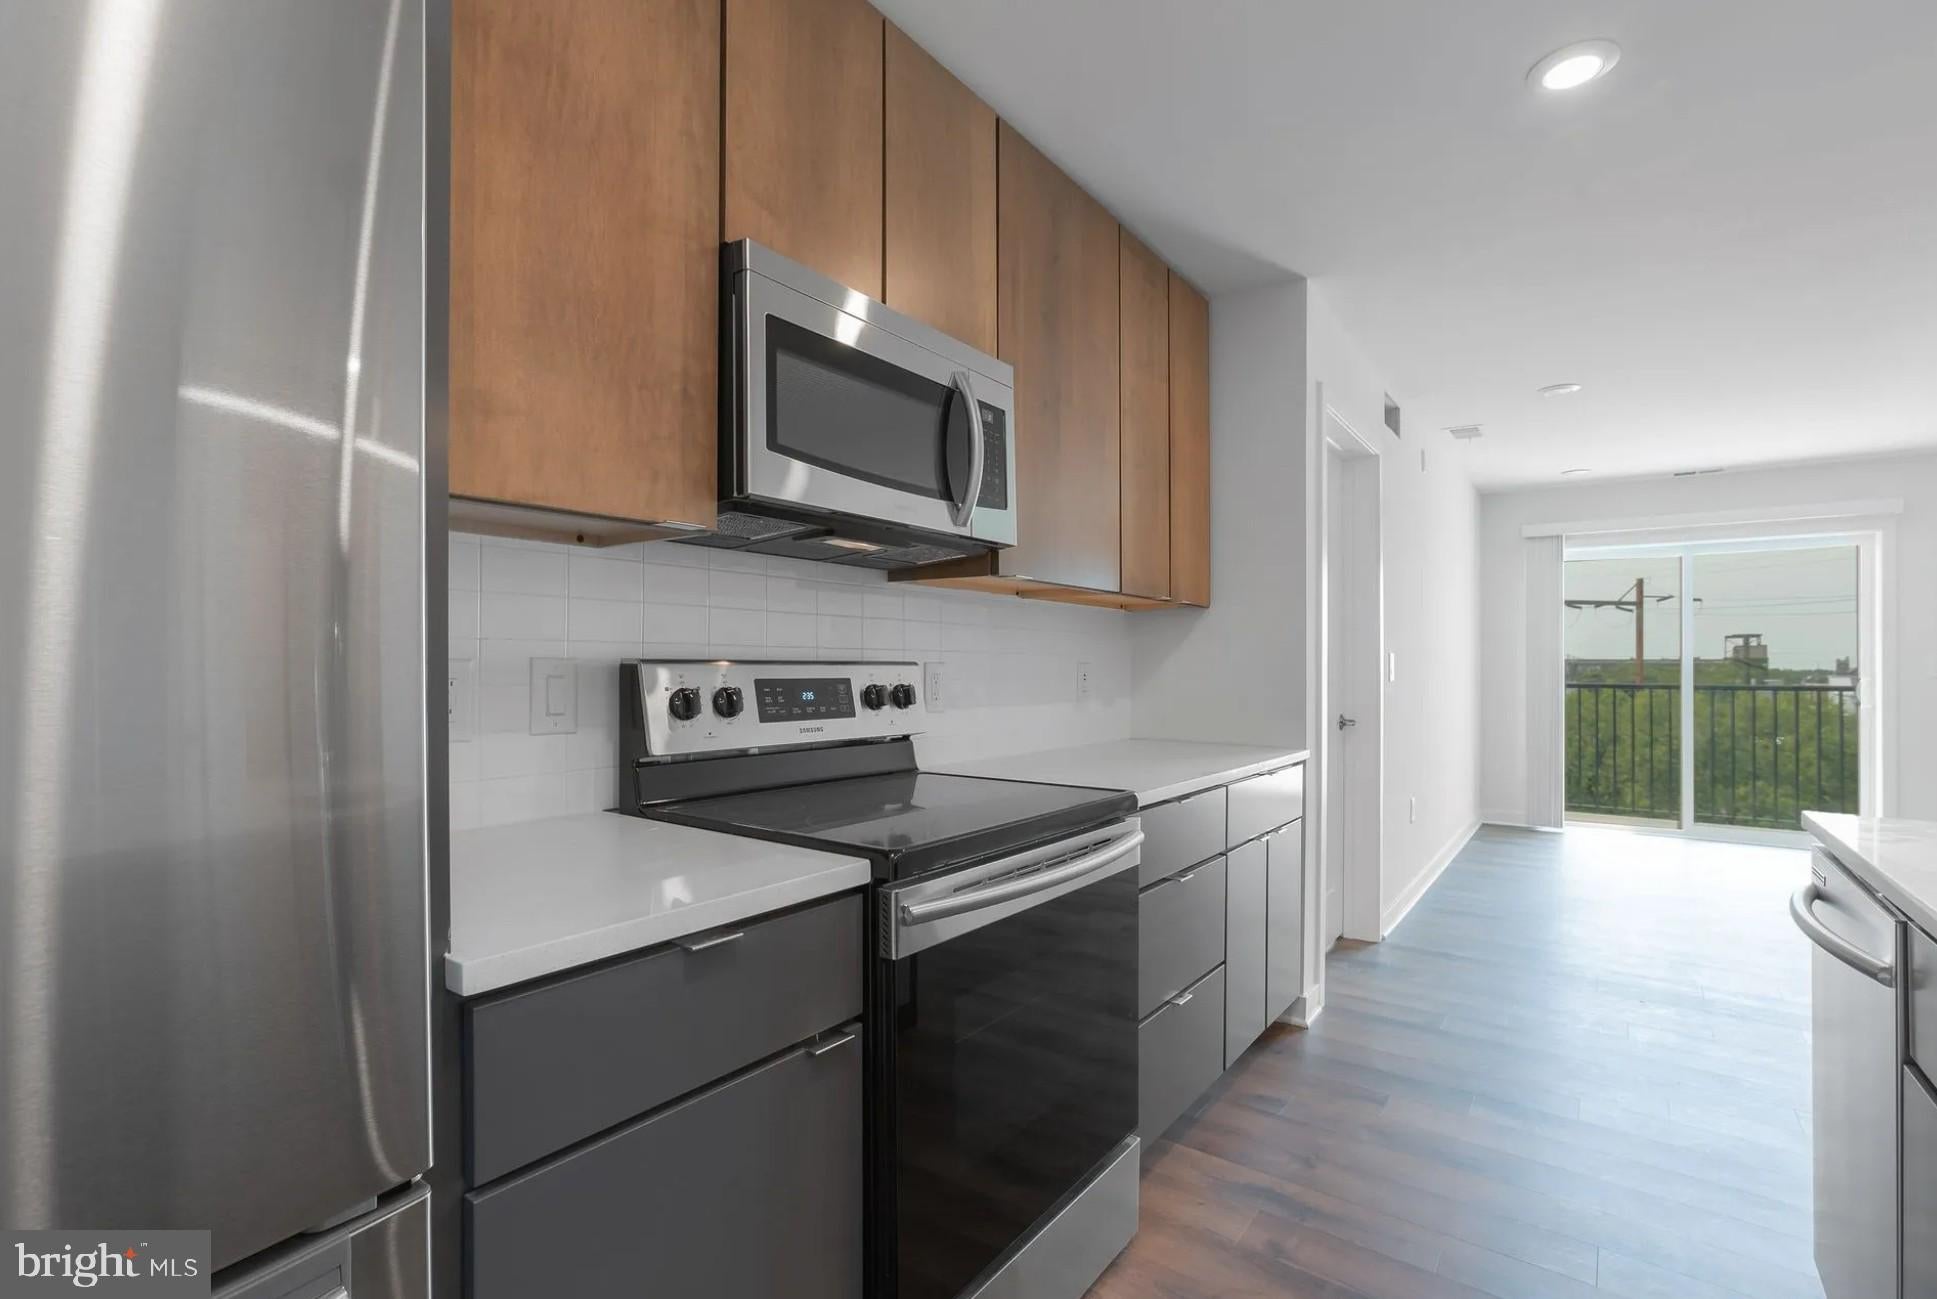
The kitchen is the heart of it. Upgraded countertops stretch across ample prep space, and the full suite of stainless steel appliances — refrigerator, dishwasher, microwave, and disposal — lines up the way a well-designed kitchen should, where everything has its place and cooking breakfast feels less like a chore and more like a ritual. The washer and dryer tucked into the unit mean laundry stays an errand you run without leaving home, which changes the rhythm of a week more than most people expect until they experience it. Walk-in closet space in both bedrooms handles the practical side of daily life with ease, and window treatments throughout let you calibrate the light exactly as you like it, whether that means flooding the space with Philadelphia morning sun or pulling the day back to a quiet close.
Graduate Hospital has a way of feeling both rooted and alive at once. The streets here carry the particular texture of a neighborhood that has been many things over many decades — working-class, artistic, transitional, and now deeply residential in the best sense. Long-standing neighbors share blocks with newer arrivals, corner spots become regulars, and the kind of community that takes years to build elsewhere seems to establish itself naturally here. South Street's energy is close when you want it; the quieter residential blocks are always available when you don't.
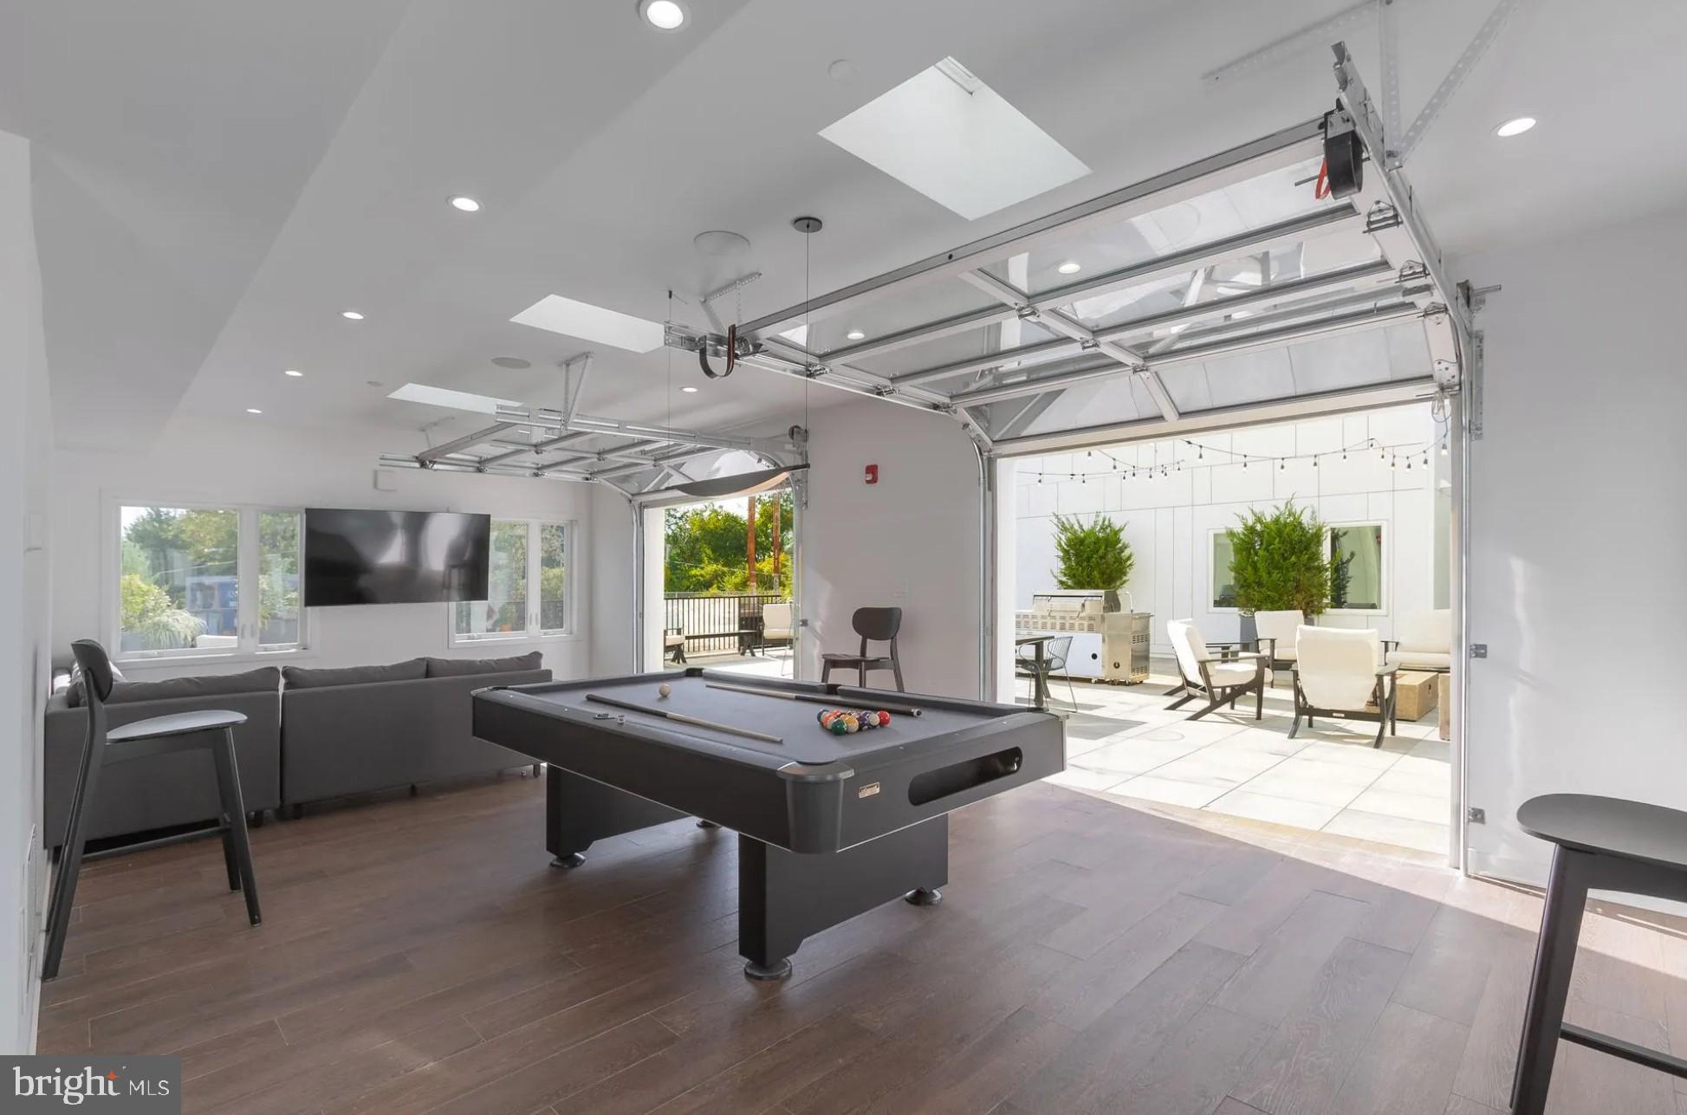
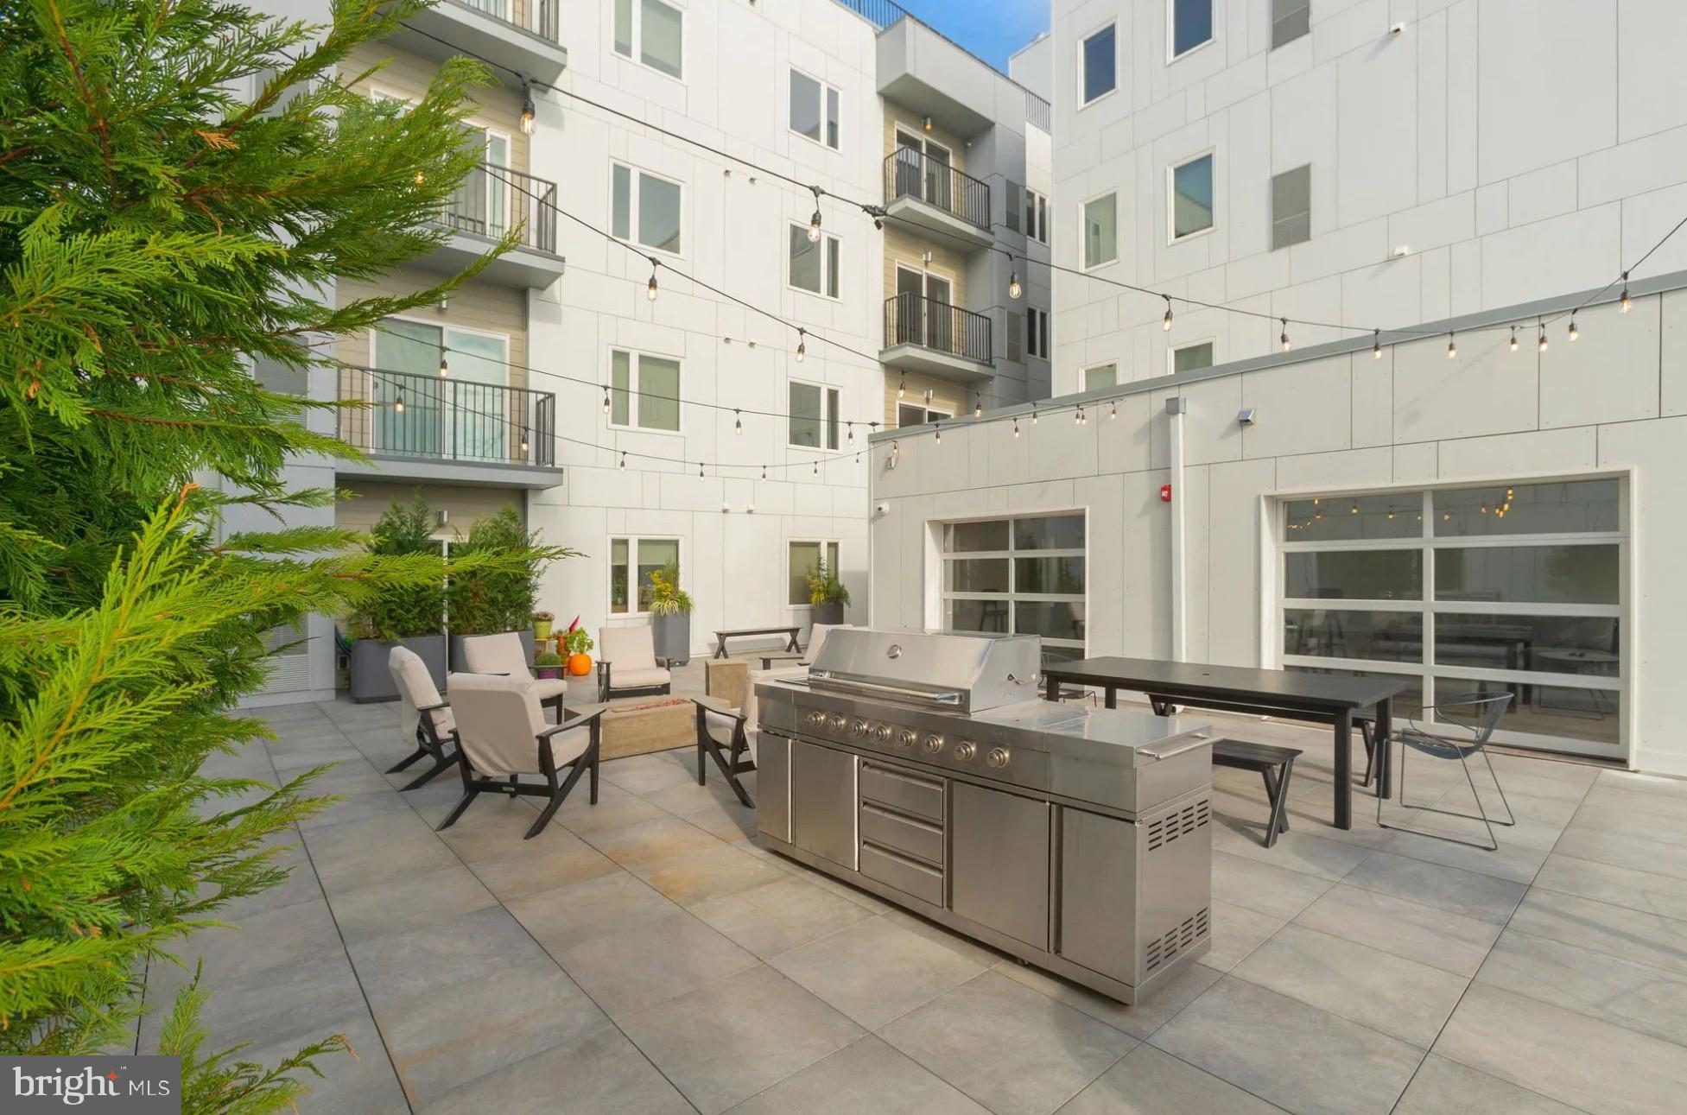
Back inside, the building wraps a full complement of amenities around daily life in Graduate Pointe. The fitness center means a workout is a few floors away rather than a commute. The roof deck offers what a Philadelphia rooftop should — open sky, city views, and the particular satisfaction of being above it all after a long day. Covered parking is available for residents who keep a car, and dedicated bike storage makes two-wheel commuting genuinely practical. A storage bin provides the extra square footage that urban apartments always benefit from, and the community center and picnic area add shared spaces that extend the feeling of home beyond four walls. Security measures are in place throughout the building, so the sense of ease you feel in the apartment extends to the whole property.
Pets are welcome here — cats and dogs both — which means this home belongs to the whole household, not just the human members of it. That detail matters more than it might seem at the beginning of a lease and considerably more by the end.
Life at Graduate Hospital settles into a particular cadence once you find it — coffee from somewhere nearby, a walk through streets that feel genuinely lived in, an evening on the roof deck watching the city shift from gold to gray. The two bedrooms give this home the flexibility to function as a shared space or a private retreat with a dedicated room to spare. Either way, 975 square feet in a neighborhood this textured and a building this well-equipped tends to feel like more than enough. Pricing and availability subject to change on a daily basis. Photos are of model units. Parking may be available subject to availability and may be an additional fee.
Save
Ask
Tour
Hide
Share
Listing Snapshot
Price
$2,325
Days On Site
46 Days
Bedrooms
2
Inside Area (SqFt)
975 sqft
Total Baths
2
Full Baths
2
Partial Baths
N/A
Lot Size
N/A
Year Built
2020
MLS® Number
PAPH2661450
Status
Active
Property Tax
N/A
HOA/Condo/Coop Fees
N/A
Sq Ft Source
Estimated
Friends & Family
React
Comment
Invite
No Comments Yet
Did you know? You can invite friends and family to your search. They can join your search, rate and discuss listings with you.
Recent Activity
4 days ago
Listing updated with changes from the MLS®
2 months ago
Listing first seen on site
General Features
Attached Garage
Yes
Available on
2026-11-30
Garage
Yes
Garage Spaces
1
Levels
One
Parking
LeasedGarageAssignedOtherAttached
Parking Spaces
1
Pets
Cats OKDogs OKYes
Property Sub Type
Condominium
Sewer
Public Sewer
SqFt Above
975
SqFt Total
975
Style
TraditionalUnit/Flat
Water Source
Public
Zoning
N/A
Interior Features
Appliances
Electric RangeElectric OvenCooktopWasherDishwasherDisposalDryerFreezerMicrowaveRefrigeratorStainless Steel Appliance(s)ENERGY STAR Qualified Appliances



Did you know? You can invite friends and family to your search. They can join your search, rate and discuss listings with you.