Tucked into a stretch of Sansom Street where the energy of Center City softens just enough to feel like a neighborhood, this studio at The Jessup House offers something that newer construction rarely manages: a space that feels considered rather than assembled. At 537 square feet, the layout earns every inch, and the open floor plan means the kitchen, living area, and sleeping space exist in genuine conversation with one another rather than fighting for territory.
Step inside and the recessed lighting overhead does its work quietly, filling the room with an even, flattering glow that shifts character when evening arrives. The upgraded countertops in the kitchen invite more than reheating leftovers — there is real surface area here for a Saturday morning cook-up, a spread of cheese and bread before friends come over, or simply the meditative act of making a proper meal after a long day. The dishwasher, refrigerator, ice maker, stove, self-cleaning oven, and built-in microwave are all present, which means the kitchen functions as completely as the rest of the apartment suggests it should. A ceiling fan overhead and window treatments throughout give you control over both temperature and light in the way that simple comforts always do.
The walk-in closet is a genuine one, not a rebranded coat closet, and in a studio that matters enormously. The in-unit washer and dryer remove one of the most persistent minor frustrations of city apartment living in a single stroke. These are the details that separate a space you move into from one you actually settle into.
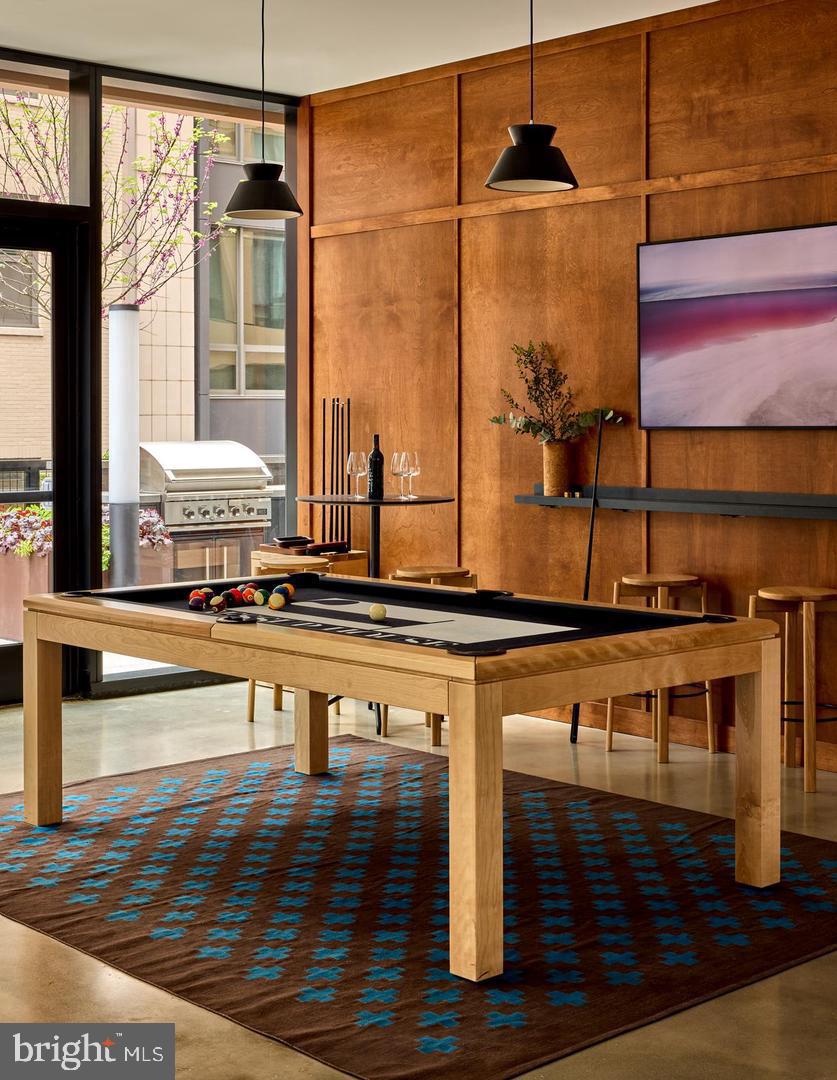
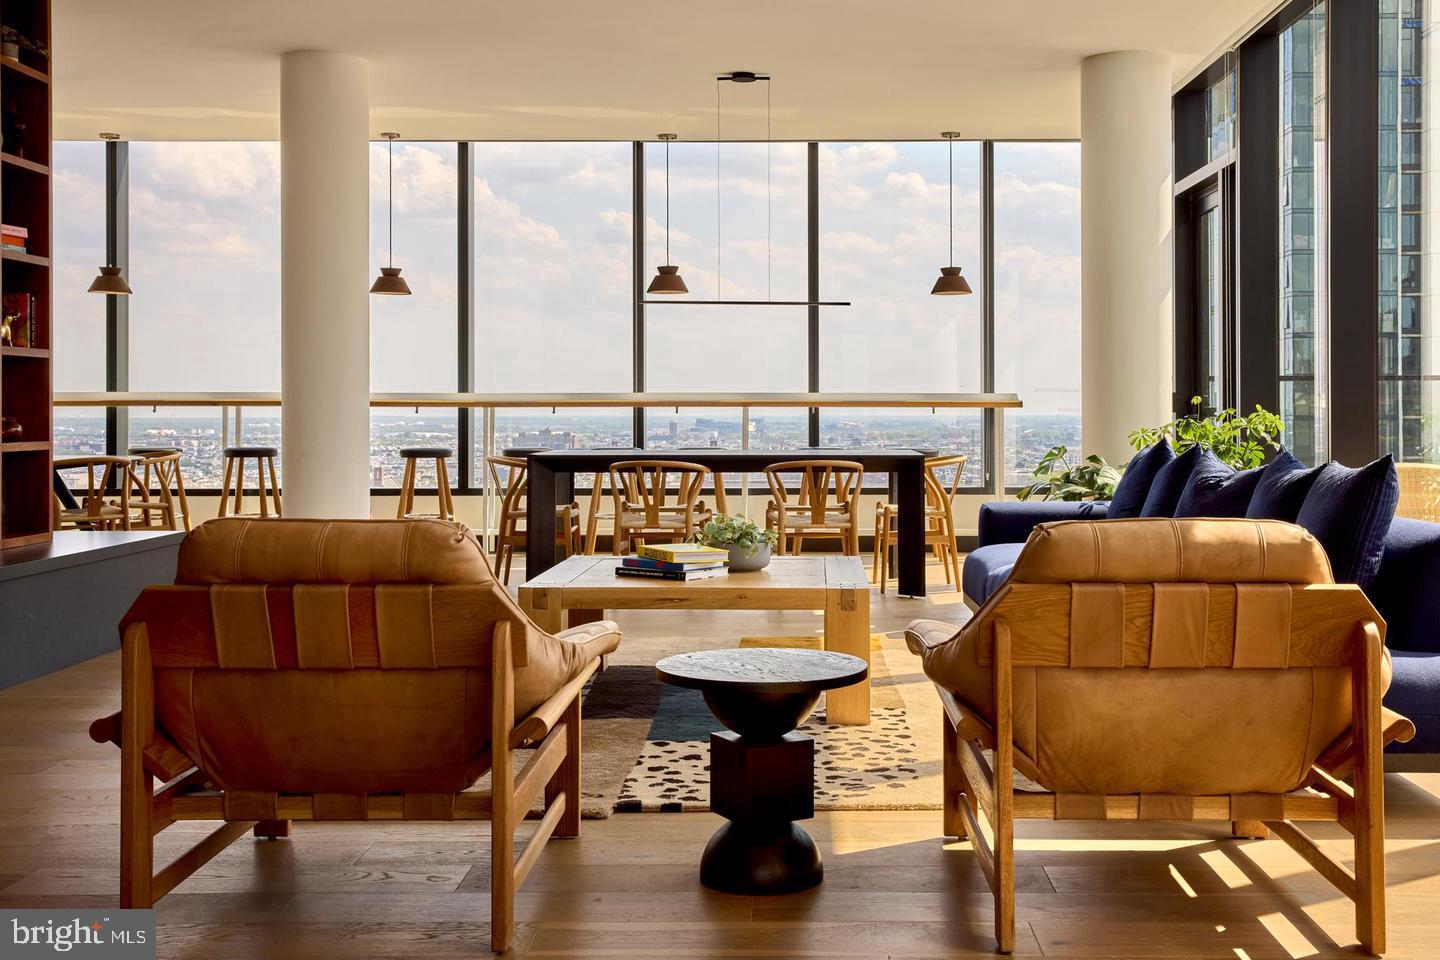
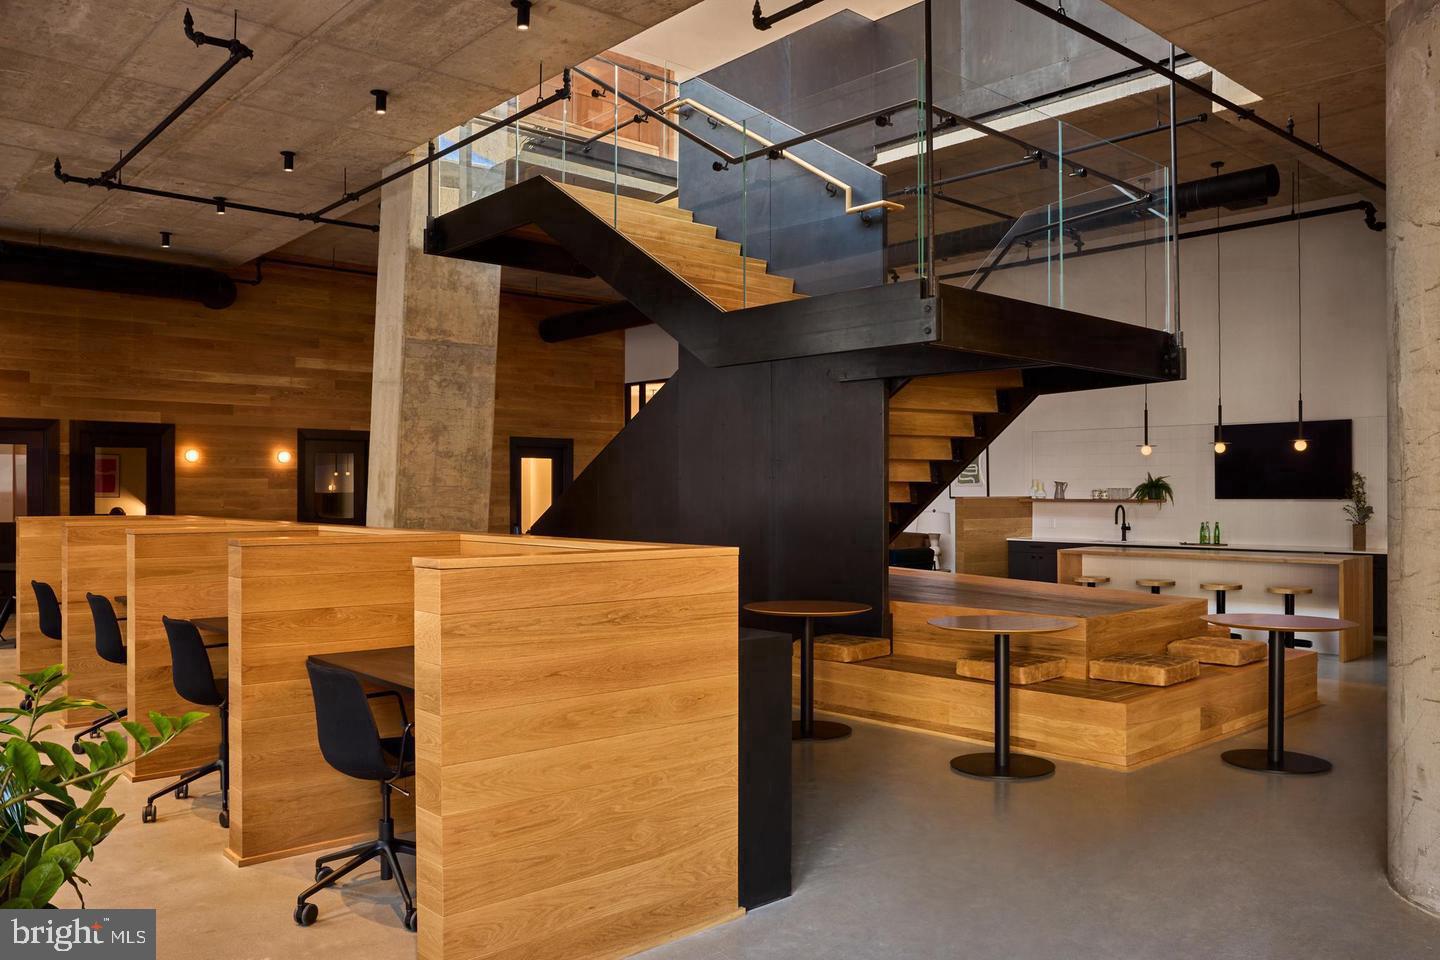
Upstairs and throughout the building, the amenities at The Jessup House read like a list someone wrote after asking what residents actually want from their building rather than what photographs well in a brochure. The roof deck is the obvious showstopper — evenings up there, with the Philadelphia skyline doing what it does at dusk, become a regular ritual rather than a special occasion. The pool, the fitness center, the game room, and the meeting room mean that the building extends your usable living space well beyond the walls of the apartment itself. Concierge service and on-site security provide a layer of ease and reliability that shapes how a building feels to come home to. Parking is available in the garage, which in this part of Center City is no small thing.
Sansom Street at this block sits at the intersection of what Philadelphia does best: the longstanding and the newly arrived existing side by side without much friction. The Italian Market is a manageable walk, Reading Terminal Market is close enough to be a weekly habit, and the density of coffee shops, restaurants, and independent businesses along Walnut and Chestnut means that the errands most people dread become the kind of walks you start to look forward to. This is a part of the city where the morning commute, the evening dinner decision, and the weekend wander all happen at a human scale.
Pets are welcome here, cats and dogs alike, with size, weight, and breed restrictions in place and a deposit required — so the four-legged residents of the building have been accounted for in the way that matters.
Life at The Jessup House settles into a rhythm that Center City living promises and this address actually delivers: the ease of a building that handles the details, the pleasure of a well-laid-out home, and the particular satisfaction of being exactly where you wanted to be. Pricing and availability subject to change on a daily basis. Photos are of model units. Parking may be available subject to availability and may be an additional fee.
Save
Ask
Tour
Hide
Share
Listing Snapshot
Price
$2,207
Days On Site
47 Days
Bedrooms
N/A
Inside Area (SqFt)
537 sqft
Total Baths
1
Full Baths
1
Partial Baths
N/A
Lot Size
N/A
Year Built
2024
MLS® Number
PAPH2661466
Status
Active
Property Tax
N/A
HOA/Condo/Coop Fees
N/A
Sq Ft Source
Estimated
Friends & Family
React
Comment
Invite
No Comments Yet
Did you know? You can invite friends and family to your search. They can join your search, rate and discuss listings with you.
Electric RangeElectric OvenWasherDishwasherDisposalDryerFreezerIce MakerRefrigeratorStainless Steel Appliance(s)MicrowaveENERGY STAR Qualified Appliances




Did you know? You can invite friends and family to your search. They can join your search, rate and discuss listings with you.