New, Lower Price! Some homes surprise you with how much they offer once you step inside. 8318 Thouron Avenue is one of them. Welcome to Cedarbrook!
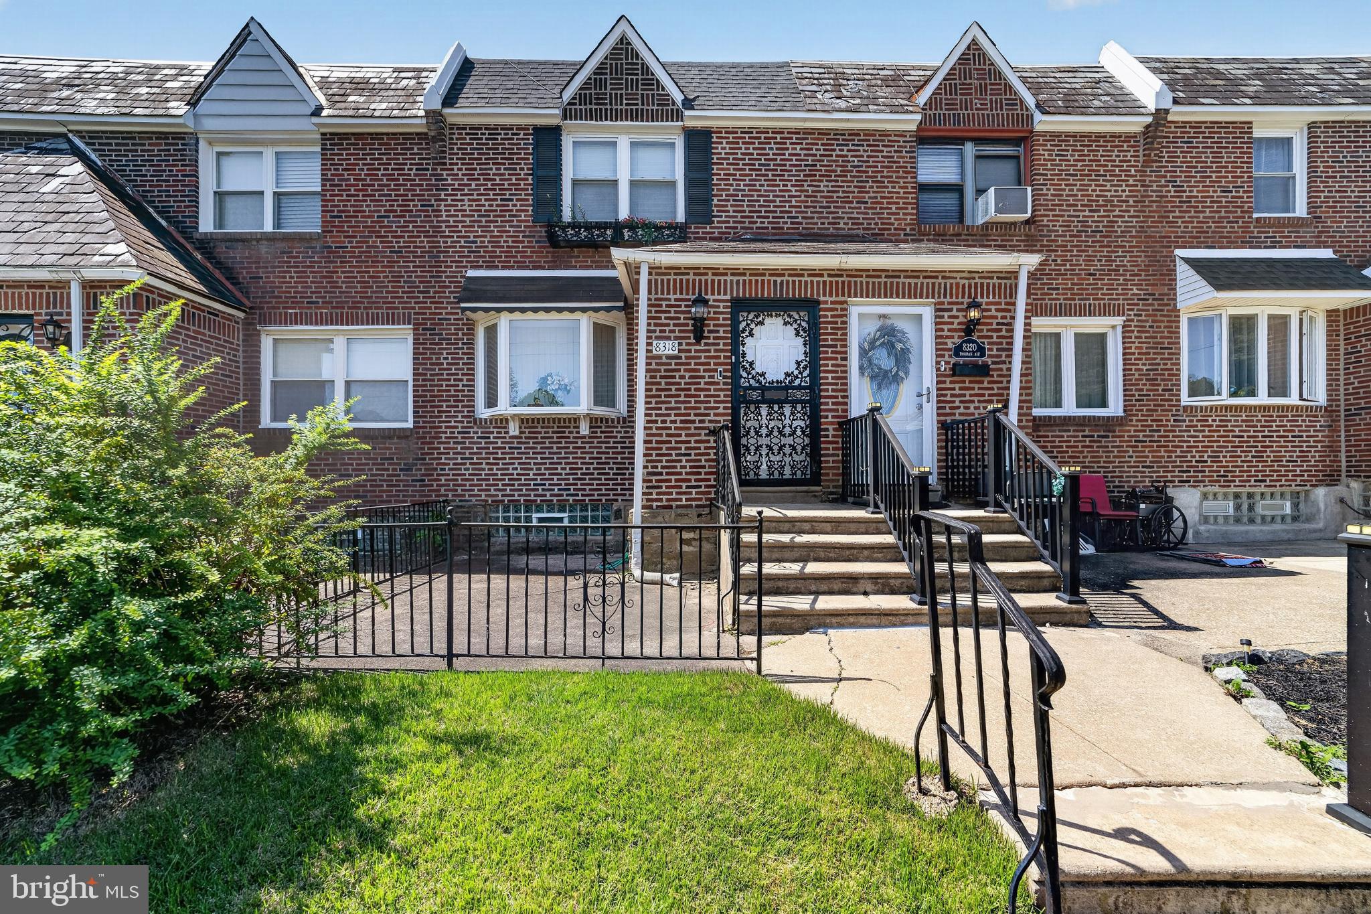
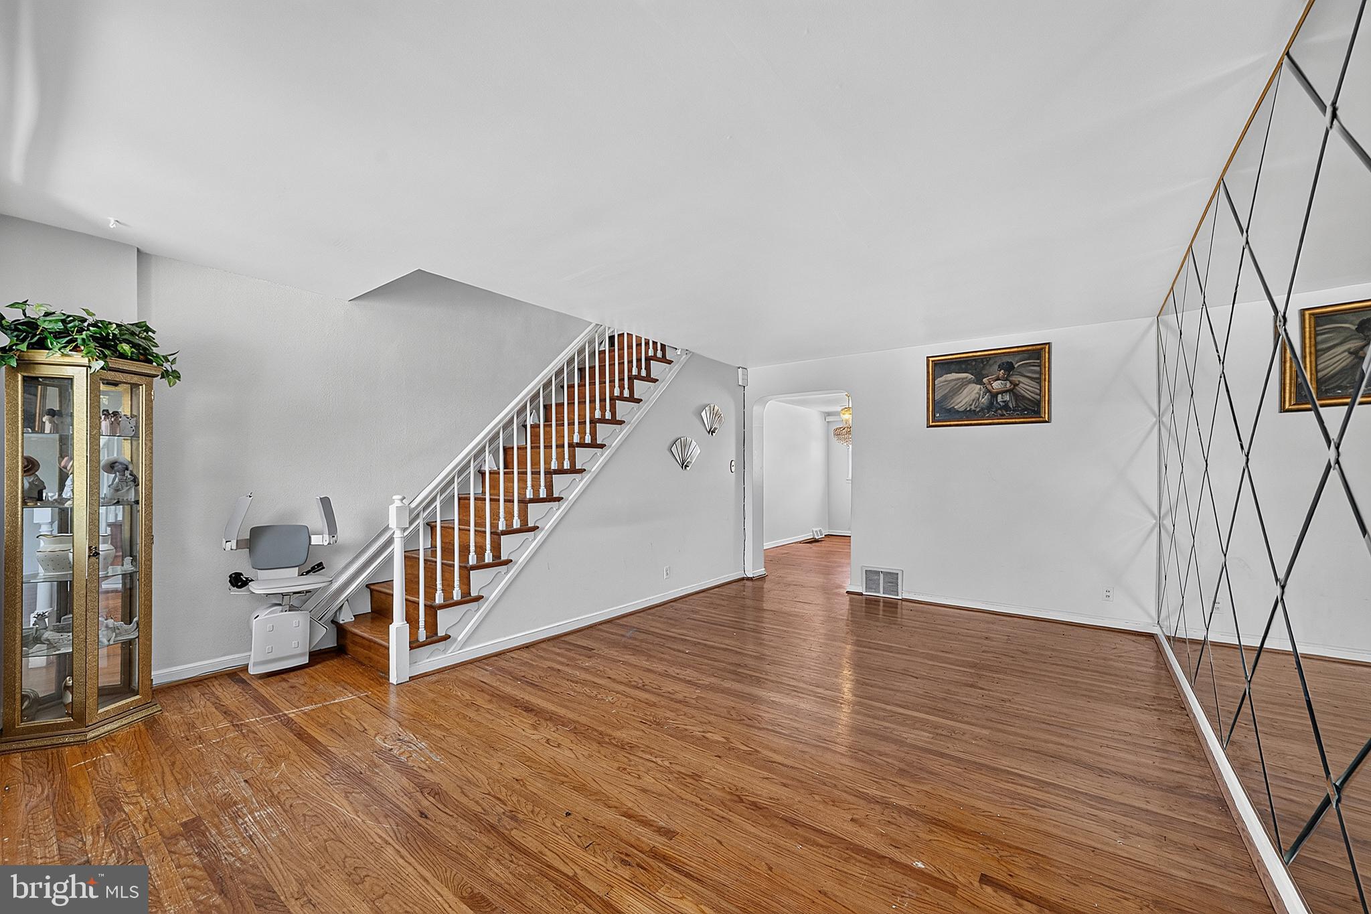
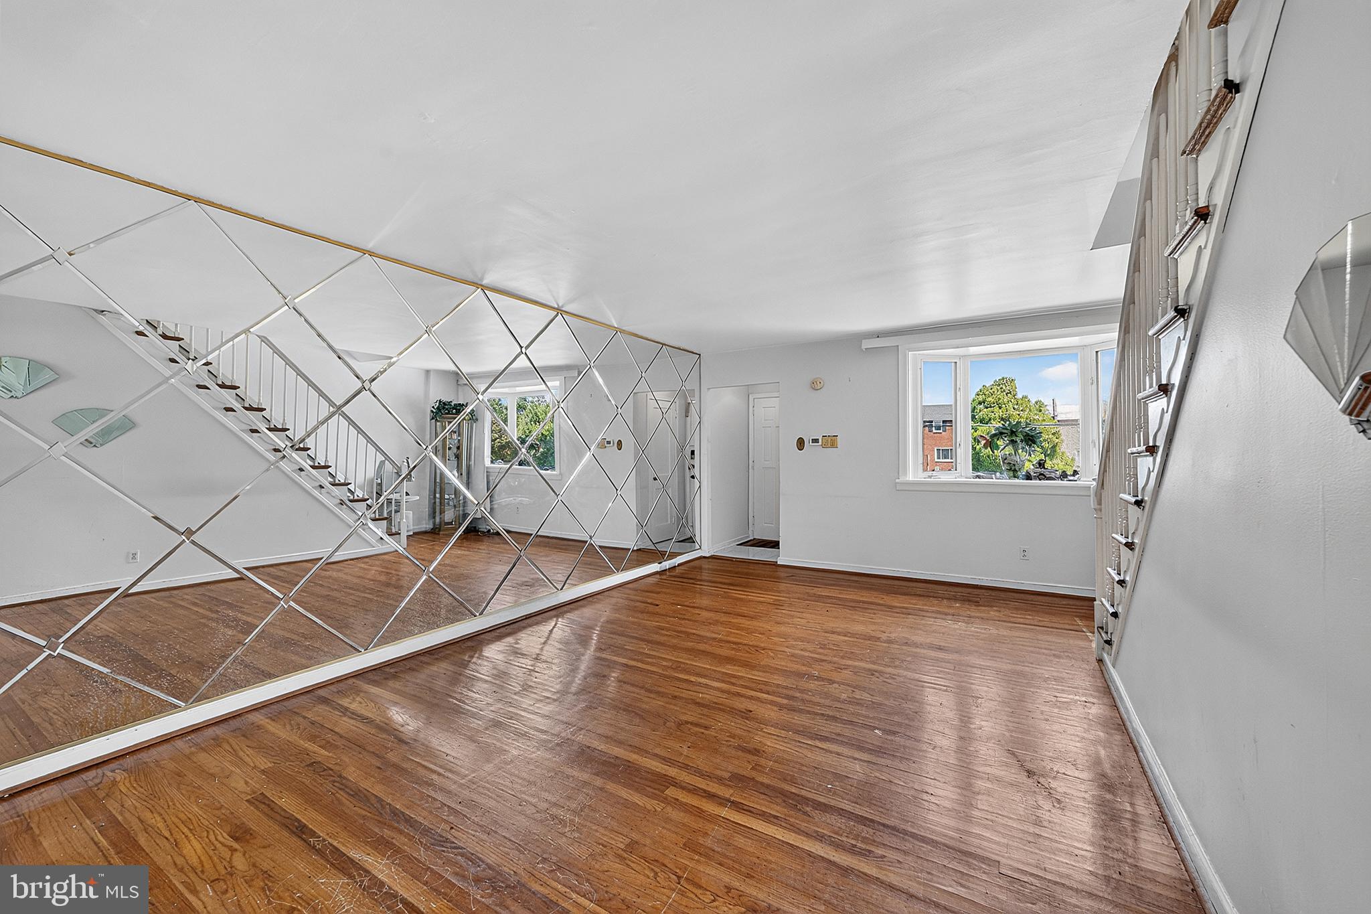
From the street, it's a classic brick NW Philly rowhome. Inside, the main level opens to a bright living room with hardwood floors that continue into the dining room. Just beyond, the updated kitchen features white cabinetry, granite countertops, stainless steel appliances, gas cooking, subway tile, and tile flooring.
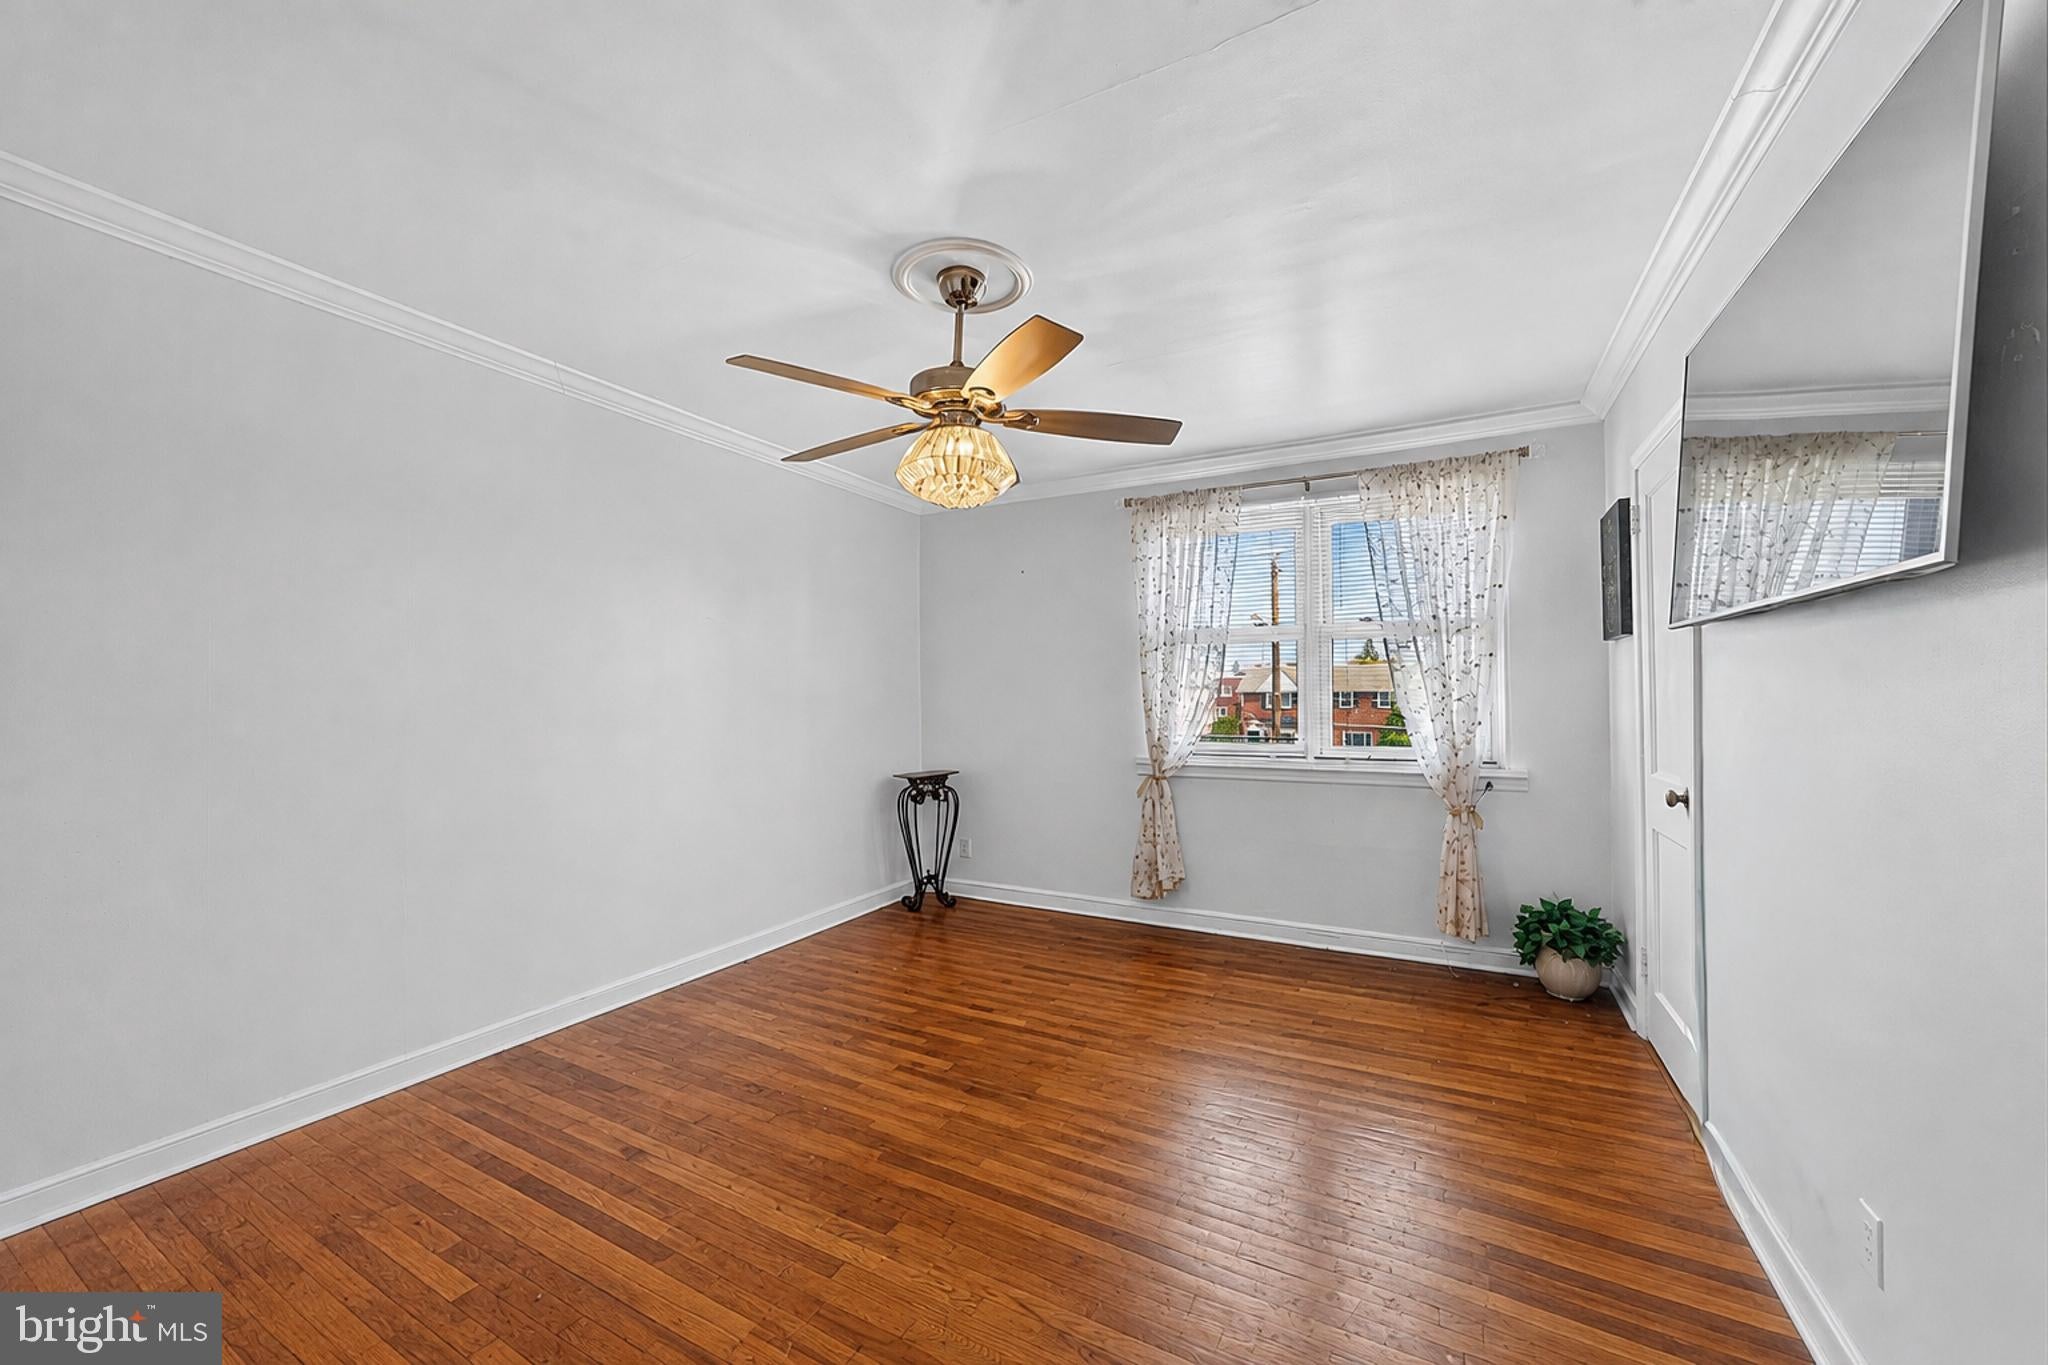
Upstairs are three bedrooms and an updated full bath with a tiled tub and shower surround, modern vanity, and clean, simple finishes.
Then there's the lower level. Instead of simply being space underneath the house, it's space you can actually use. A TV room. A place to work. A workout area. A playroom. Maybe a little bit of everything. There's also a half bath on this level, along with the laundry and utility area, making this part of the home even more useful.
Outside, the front patio and lawn give you some room to enjoy the outdoors. Around back, there's a built-in garage and your own driveway, so finding a parking spot doesn't have to be part of your trip home.
And when you venture beyond the property, Cedarbrook Plaza puts everyday shopping and conveniences nearby, Finley Recreation Center offers neighborhood recreation, and Awbury Arboretum provides 56 acres of trails, gardens, meadows, and open space.
A home doesn't need to be the biggest house on the block to give you a lot. Sometimes it's about how well the space works for you.
Three bedrooms. One and a half baths. Three levels of usable space. Central air. A garage and driveway.
That's a lot of home behind one front door. Come take a look for yourself. This is an Estate Sale. While this home seems to be in very good condition, it must be sold "as is" and will not be cleaned out or delivered "broom swept clean". The Buyer is responsible for obtaining any required Township U&O/Resale Certificate. Please take a minute to view the Video Tour and then schedule your in-person showing appointment, today!
Save
Ask
Tour
Hide
Share
Listing Snapshot
Price
$275,000
Days On Site
45 Days
Bedrooms
3
Inside Area (SqFt)
1,152 sqft
Total Baths
2
Full Baths
1
Partial Baths
1
Lot Size
0.03 Acres
Year Built
1950
MLS® Number
PAPH2661548
Status
Active
Property Tax
$3,202
HOA/Condo/Coop Fees
N/A
Sq Ft Source
Assessor
Friends & Family
React
Comment
Invite
No Comments Yet
Did you know? You can invite friends and family to your search. They can join your search, rate and discuss listings with you.
Recent Activity
a month ago
Price changed to $275,000
a month ago
Listing updated with changes from the MLS®
a month ago
Status changed to Active
2 months ago
Listing first seen on site
General Features
Acres
0.03
Attached Garage
Yes
Foundation
Block
Garage
Yes
Garage Spaces
1
Levels
Two
Parking
GarageDrivewayAttached
Parking Spaces
2
Property Sub Type
Townhouse
Sewer
Public Sewer
Special Circumstances
Standard
SqFt Above
1152
SqFt Total
1152
Style
AirLite
Water Source
Public
Zoning
RSA5
Interior Features
Appliances
Gas Water Heater
Basement
Finished
Cooling
Central AirElectric
Heating
Natural GasHot Water
Save
Ask
Tour
Hide
Share
Exterior Features
Pool Features
None
Community Features
MLS Area
19150 (19150)
School District
PHILADELPHIA CITY
Schools
School District
PHILADELPHIA CITY
Elementary School
Unknown
Middle School
Unknown
High School
Unknown
Listing courtesy of Century 21 Advantage Gold-Southampton



Did you know? You can invite friends and family to your search. They can join your search, rate and discuss listings with you.