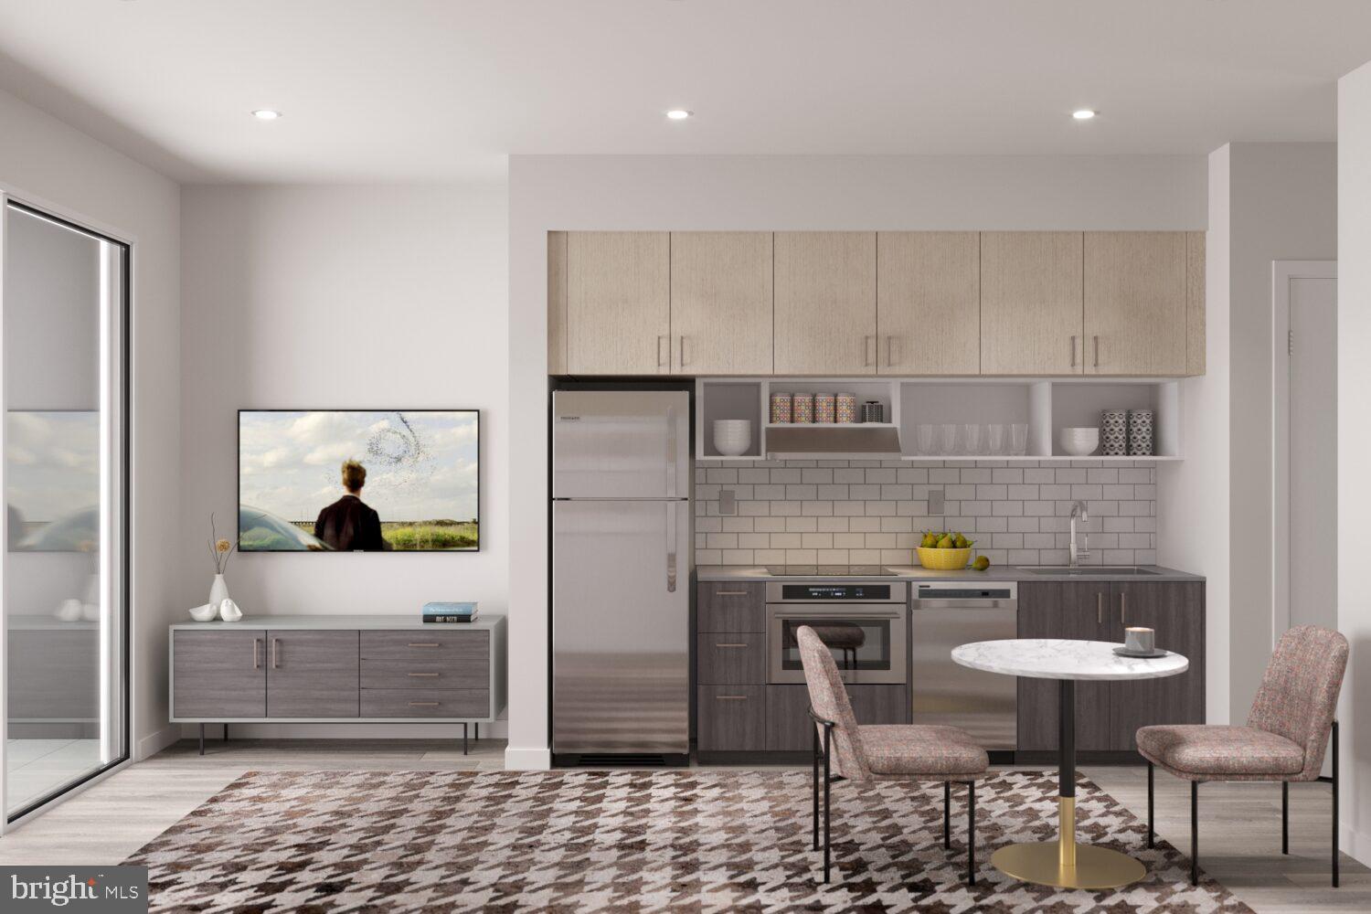
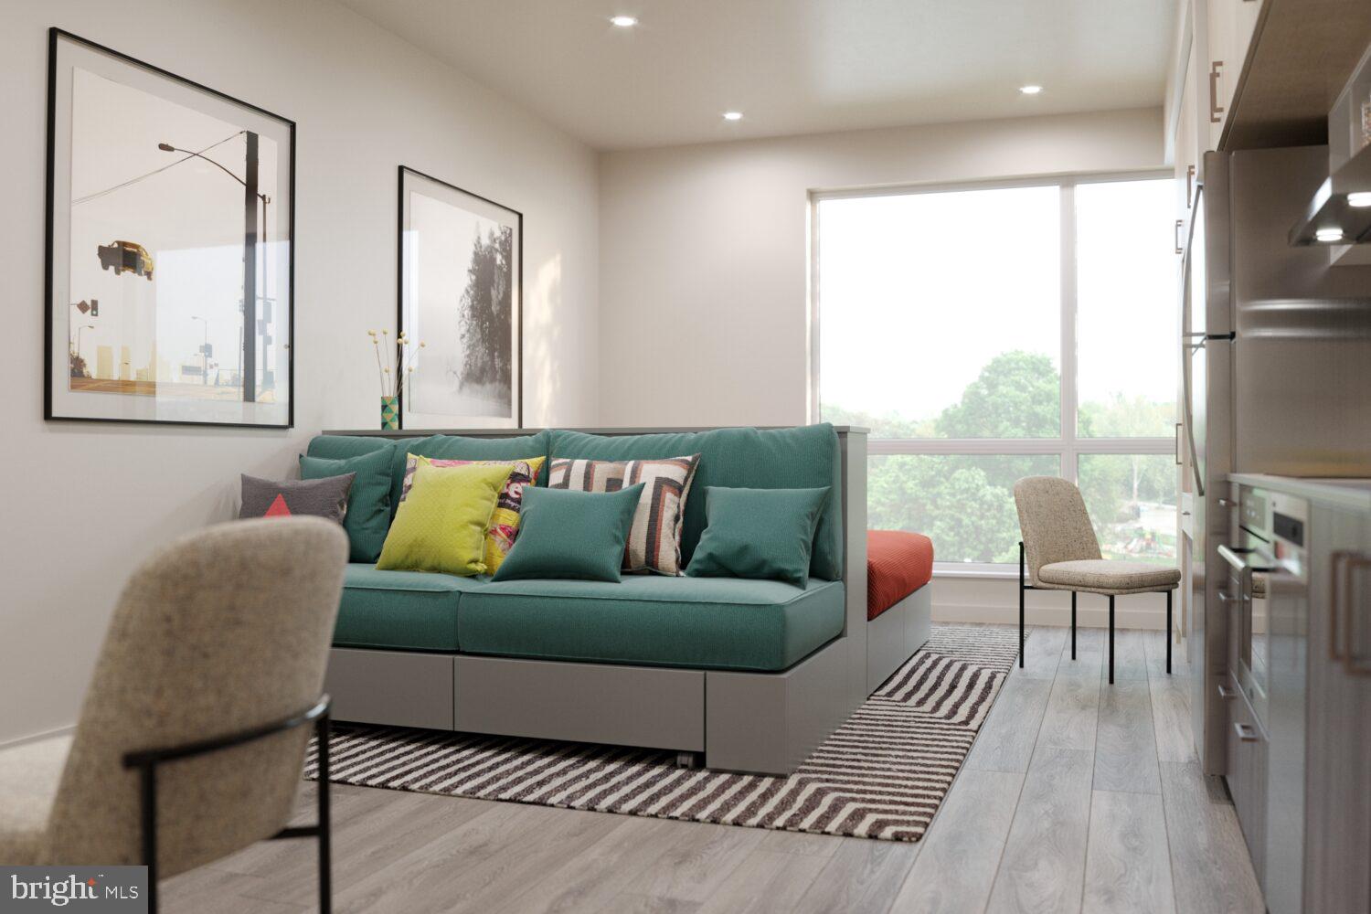
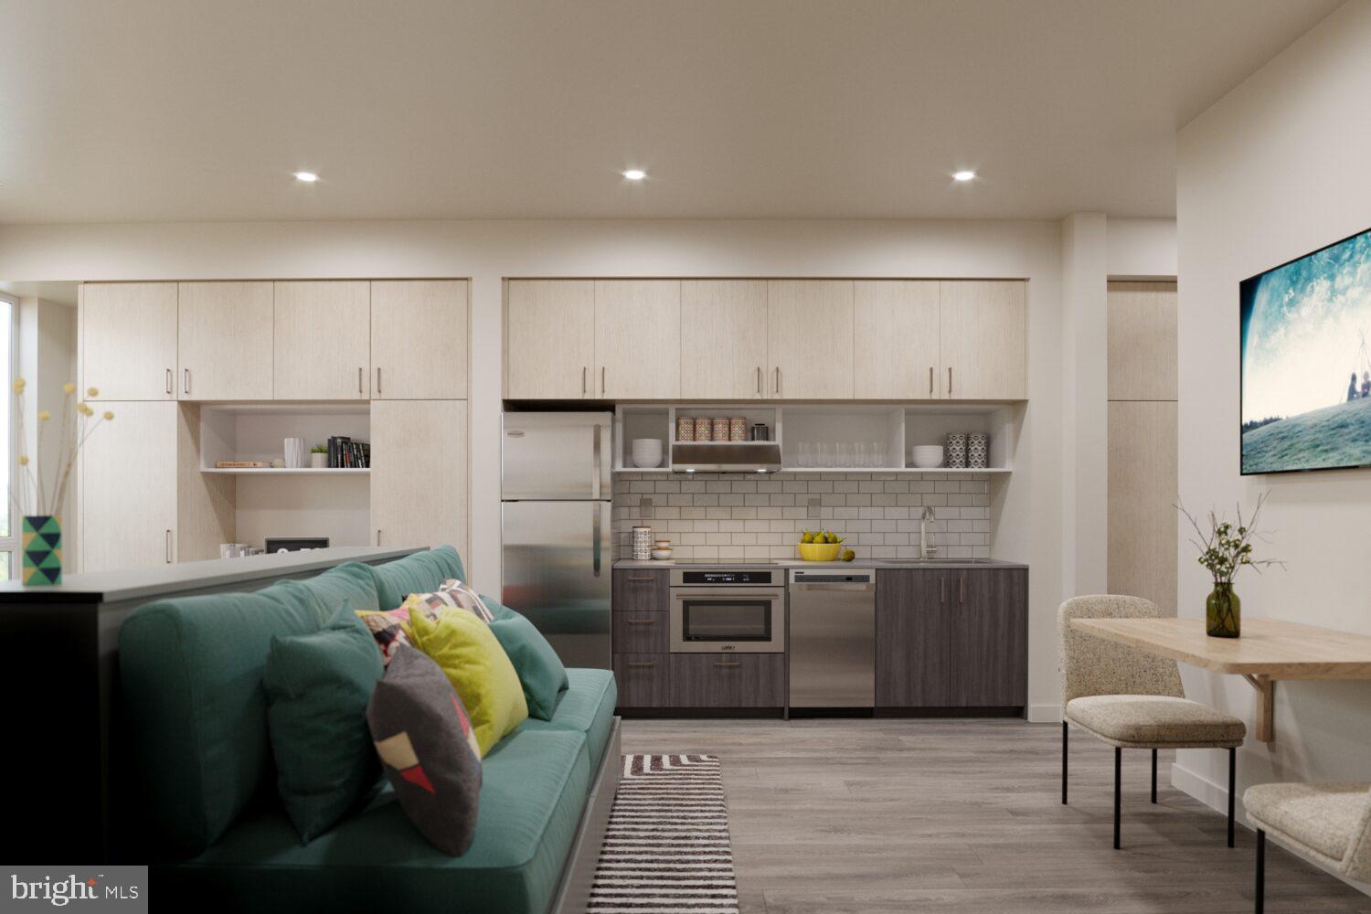
Hardwood floors and oversized windows set this studio apart in one of Callowhill's most thoughtfully designed new addresses. At 432 square feet, the open floor plan earns every inch, drawing the eye from the upgraded kitchen countertops straight through to the living area without a single wasted corridor. The stainless steel appliance suite — refrigerator, stove, dishwasher, microwave, range hood, and self-cleaning oven — lines up along a clean, functional run that makes even a quick weeknight dinner feel considered rather than cramped. Window treatments frame the light without fighting it, and the in-unit washer and dryer tuck away neatly, meaning laundry day never interrupts the rhythm of the week.
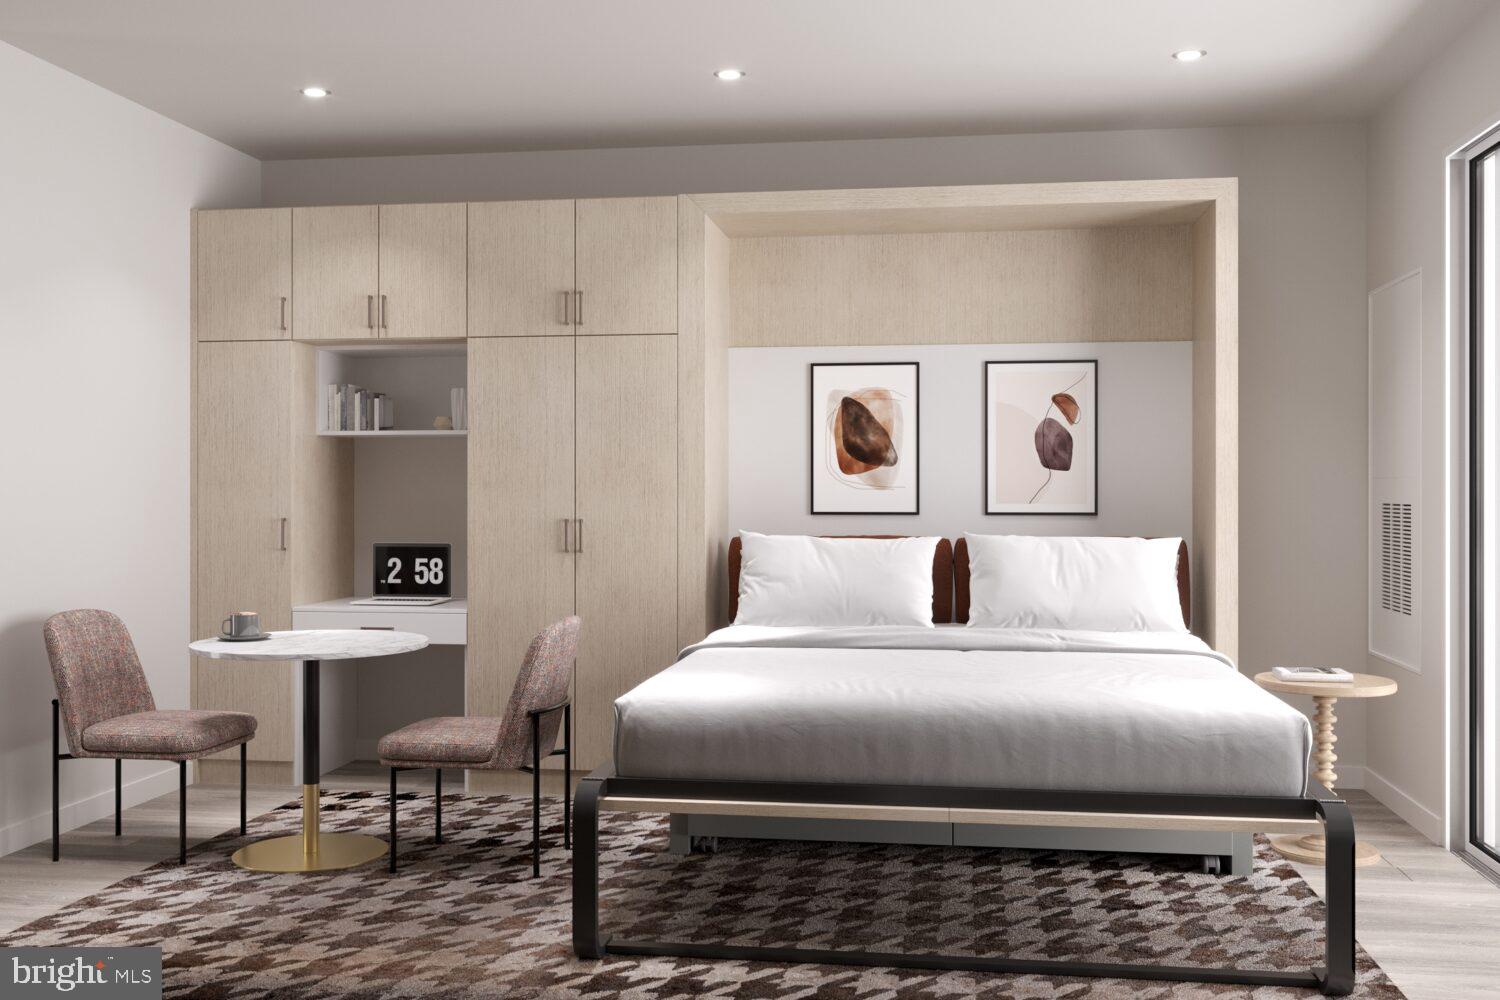
The walk-in closet is the quiet surprise of a studio this size. It changes the math entirely, giving you real storage without sacrificing the sense of openness that makes the living space breathe. Mornings here move with a kind of easy logic: coffee from the kitchen, light coming through dressed windows, everything within reach and nothing underfoot.
Step outside the front door and the building's amenities shift the experience from apartment living to something closer to a full-service address. The fitness center handles early mornings and late evenings equally well, no commute required. When the workday calls for focus, the meeting room offers a quiet professional setting away from the unit. The game room and clubhouse give social life a home base without requiring anyone to leave the building, and the gated access and on-site security mean the end of the evening always feels settled. Parking in the attached garage removes one of the city's perennial friction points entirely.
The roof deck is where the building earns its place in the neighborhood skyline. On a clear evening, the view over Callowhill and the broader city rewards the elevator ride up in a way that no apartment interior can replicate. Bring a book, bring a conversation, or simply bring the end of the day — the space holds all of it. The picnic area adds another layer of outdoor access when the weather cooperates, rounding out a resident experience designed to extend well beyond four walls.
Callowhill itself has a particular kind of energy — post-industrial bones, creative tenants, and a streetscape that has been quietly rewriting itself for years. The Loft District designation is not just a marketing phrase here; it reflects the wide-format buildings, the generous ceiling volumes implied by the neighborhood's warehouse heritage, and the mix of studios, galleries, and independent businesses that define the blocks around the address. The neighborhood sits close enough to Northern Liberties and Fairmount that both feel like natural extensions of daily life, without blending into either.
For getting around without a car, the location does the heavy lifting. The Market-Frankford Line connects residents directly into the core of Center City, with frequent service that makes the platform a more reliable option than surface traffic on most days. The broader grid of the city opens up from there — hospitals, universities, business districts, and entertainment corridors all reachable on a single fare. For those who do keep a car, the garage parking ensures it stays an option rather than a daily logistics puzzle. Either way, the city remains genuinely close, and the commute rarely becomes the story of the day.
Pets are welcome, cats and dogs alike, making this a home that accommodates the full household from the start. Pricing and availability subject to change on a daily basis. Photos are of model units. Parking may be available subject to availability and may be an additional fee.
Save
Ask
Tour
Hide
Share
Listing Snapshot
Price
$1,700
Days On Site
45 Days
Bedrooms
N/A
Inside Area (SqFt)
432 sqft
Total Baths
1
Full Baths
1
Partial Baths
N/A
Lot Size
N/A
Year Built
2025
MLS® Number
PAPH2661568
Status
Active
Property Tax
N/A
HOA/Condo/Coop Fees
N/A
Sq Ft Source
Estimated
Friends & Family
React
Comment
Invite
No Comments Yet
Did you know? You can invite friends and family to your search. They can join your search, rate and discuss listings with you.
Recent Activity
2 months ago
Listing first seen on site
2 months ago
Listing updated with changes from the MLS®
General Features
Attached Garage
Yes
Available on
2026-08-19
Garage
Yes
Garage Spaces
2
Levels
One
Parking
Garage Door OpenerGarageAssignedCommunity StructureAttached
Parking Spaces
2
Pets
Cats OKDogs OKNumber LimitYes
Property Condition
New Construction
Property Sub Type
Condominium
Security
24 Hour SecurityCarbon Monoxide Detector(s)
Sewer
Other
SqFt Above
432
SqFt Total
432
Style
TraditionalUnit/Flat
Water Source
Other
Zoning
N/A
Interior Features
Appliances
RangeElectric RangeElectric OvenWasherBuilt-In RangeCooktopDishwasherDisposalMicrowaveDryerFreezerRefrigeratorStainless Steel Appliance(s)Range HoodENERGY STAR Qualified Appliances



Did you know? You can invite friends and family to your search. They can join your search, rate and discuss listings with you.