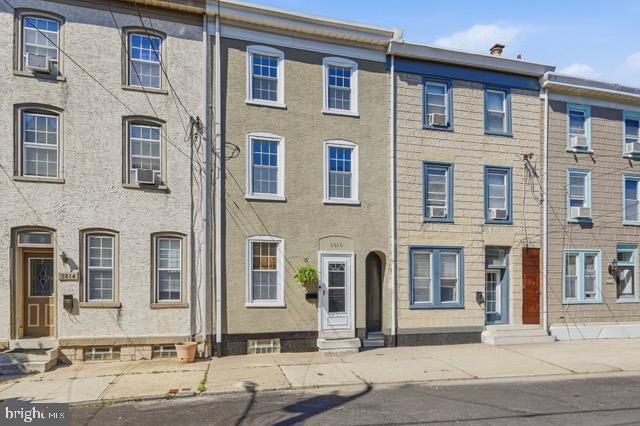
Welcome to 3816 Sharp Street! This newly renovated, trinity style 3 bedroom 2.5 bath
row home is located in the heart of Manayunk, one of Philadelphia’s most desirable
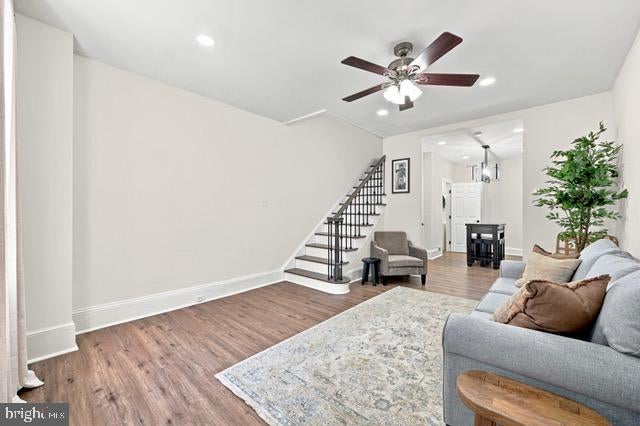
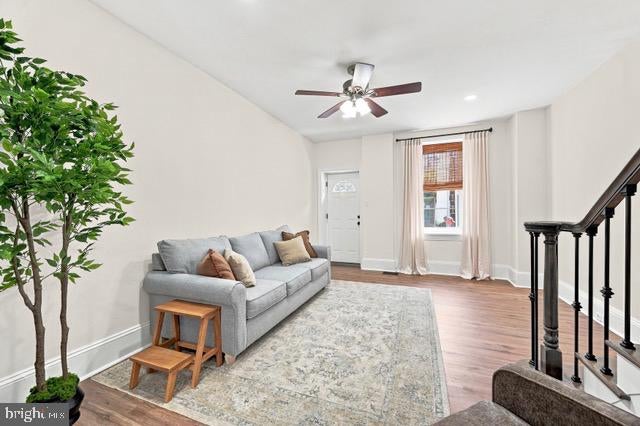
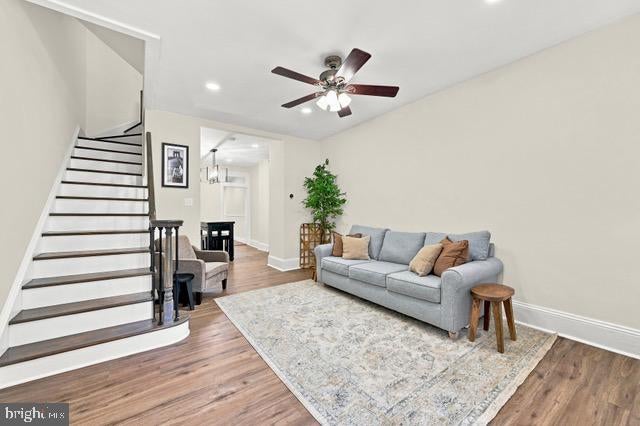
neighborhoods. Upon entering, you are welcomed with ample living and dining room
spaces that boast 9’ ceilings, new MSI flooring and recessed lighting throughout. A
custom designed eat-in kitchen anchors the back of the home; featuring two-tone
Fabuwood cabinetry with under cabinet lighting, Quartz Hanstone countertops,
porcelain backsplash tile, vaulted ceiling, and all new stainless steel appliances. Just off
the kitchen, the outdoor space offers a spacious covered patio and fenced in backyard.
The first floor also includes a renovated powder room and access to the full basement
with ample storage. The second floor includes a master bedroom with walk-in closet,
laundry room with new high efficiency washer and dryer, and master bath with roman
style walk-in shower, pantry storage and whirlpool tub. Upon ascending the trinity
staircase you will find the third floor with two additional bedrooms and a newly
renovated full bathroom. Other key improvements/features include a front to rear private
alley access, new water heater (2026), 100amp electric service panel (2026), new
interior and exterior paint (2026), new LVT and carpet throughout (2026), temperature
controlled exhaust fan in attic (2026), central heating and cooling, hardwired smoke
detectors, original glass transoms, Google Nest thermostat, and Ring doorbell camera.
Located just blocks from Main St. Manayunk and Neighbors park, this home is in
walking distance to the regional rail line, and just a 15 minute drive to center city
Philadelphia.
Save
Ask
Tour
Hide
Share
Listing Snapshot
Price
$489,000
Days On Site
24 Days
Bedrooms
3
Inside Area (SqFt)
1,915 sqft
Total Baths
3
Full Baths
2
Partial Baths
1
Lot Size
0.03 Acres
Year Built
1900
MLS® Number
PAPH2661758
Status
Pending
Property Tax
$5,392
HOA/Condo/Coop Fees
N/A
Sq Ft Source
Estimated
Friends & Family
React
Invite
Recent Activity
5 days ago
Status changed to Pending
5 days ago
Listing updated with changes from the MLS®
3 weeks ago
Listing first seen on site
General Features
Acres
0.03
Foundation
Slab
Levels
Three Or More
Parking
On Street
Pets
Yes
Property Sub Type
Townhouse
Sewer
Public Sewer
Special Circumstances
Standard
SqFt Above
1915
SqFt Total
1915
Style
Other
Water Source
Public
Zoning
RSA5
Interior Features
Appliances
Electric Water Heater
Basement
Unfinished
Cooling
Central AirElectric
Heating
ElectricForced Air
Laundry Features
Upper Level
Save
Ask
Tour
Hide
Share
Exterior Features
Construction Details
Stone
Pool Features
None
Community Features
Accessibility Features
Accessible Doors
MLS Area
19127 (19127)
School District
PHILADELPHIA CITY
Schools
School District
PHILADELPHIA CITY
Elementary School
Unknown
Middle School
Unknown
High School
Unknown
Listing courtesy of Keller Williams Real Estate-Blue Bell