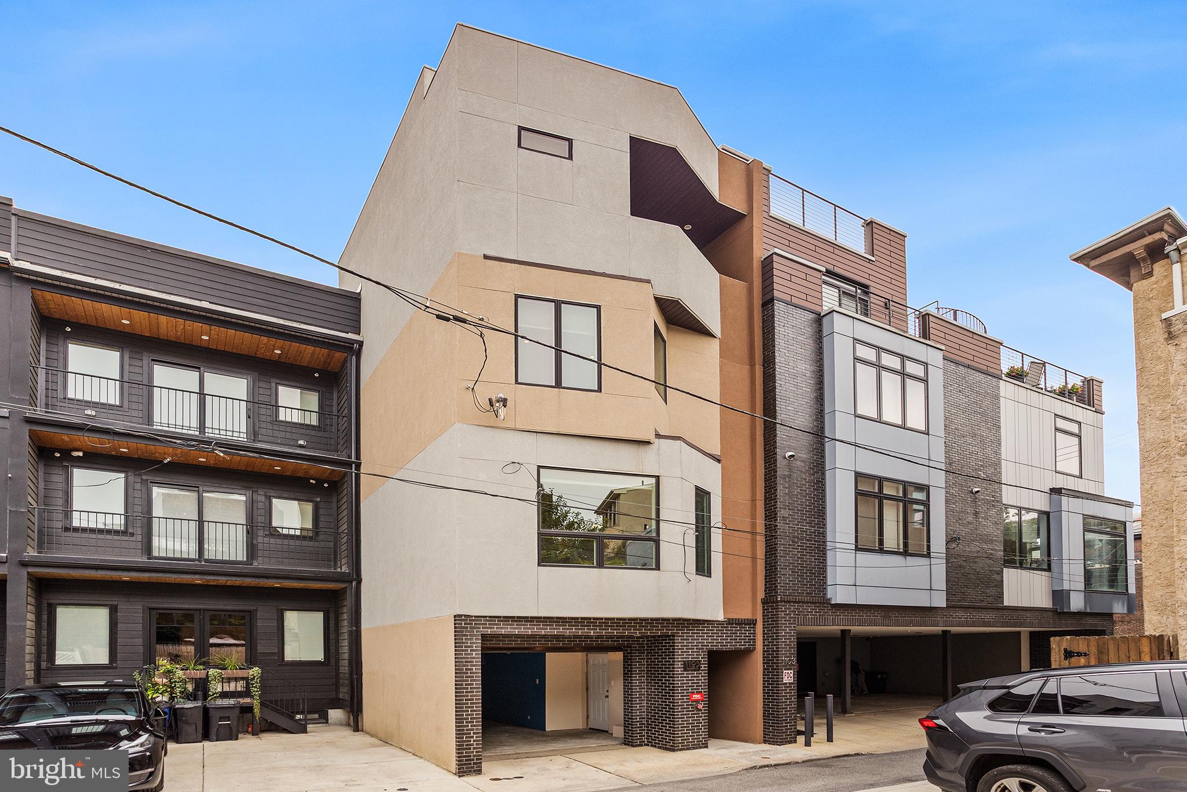
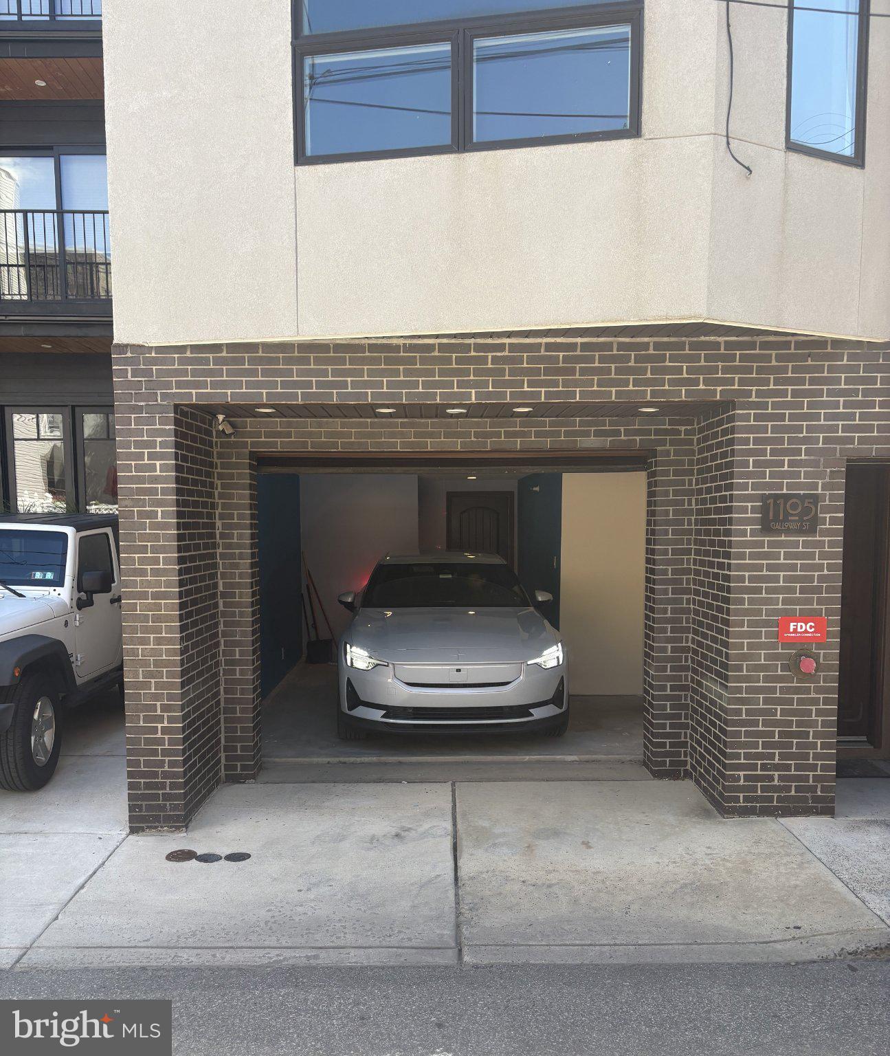
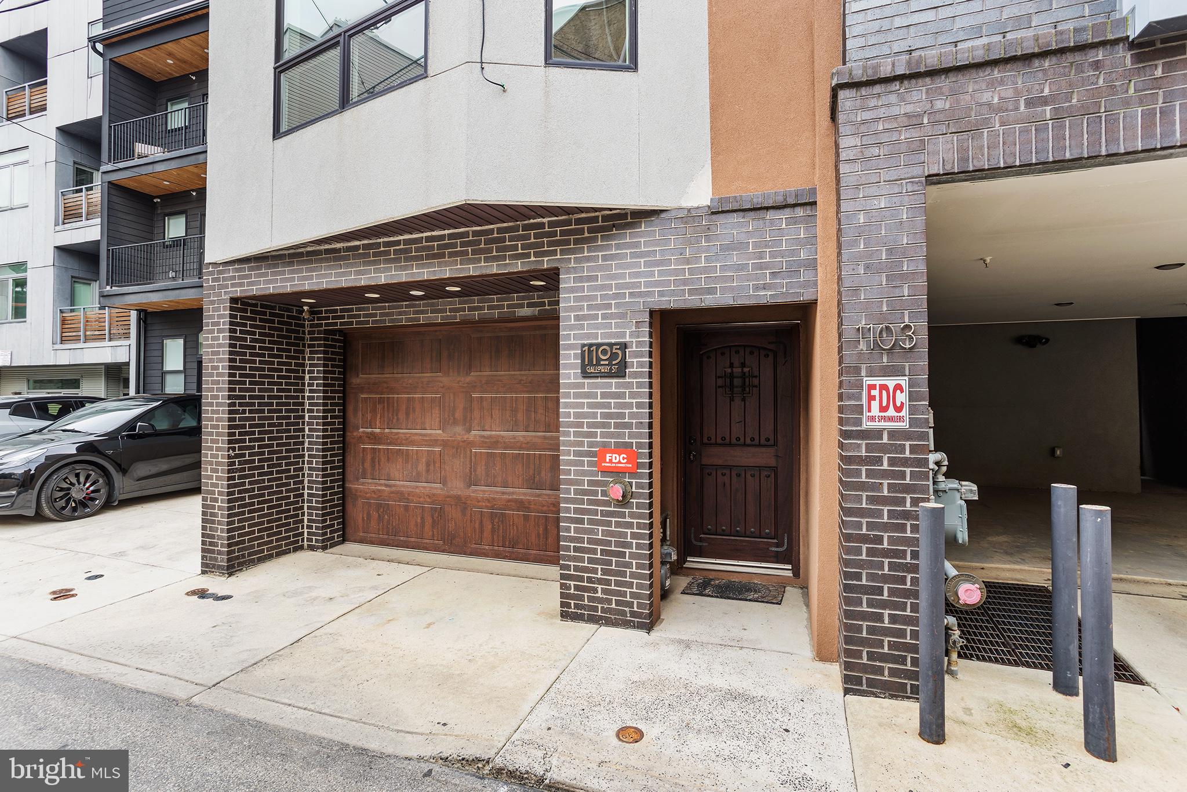
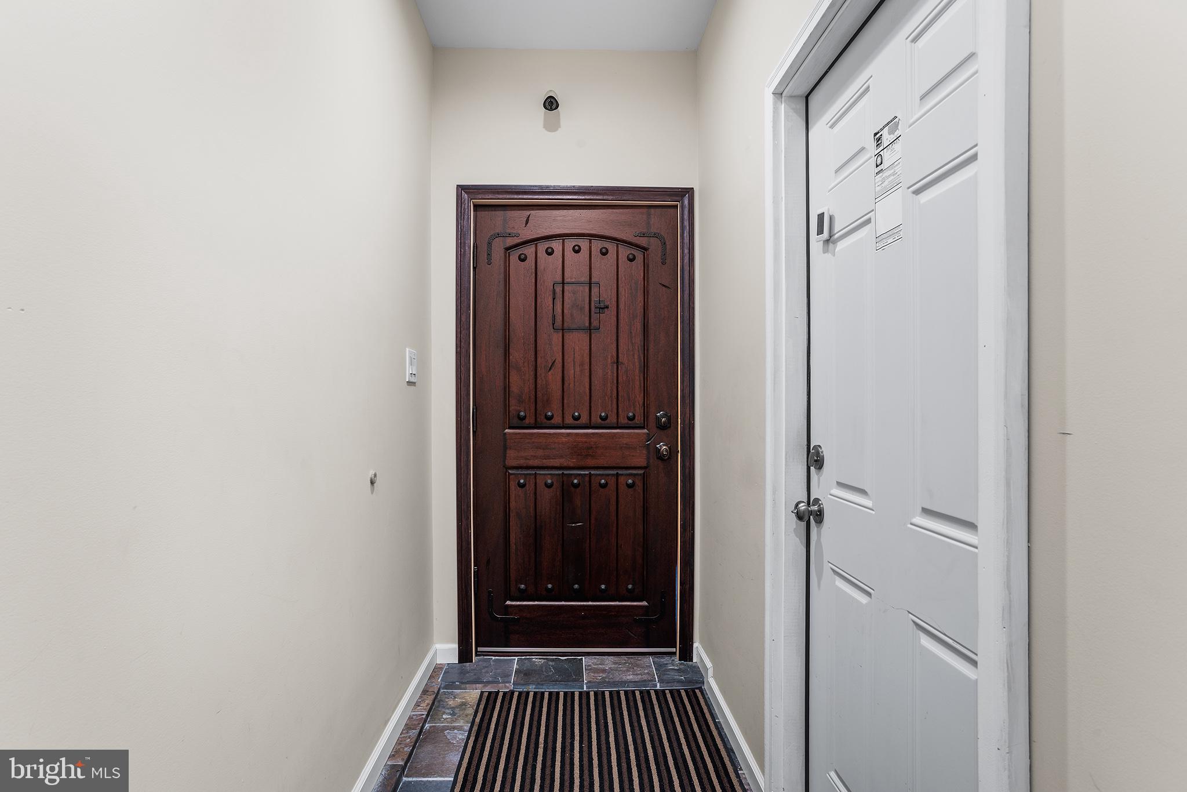
Welcome to Northern Liberties! This stunning 4- story townhome is being SOLD with a One Year Home Warranty. This luxurious home is equipped with 2 spacious bedrooms with one being a master-suite with a walk-in closet, and 2 spacious bathrooms with one having a stand-up shower and the other having a tub/shower combination. The main level is the front door entrance with a foyer and access to the attached one car garage w/storage and the lower level basement. The 1st level offers an open floor plan with a chef kitchen w/island and living room. The 2nd level offers a bedroom with a balcony and a spacious full bathroom with tub/shower and washer/dryer set-up. The 3rd level offers a master-suite bedroom with a walk-in closet and a full bathroom with a stand-up shower. The 4th level is the roof top deck with amazing views of the Center City skyline. This home features hardwood flooring, high ceilings, large windows with plenty of natural light, recess lighting, stainless steel appliances, granite countertops, custom cabinetry, basement with extra living space for recreation or office space, and a one car garage with car charging station. This home is conveniently located within walking distance to Historic Center City, shopping, grocery stores,restaurants, coffee shops & cafe's, night-clubs, public parks, bike & running trails, public transportation, health clubs & gyms, schools & universities, and places of worship. Please schedule your appointment today on-line thru Showing Time...
Save
Ask
Tour
Hide
Share
Listing Snapshot
Price
$619,999
Days On Site
66 Days
Bedrooms
2
Inside Area (SqFt)
1,944 sqft
Total Baths
2
Full Baths
2
Partial Baths
N/A
Lot Size
0.01 Acres
Year Built
2018
MLS Number
PAPH2661840
Status
Active
Property Tax
$9,403
HOA/Condo/Coop Fees
N/A
Sq Ft Source
Assessor
Friends & Family
React
Comment
Invite
No Comments Yet
Did you know? You can invite friends and family to your search. They can join your search, rate and discuss listings with you.
Recent Activity
2 weeks ago
Listing updated with changes from the MLS
2 weeks ago
Price changed to $619,999
2 months ago
Status changed to Active
2 months ago
Listing first seen on site
General Features
Acres
0.01
Attached Garage
Yes
Cross Street
George Street
Foundation
Concrete PerimeterBlock
Garage
Yes
Garage Spaces
1
Levels
Three Or More
Parking
Garage Door OpenerOn StreetGarageInside EntranceAttached
Parking Spaces
1
Pets
Yes
Property Sub Type
Single Family Residence
Sewer
Public Sewer
Special Circumstances
Standard
SqFt Above
1944
SqFt Total
1944
Style
ContemporaryOther
Utilities
Cable AvailableNatural Gas AvailableWater AvailableSewer AvailableElectricity Available
Water Source
Public
Zoning
RSA5
Interior Features
Appliances
RangeOvenWasherBuilt-In RangeDishwasherDisposalDryerCooktopIndoor GrillRange HoodRefrigeratorStainless Steel Appliance(s)ENERGY STAR Qualified Water Heater
Basement
Cooling
Central AirCeiling Fan(s)Electric
Electric
200+ Amp Service
Flooring
HardwoodWoodCeramic Tile
Furnished
Unfurnished
Heating
Natural GasForced Air
Interior
Central VacuumCeiling Fan(s)Recessed LightingWalk-In Closet(s)High CeilingsBuilt-in Features



Did you know? You can invite friends and family to your search. They can join your search, rate and discuss listings with you.