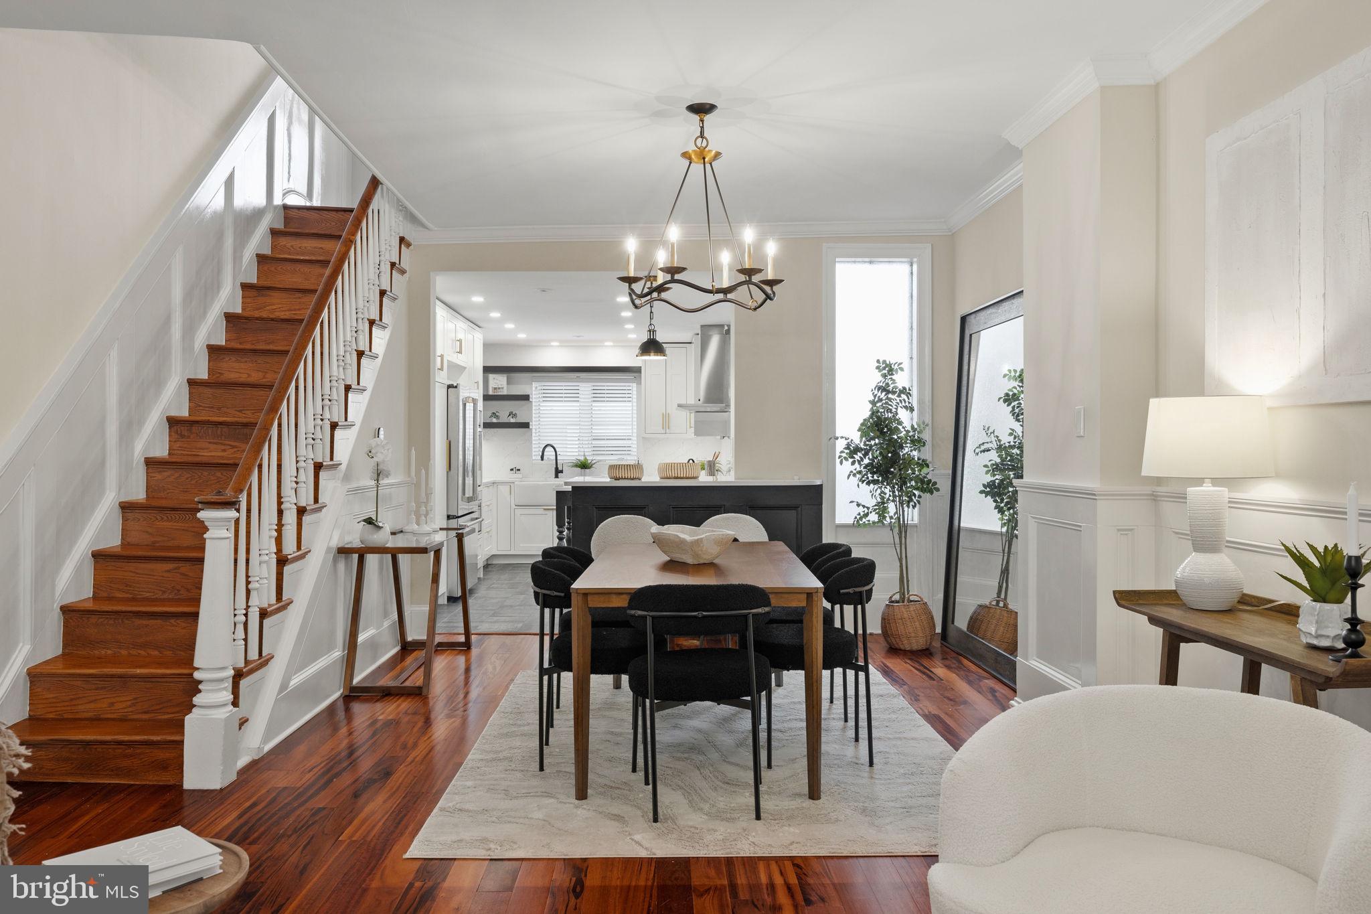
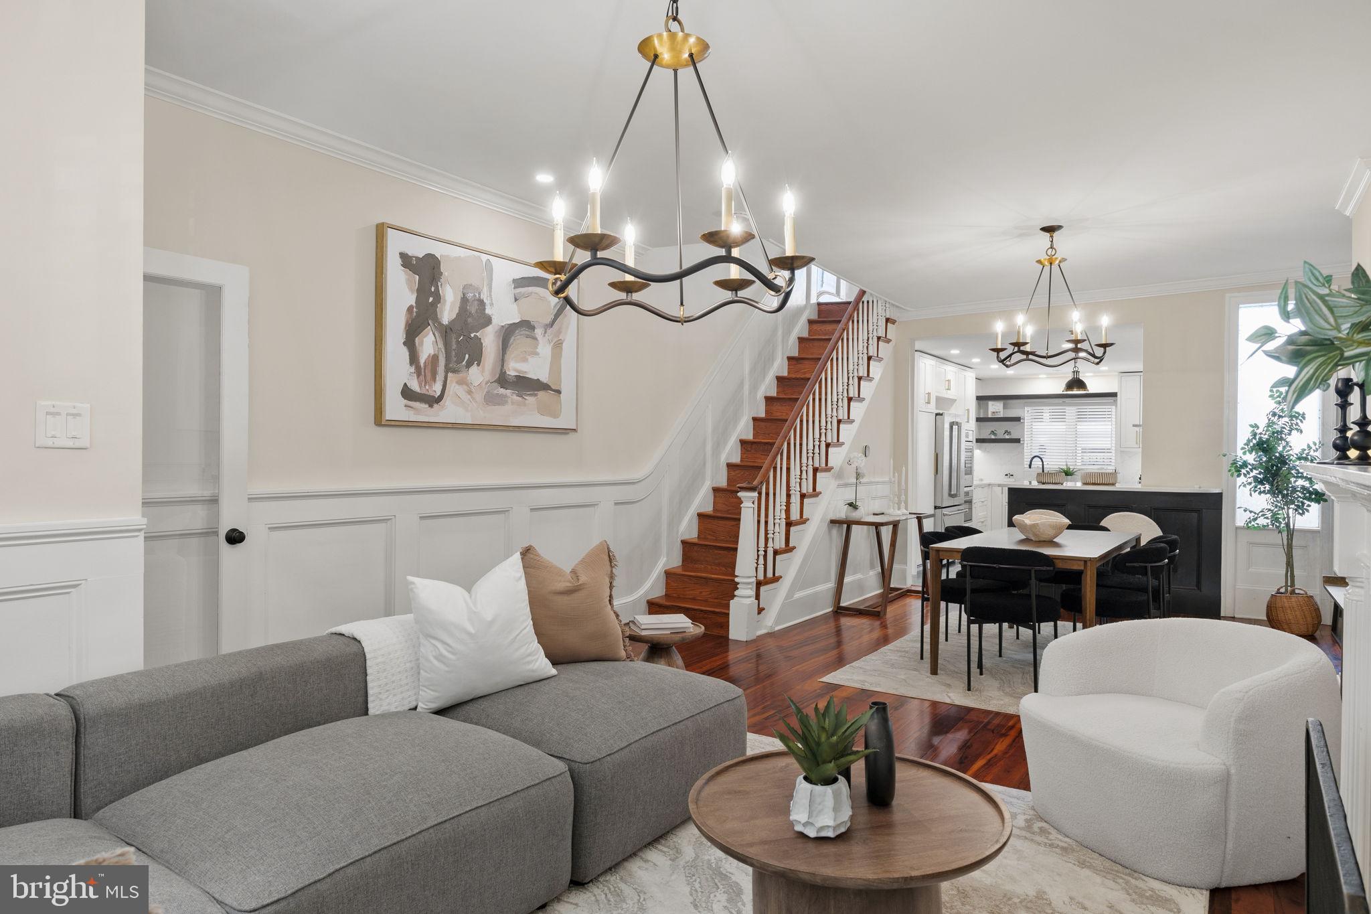
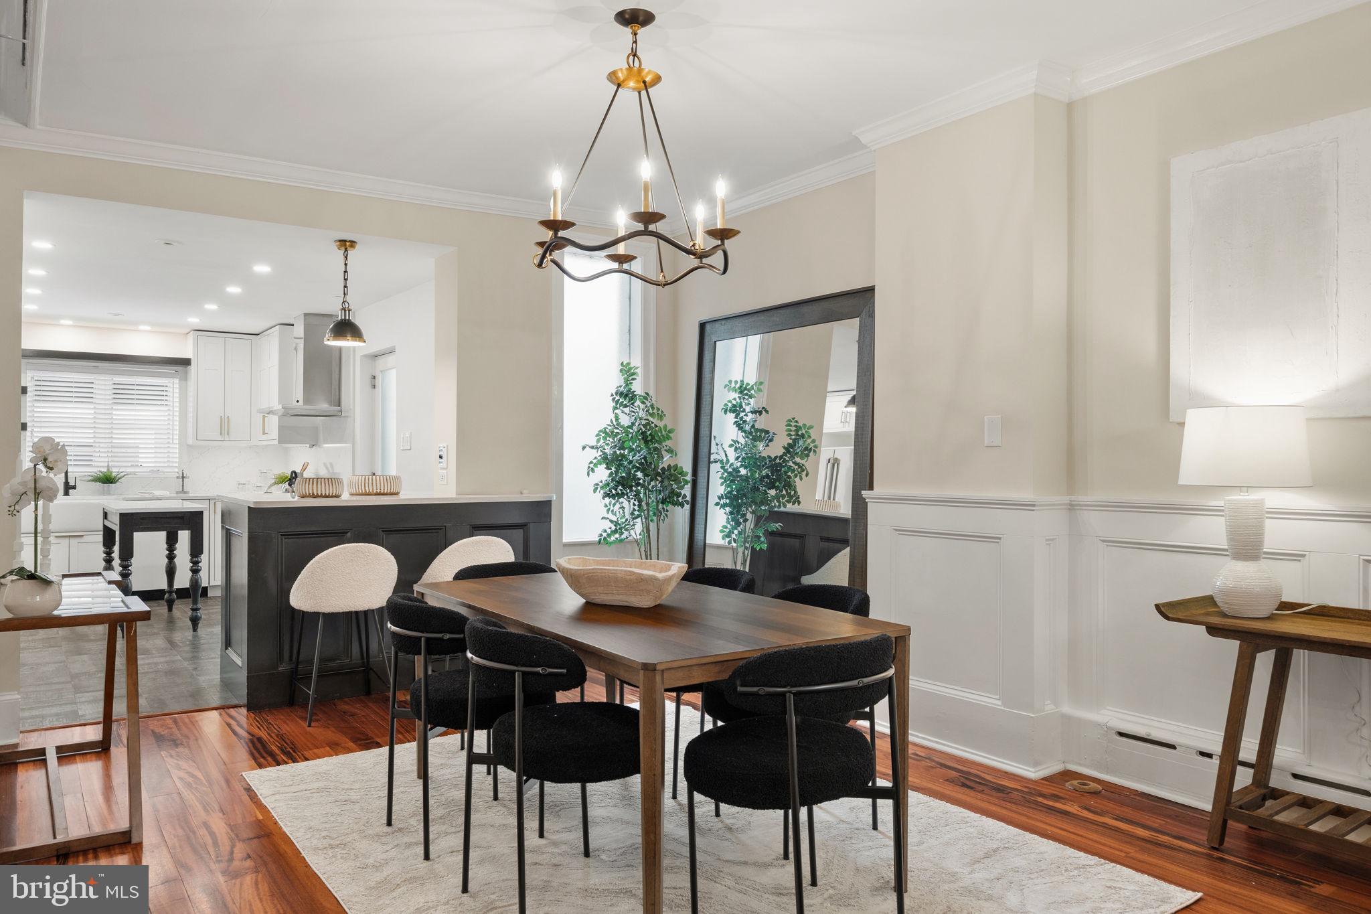
Welcome to 2207 Pine Street, where classic Philadelphia character, thoughtful updates, and an exceptional Fitler Square location come together on one of Center City's most beautiful tree-lined streets. Located within the sought-after Greenfield School catchment, this handsome brownstone offers four levels of flexible living plus a finished basement, three full baths, two gas fireplaces, and two private outdoor spaces.
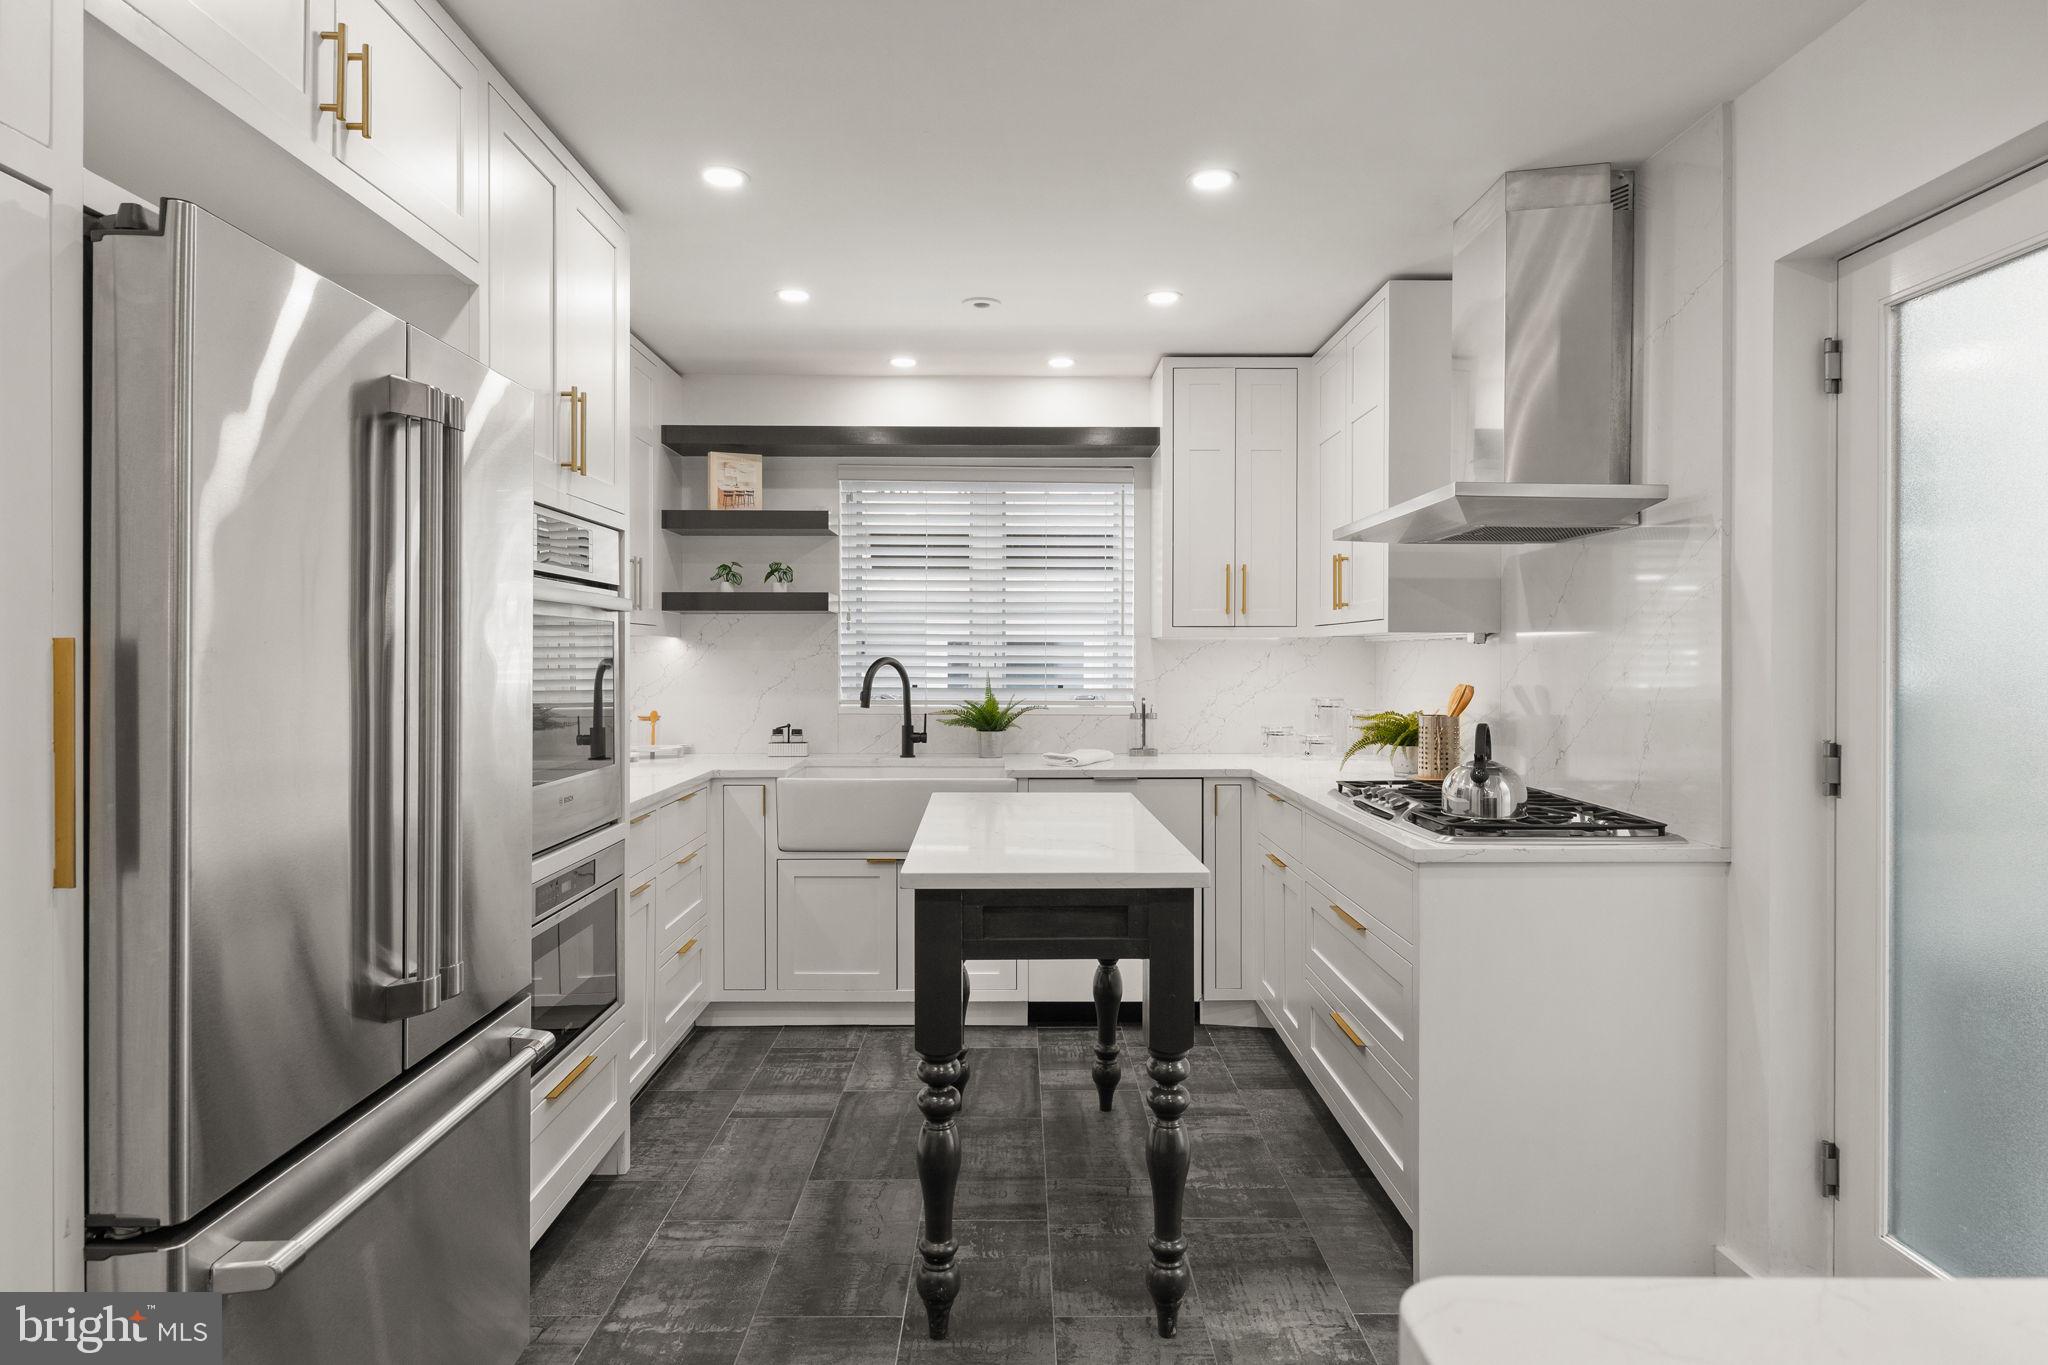
From the moment you enter, old-world character shines through with high ceilings, tall windows, hardwood floors, beautiful millwork, and generous proportions. The main level has been opened to create an expansive living, dining, and kitchen space ideal for everyday living and entertaining. A gas fireplace and handsome mantel anchor the living room, while the renovated kitchen features high-end appliances, quartz countertops, abundant cabinetry, and a large center island with built-in wine refrigerator. Step outside to the private rear patio, perfect for grilling and outdoor dining.
The second floor offers two bedrooms and two full baths. The sun-filled front bedroom, currently used as the primary suite, features tall south-facing windows, a sitting area, extensive built-ins and custom cabinetry, and an en-suite bath with double vanity and glass-enclosed shower. The charming rear bedroom is filled with natural light through its beautiful bay window. Both bedrooms feature supplemental wall-mounted split systems for added comfort.
The third floor is an exceptionally spacious and versatile retreat for a family room, home office, library, additional bedroom, or combination of uses. Built-ins add character and functionality, while a glass door opens to a large private deck with Center City skyline views—an unforgettable backdrop for relaxing or entertaining.
The top floor offers another bright bedroom, guest suite, office, or private retreat with hardwood flooring, generous closet space, the home's second gas fireplace, and a renovated full bath featuring double vanity, quartz countertops, glass-enclosed shower, and heated floors. The finished basement provides additional space for a family room, media room, fitness area, recreation, laundry, and storage.
Extensive improvements add peace of mind: the second-floor bath was renovated to the studs and washer/dryer electrical was updated with a new box in 2017. The kitchen was completely renovated in 2019; the fourth-floor bath and basement were also renovated to the studs in 2019. In 2021, hardwood floors throughout were redone, the wall between the kitchen and living area was removed to create an open floor plan, and the center island with built-in wine refrigerator was added. A new rear patio, smart-home controls, electronic primary-bedroom blinds, custom first-floor millwork, new lighting, and second-floor interior doors were also completed in 2021, along with replacement of knob-and-tube wiring. The boiler and water heater were replaced in 2023, followed by the A/C unit in 2024. In 2026, all glass in the second-floor rear bedroom windows was replaced, and identified rear stucco areas were professionally replaced and the rear wall repainted; the completed stucco work carries a 10-year warranty.
An exceptional bonus for city living: Seller is offering prepaid parking for one year at a nearby garage, providing a convenient parking solution from day one.
Fitler Square, Schuylkill River Park, dog park, playgrounds, tennis courts, Schuylkill Banks, River Trail, and Boardwalk are all nearby. Rittenhouse Square's acclaimed restaurants, cafés, shopping, and nightlife are an easy stroll away, along with grocery stores, pharmacies, fitness, neighborhood services, and public transportation. Offering classic Pine Street charm, extensive updates, flexible living, outdoor space, skyline views, and an outstanding Center City location, 2207 Pine Street is a rare move-in-ready opportunity in the heart of Fitler Square.
Save
Ask
Tour
Hide
Share
Listing Snapshot
Price
$1,450,000
Days On Site
43 Days
Bedrooms
4
Inside Area (SqFt)
2,484 sqft
Total Baths
3
Full Baths
3
Partial Baths
N/A
Lot Size
0.02 Acres
Year Built
1890
MLS® Number
PAPH2661858
Status
Active Under Contract
Property Tax
$14,311
HOA/Condo/Coop Fees
N/A
Sq Ft Source
Estimated
Friends & Family
React
Invite
Recent Activity
a month ago
Listing updated with changes from the MLS®
a month ago
Status changed to Active Under Contract
a month ago
Listing first seen on site
General Features
Acres
0.02
Foundation
Slab
Levels
Three Or More
Parking
On StreetOther
Property Sub Type
Townhouse
Sewer
Public Sewer
Special Circumstances
Standard
SqFt Above
2234
SqFt Below
250
SqFt Total
2614
Style
Contemporary
Water Source
Public
Zoning
RM1
Interior Features
Appliances
Gas Water Heater
Basement
FinishedDaylightPartialSump PumpInterior Entry
Cooling
Central AirDuctlessElectric
Fireplace
Yes
Fireplaces
2
Heating
Natural GasRadiantBaseboard
Main Level Bedrooms
4
Save
Ask
Tour
Hide
Share
Exterior Features
Pool Features
None
Community Features
MLS Area
19103 (19103)
School District
PHILADELPHIA CITY
Schools
School District
PHILADELPHIA CITY
Elementary School
ALBERT M. GREENFIELD
Middle School
ALBERT M. GREENFIELD ELEMENTARY SCHOOL
High School
Unknown
Listing courtesy of BHHS Fox & Roach The Harper at Rittenhouse Square