This 1925 West Philadelphia townhouse is a masterclass in blending historic soul with a crisp, modern renovation. If you’ve been searching for that elusive mix of classic character and move-in-ready convenience, this four-bedroom, 2.5-bath home delivers in a big way.
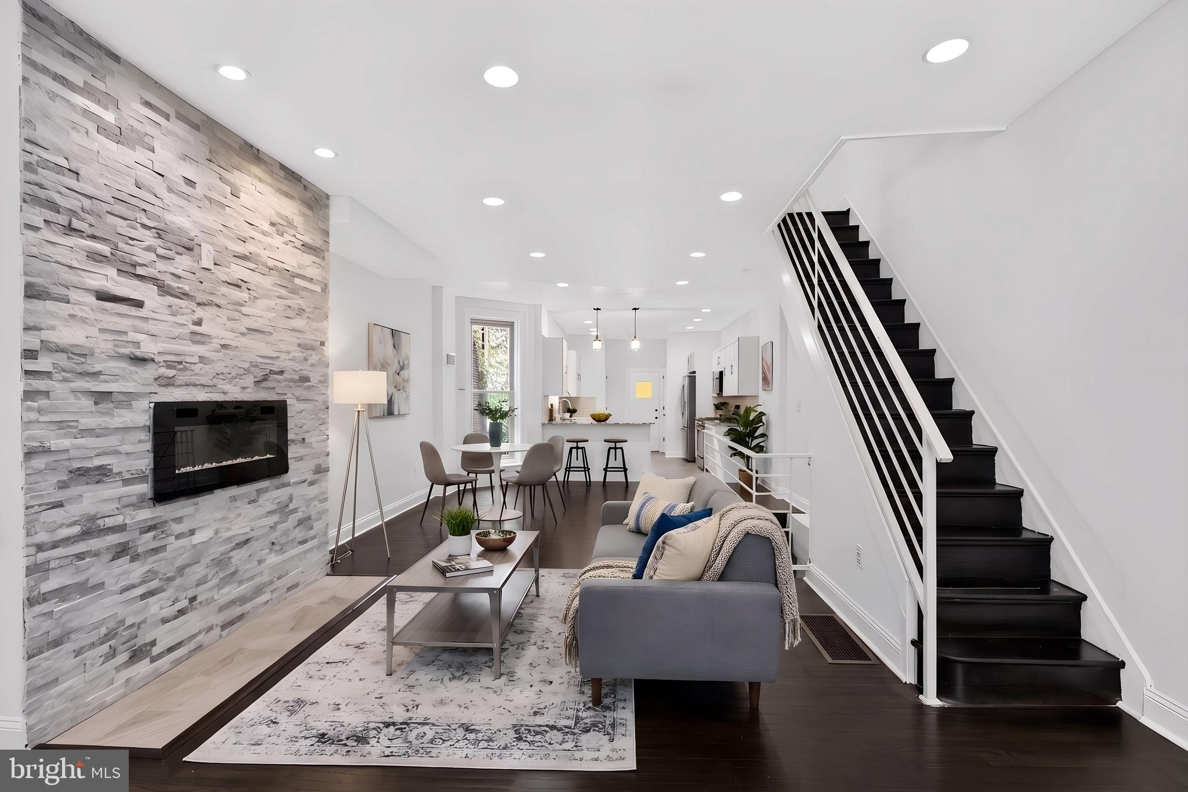
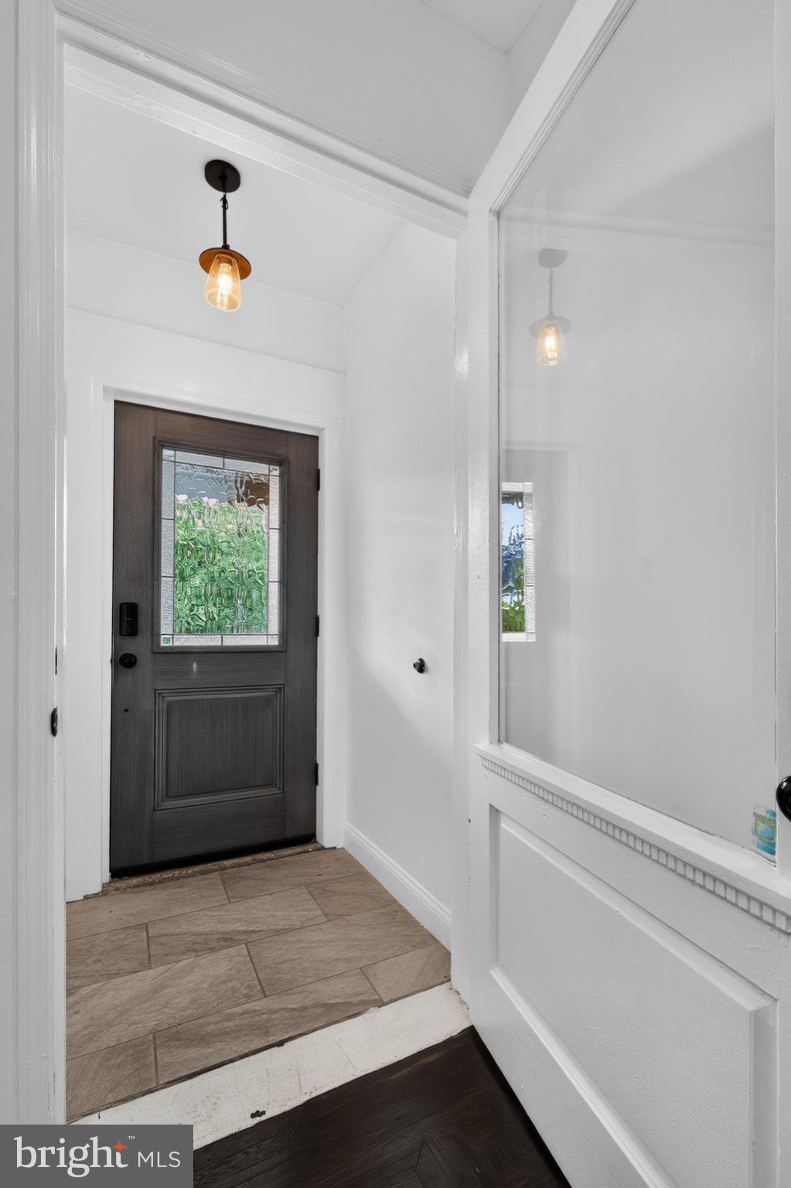
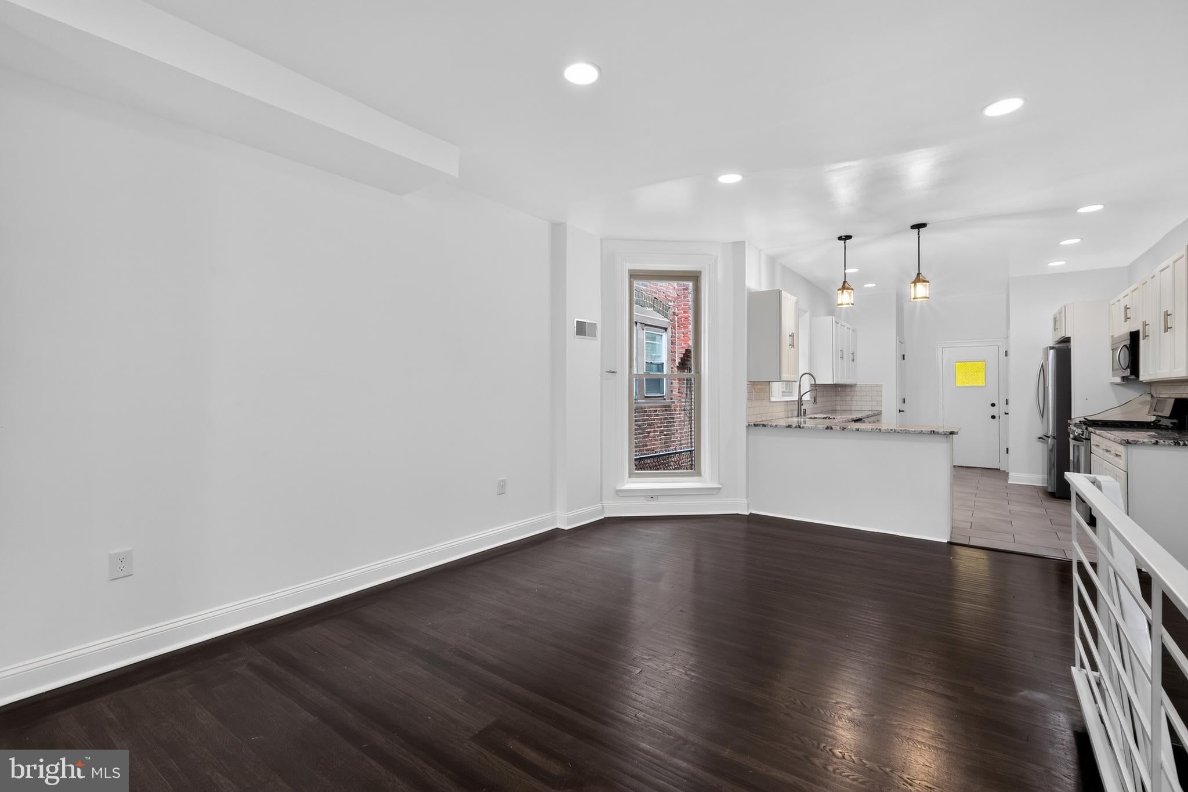
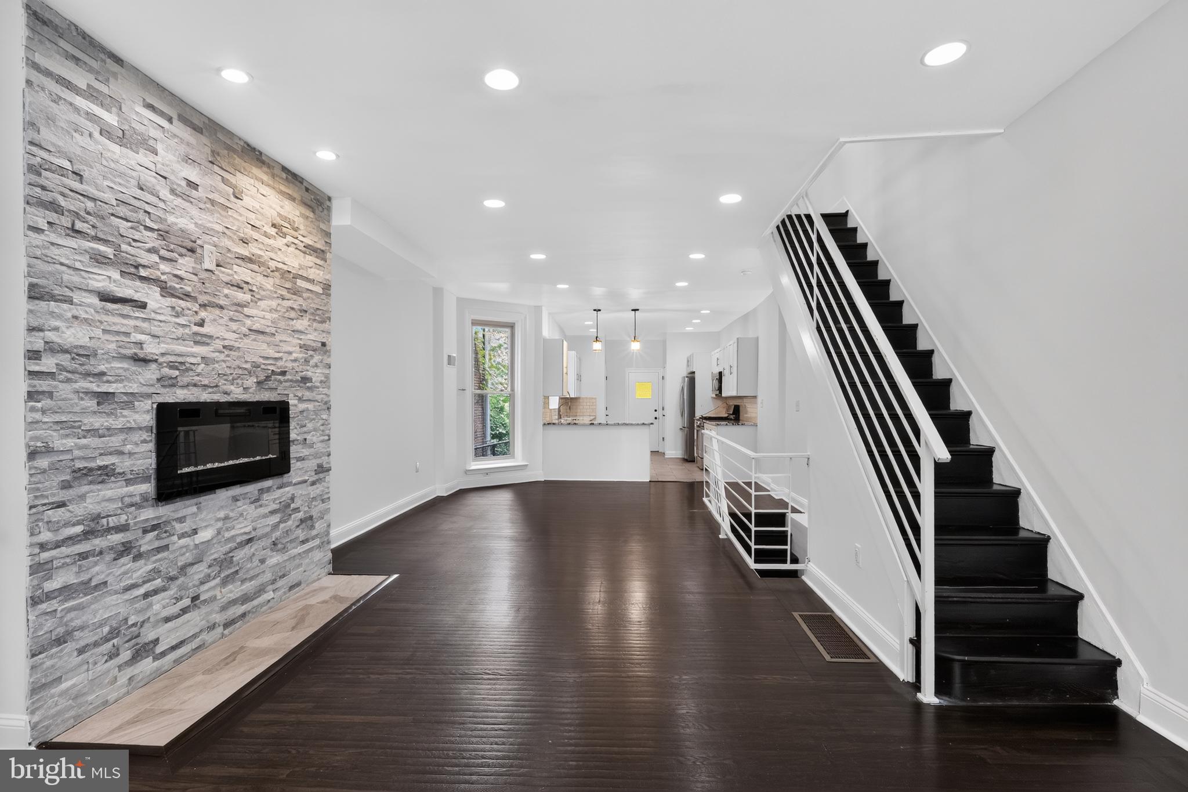
The main level feels bright and airy, with an open layout that flows naturally from the living area into the dining space. Hardwood floors run throughout, complemented by recessed lighting and large windows that invite plenty of natural light. The kitchen is a standout, featuring sleek countertops, stainless steel appliances, and a peninsula island that’s perfect for a quick breakfast or hosting friends while you cook.
Upstairs, the layout is incredibly functional with four spacious bedrooms. The primary suite serves as a true retreat, complete with its own private full bath. Need extra space? The finished basement is a major bonus, offering the flexibility for a dedicated home office, a fitness setup, or organized storage.
The outdoor space is just as inviting. The rear patio, topped with a beautiful pergola, creates a private nook for evening drinks or weekend dining. Plus, the home is equipped with high-efficiency appliances and energy-conscious lighting, keeping things practical and cost-effective.
The location puts the best of West Philly right at your fingertips. You’re just moments from the Baltimore Avenue trolley and the 49th Street Regional Rail station, making a commute to Center City a breeze. Local favorites like the Mariposa Food Co-op are nearby for grocery runs, and the expansive trails and green spaces of Cobbs Creek Park are just around the corner.
Classic style, modern updates, and a prime location—this one checks every box. Schedule your showing today!
Save
Ask
Tour
Hide
Share
Listing Snapshot
Price
$319,000
Days On Site
44 Days
Bedrooms
4
Inside Area (SqFt)
1,538 sqft
Total Baths
3
Full Baths
2
Partial Baths
1
Lot Size
0.03 Acres
Year Built
1925
MLS® Number
PAPH2661974
Status
Active Under Contract
Property Tax
$4,927
HOA/Condo/Coop Fees
N/A
Sq Ft Source
Estimated
Friends & Family
React
Comment
Invite
No Comments Yet
Did you know? You can invite friends and family to your search. They can join your search, rate and discuss listings with you.
Recent Activity
7 days ago
Status changed to Active Under Contract
7 days ago
Listing updated with changes from the MLS®
a month ago
Listing first seen on site
General Features
Acres
0.03
Direction Faces
West
Foundation
Stone
Green Energy Efficient
Lighting
Levels
Two
Parking
On Street
Pets
Cats OKDogs OKYes
Property Sub Type
Townhouse
Sewer
Public Sewer
Special Circumstances
Standard
SqFt Above
1538
SqFt Total
1538
Style
Contemporary
Water Source
Public
Zoning
RSA5
Interior Features
Appliances
Gas Water HeaterStainless Steel Appliance(s)DishwasherMicrowaveENERGY STAR Qualified Water Heater
Basement
Full
Cooling
Central AirCeiling Fan(s)Gas
Flooring
WoodHardwood
Heating
Natural GasForced Air
Interior
Ceiling Fan(s)Recessed LightingKitchen IslandBuilt-in FeaturesOpen FloorplanSoaking Tub



Did you know? You can invite friends and family to your search. They can join your search, rate and discuss listings with you.