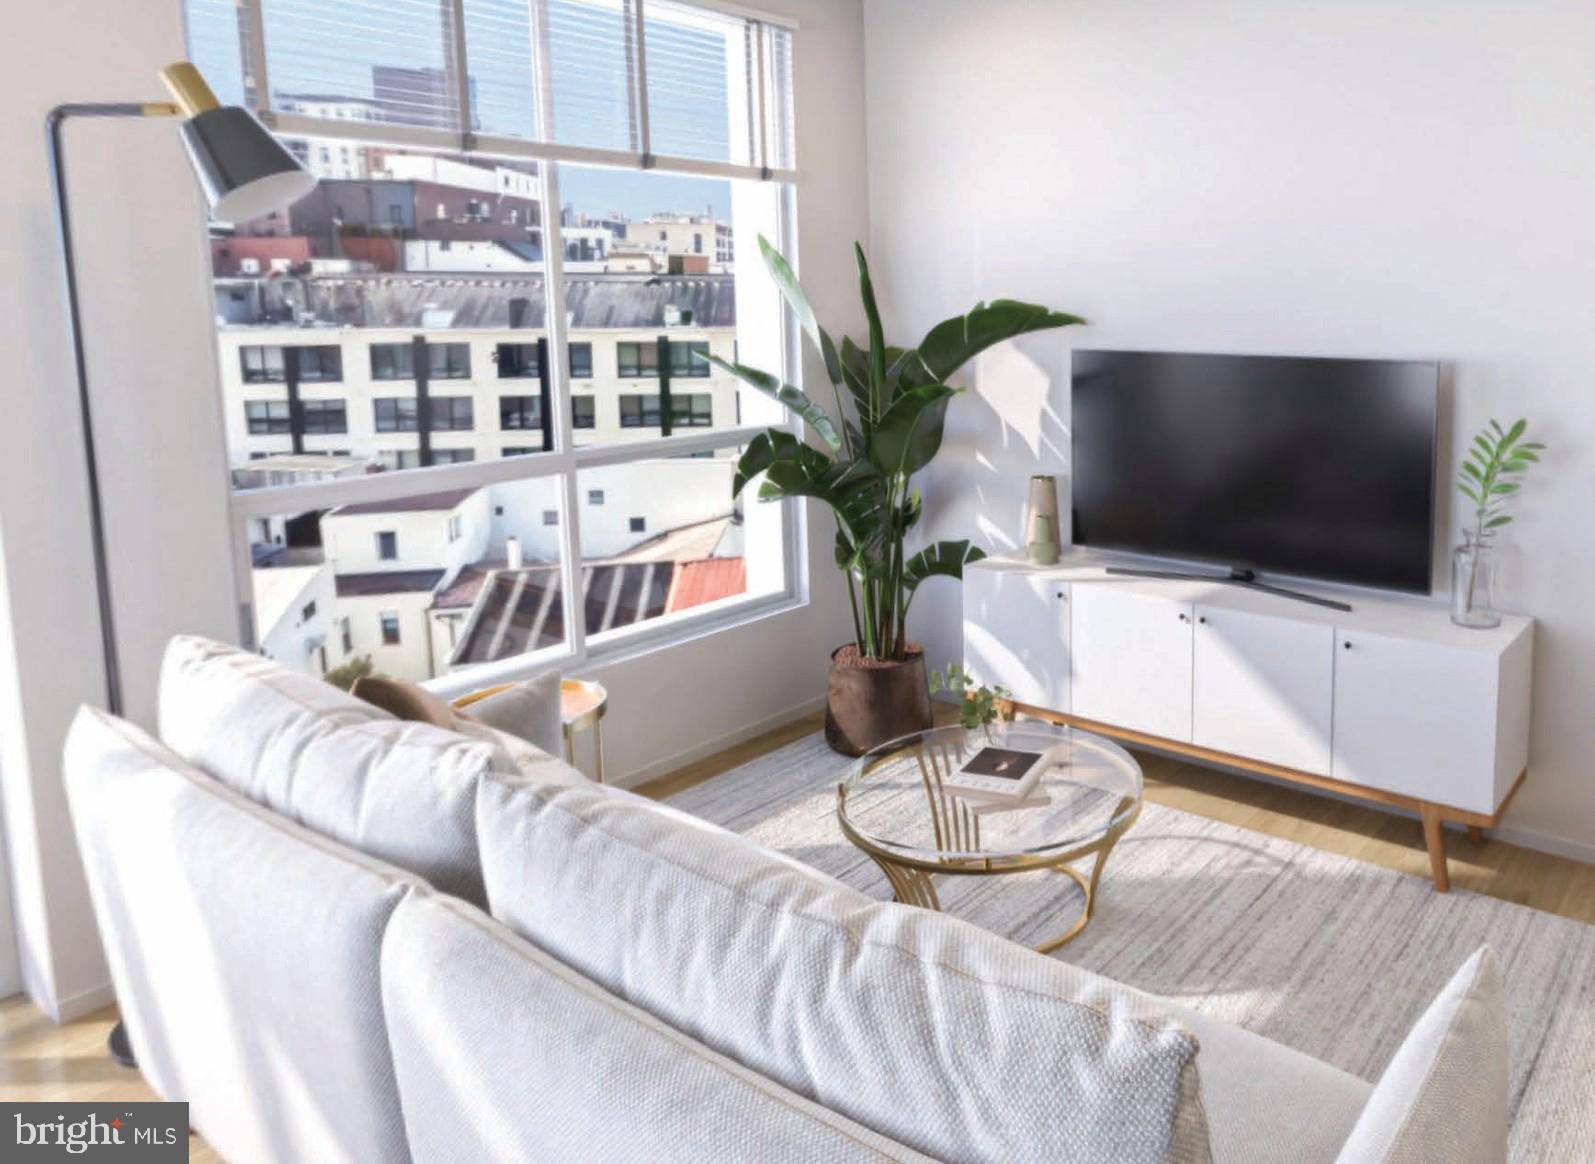
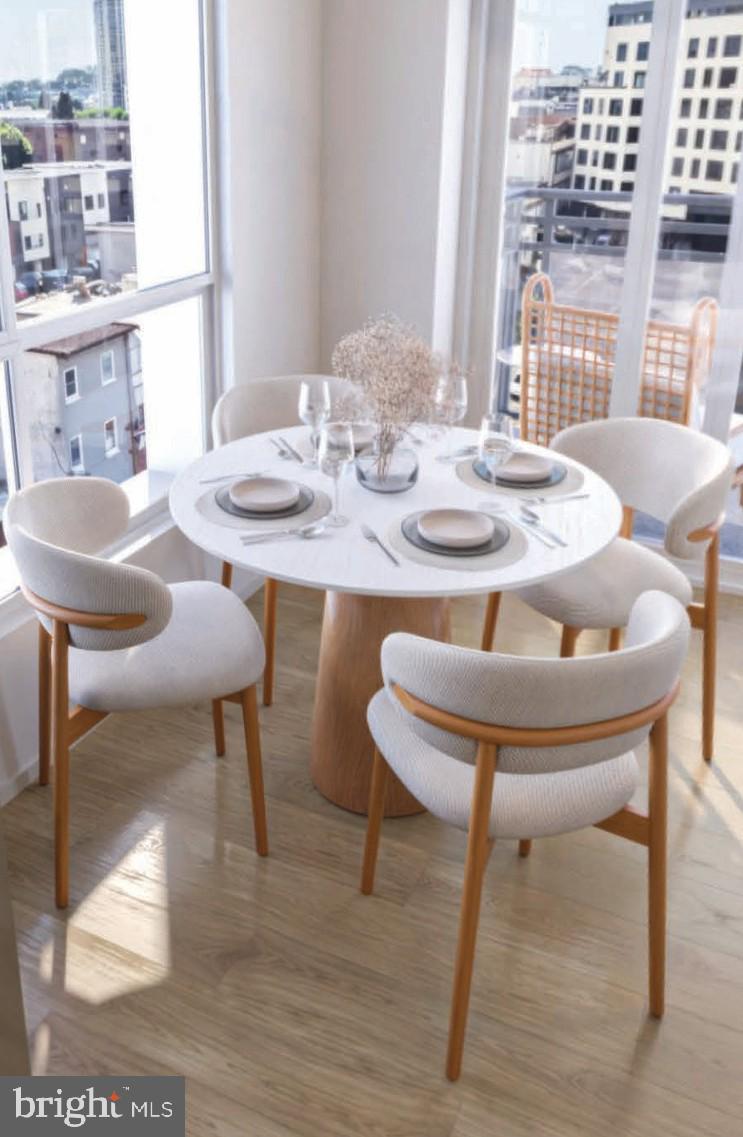
An open kitchen flows into a living room framed by clean sightlines and the quiet confidence of a building that has never been lived in before — every surface, every fixture, every finish touched for the first time by you. Unit 308 at The Archer is a two-bedroom, two-bathroom residence spanning 839 square feet, designed with an open floor plan that makes the space feel generous without a single wasted corner.
The kitchen anchors the living area the way a good kitchen should. Upgraded countertops give you room to actually cook, and the full suite of stainless steel appliances — refrigerator, stove, self-cleaning oven, microwave, range hood, and dishwasher — means everything you need is already here, already new. A disposal keeps things tidy, and when dinner is done, the open layout lets conversation carry naturally from the kitchen counter to wherever you land for the evening.
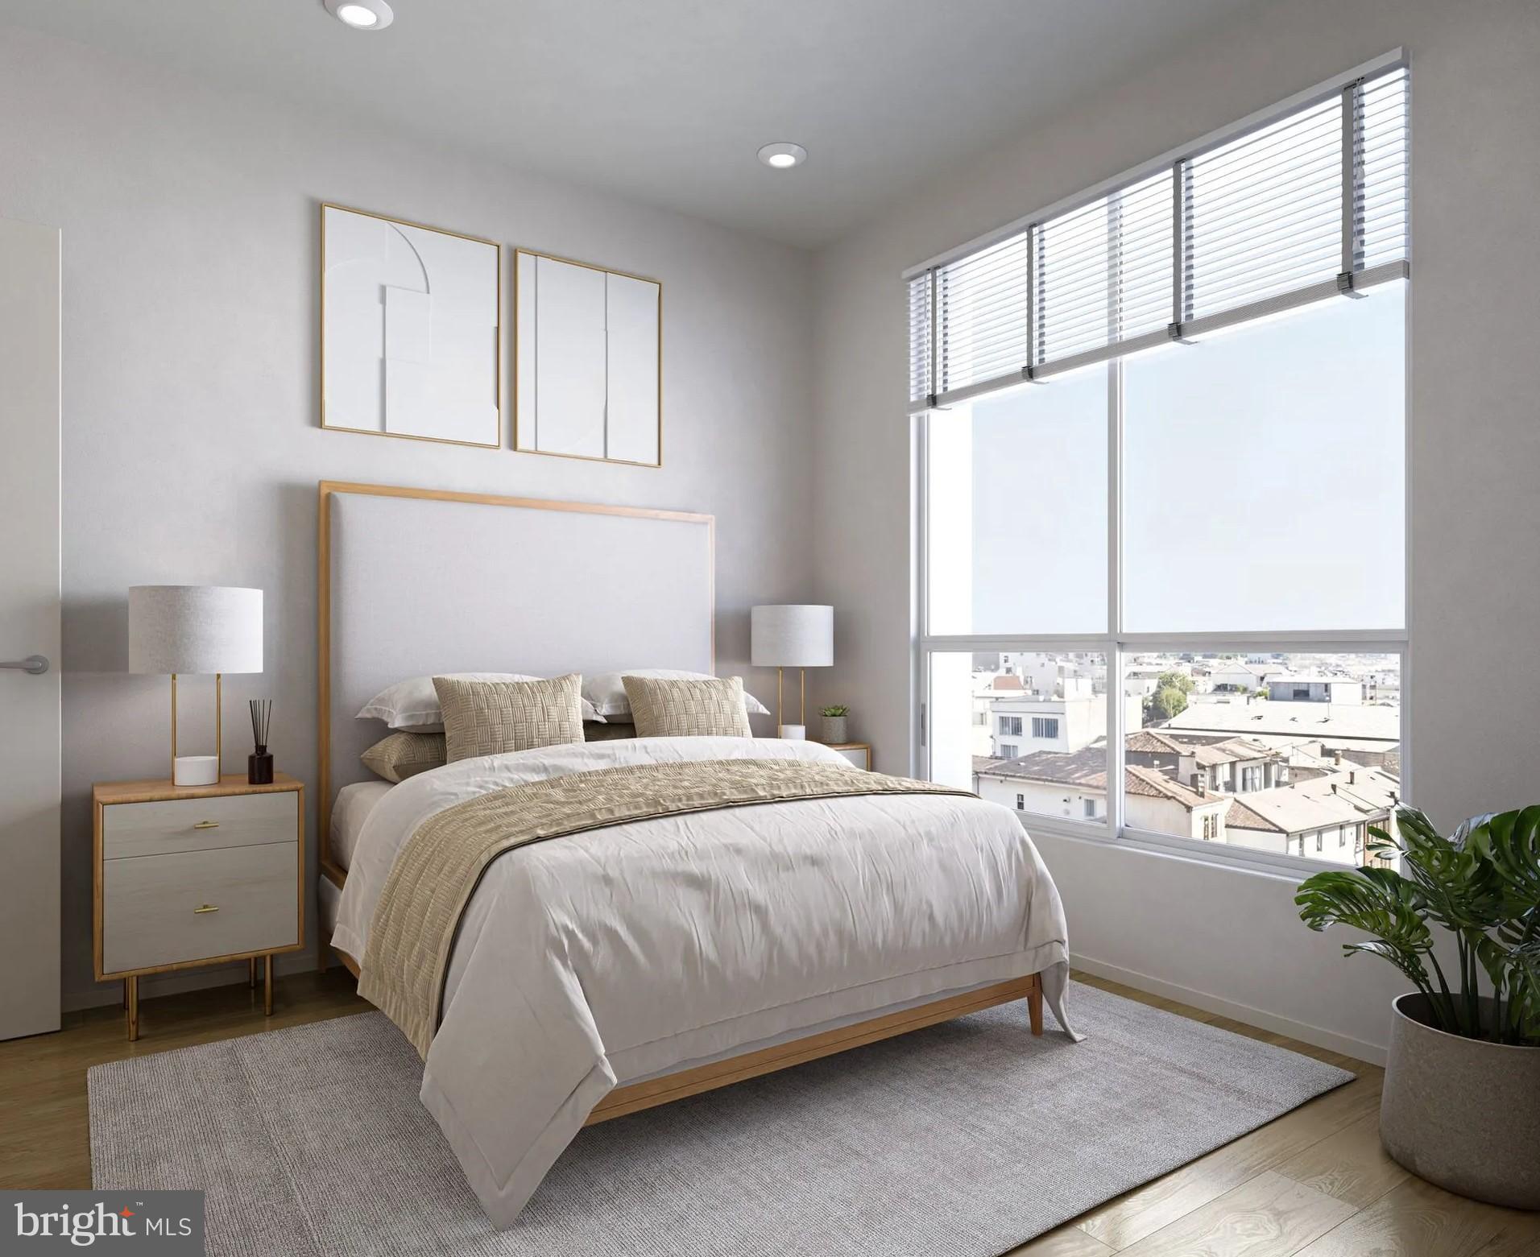
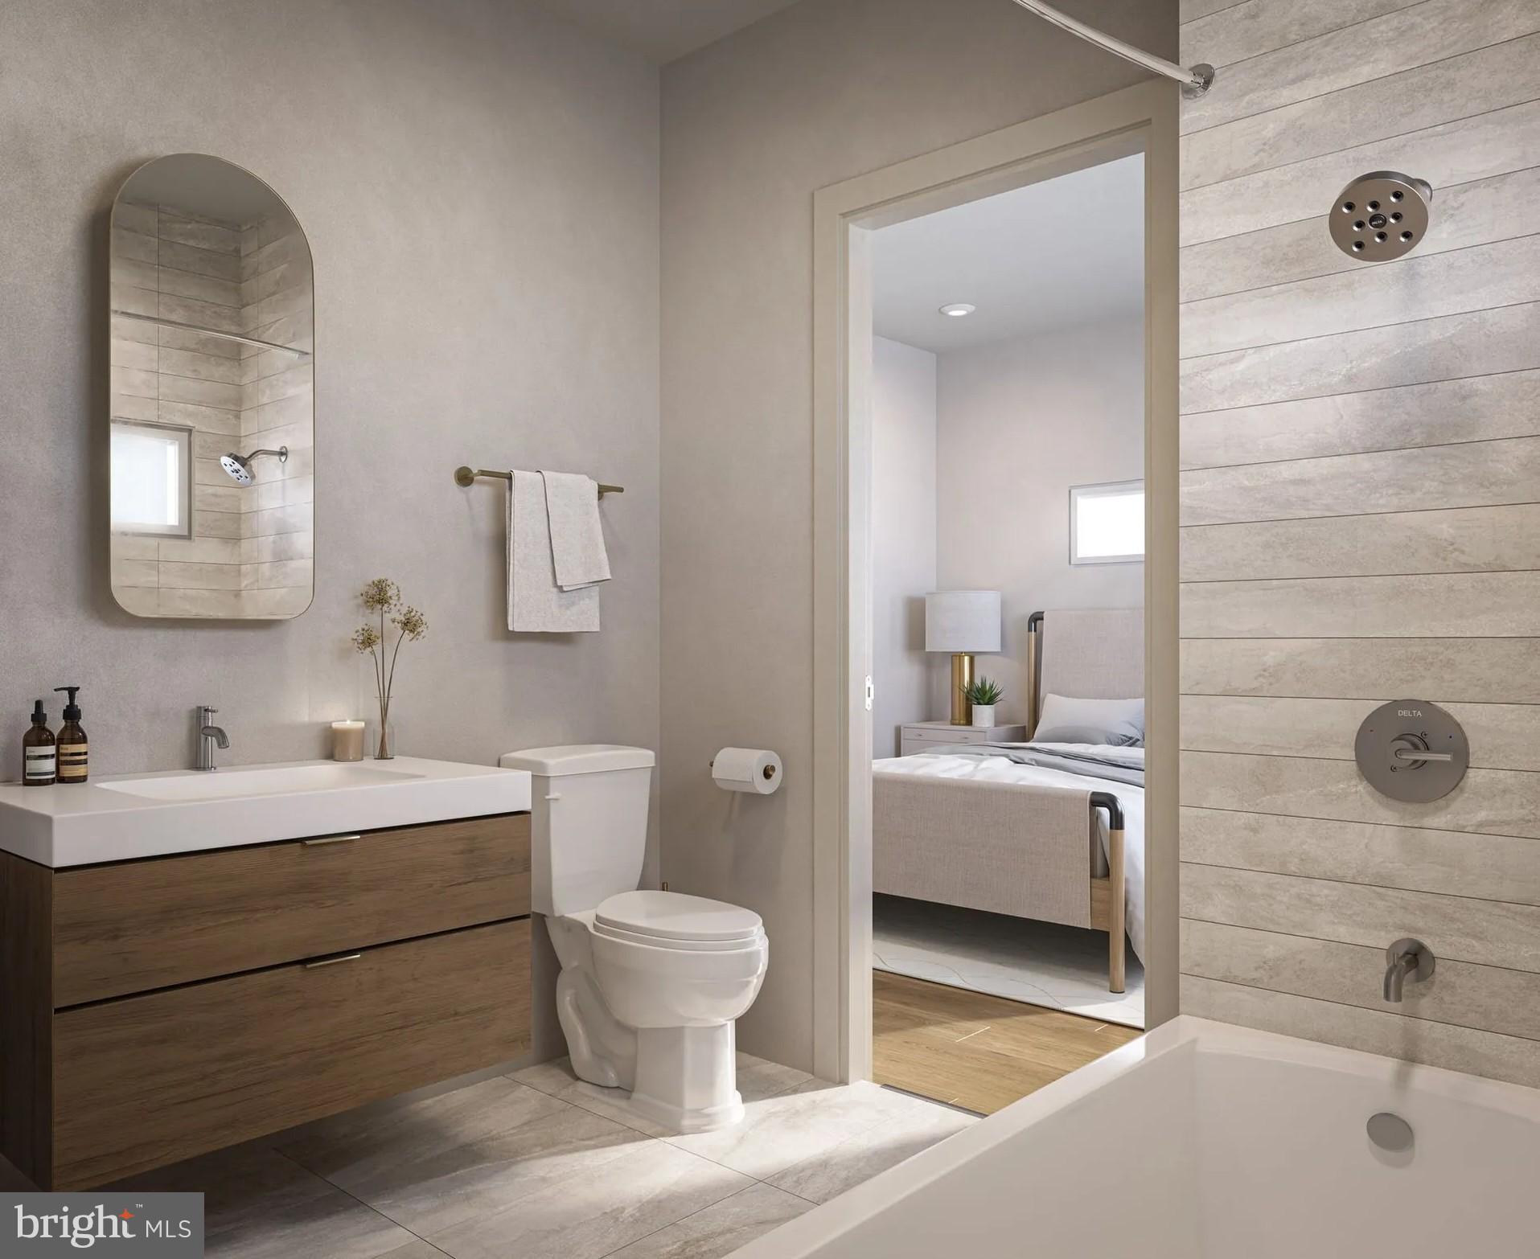
Both bedrooms are thoughtfully separated, each with its own bathroom — an arrangement that makes this floor plan work just as well for two people sharing a home as it does for someone who wants a dedicated guest room or home office. Walk-in closets in each bedroom mean storage is never the compromise it tends to be in city apartments. Window treatments come standard, so the light is yours to manage from the moment you move in. In-unit washer and dryer mean laundry happens on your schedule, quietly, without a trip to another floor.
The Archer is a 2026 construction building, which means the fitness center downstairs has never seen a worn cable or a sticky grip. When you carve out thirty minutes before work, you ride the elevator down, get it done in a space that still smells faintly of new equipment and fresh flooring, and ride back up. Parking is available in the garage, so if you drive, your car is protected and close.
The building also has an elevator, which matters more than it sounds — groceries, bikes, the occasional piece of furniture — none of it requires negotiating stairs. These are the small things that accumulate into a daily life that just works.
Because this is new construction, there is no layer of someone else's history here. The grout is fresh. The hinges have never squeaked. The appliances have never been repaired. That is a particular kind of quiet comfort that only comes at the beginning, and Unit 308 puts you at exactly that beginning.
Pets are welcome here, with cats and dogs both allowed, subject to deposit, size, weight, and breed restrictions — so the building genuinely accommodates the full shape of your household.
A morning here has its own rhythm. Coffee made in a kitchen that still feels new. Light coming through windows you dressed yourself. A walk to the garage if you're driving, or out the front door if you're not. An evening that ends in a space that is clean, calm, and entirely yours. That is what 839 square feet at The Archer can become — not just an apartment, but the place your daily life actually fits. Pricing and availability subject to change on a daily basis. Photos are of model units. Parking may be available subject to availability and may be an additional fee.
Save
Ask
Tour
Hide
Share
Listing Snapshot
Price
$2,350
Days On Site
84 Days
Bedrooms
2
Inside Area (SqFt)
839 sqft
Total Baths
2
Full Baths
2
Partial Baths
N/A
Lot Size
N/A
Year Built
2025
MLS Number
PAPH2662000
Status
Active
Property Tax
N/A
HOA/Condo/Coop Fees
N/A
Sq Ft Source
Estimated
Friends & Family
React
Comment
Invite
No Comments Yet
Did you know? You can invite friends and family to your search. They can join your search, rate and discuss listings with you.
Recent Activity
3 weeks ago
Listing updated with changes from the MLS
3 months ago
Listing first seen on site
General Features
Attached Garage
Yes
Available on
2026-12-06
Garage
Yes
Garage Spaces
1
Levels
One
Parking
Garage Door OpenerOff StreetGarageAssignedAttached
Parking Spaces
2
Pets
Breed RestrictionsCats OKDogs OKYes
Property Condition
New Construction
Property Sub Type
Condominium
Security
24 Hour SecuritySecurity System
Sewer
Public Sewer
SqFt Above
839
SqFt Total
839
Style
Unit/FlatTraditional
Water Source
Public
Zoning
N/A
Interior Features
Appliances
Electric RangeElectric OvenCooktopWasherDishwasherDisposalDryerExhaust FanFreezerIce MakerMicrowaveRefrigeratorStainless Steel Appliance(s)Range HoodENERGY STAR Qualified Appliances



Did you know? You can invite friends and family to your search. They can join your search, rate and discuss listings with you.