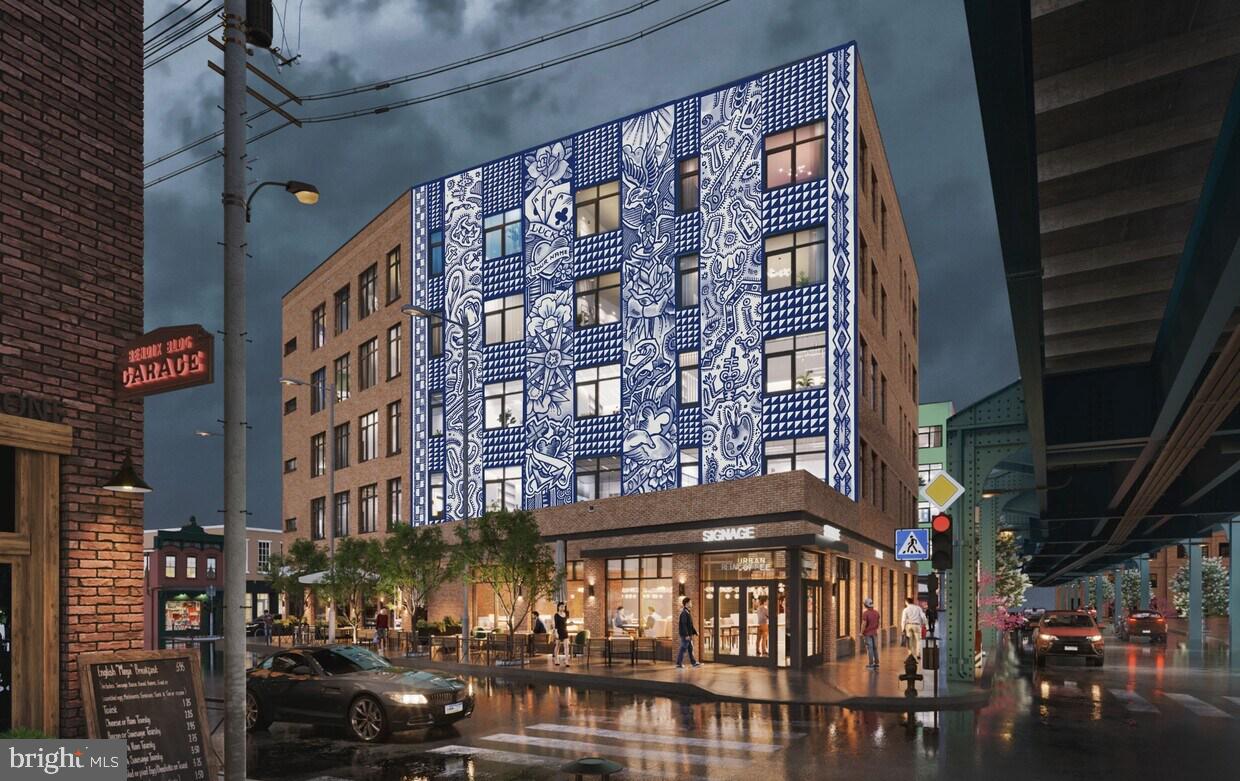
Tucked into one of Fishtown's most energized new addresses, this studio at Urby Fishtown is the kind of space that makes a neighborhood feel like a lifestyle. At 440 square feet, every inch has been considered, and the open floor plan makes sure none of it goes to waste.
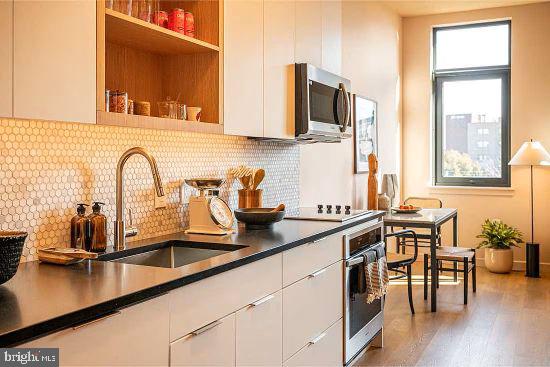
The kitchen is where the apartment really earns its place. Upgraded countertops give you a clean, substantial surface for morning coffee prep or an impromptu weekend cooking session, and the full suite of stainless steel appliances — refrigerator, stove, self-cleaning oven, microwave, dishwasher, and ice maker — means you have everything a real kitchen demands, not just the basics. A garbage disposal keeps things tidy. The open layout lets the kitchen breathe into the living space, so whether you are plating dinner or just reheating leftovers, you never feel closed off from the rest of your home. There is a washer and dryer in the unit, which, once you have it, you will never want to live without again.
Window treatments are already in place, so from the first morning you wake up here you have control over the light. Speaking of light — the open floor plan and the absence of unnecessary walls mean air and brightness move through the space freely. A walk-in closet handles the storage question that studios so often leave unanswered, and it does so without eating into your living area. The bedroom is on the entry level, meaning no stairs to navigate within the unit itself.
Beyond your front door, Urby Fishtown wraps residents in a set of amenities that genuinely extend your living space. The roof deck is the standout — on a clear evening, it reframes the entire city, and on a slow Sunday afternoon it becomes its own kind of living room, open to the sky. The fitness center means you do not need a separate gym membership to maintain a routine. The clubhouse and meeting room give you somewhere to host, collaborate, or simply change your scenery without leaving the building. When the weather cooperates, the picnic area is an easy destination. Dog owners will appreciate the dedicated dog park, and the elevator means every errand — groceries, luggage, laundry — is manageable without a second thought. Pets are welcome here, cats and dogs alike, with some breed, size, and number considerations to keep in mind.
Fishtown itself does a lot of the heavy lifting when it comes to quality of life. This is a neighborhood that has held onto its character even as it has grown — independent restaurants, coffee roasters, record shops, and corner bars that have been around long enough to feel like institutions sit alongside newer spots that are still finding their footing. The people who live here tend to know their neighbors, frequent the same spots, and take a certain quiet pride in having landed somewhere with a genuine sense of place. You are not living in an approximation of a neighborhood — you are living in one.
When the city calls, getting there is straightforward. Center City is close enough that the commute never becomes the defining feature of your day, and the walkability of Fishtown means that on many days, the city comes to you first. Pricing and availability subject to change on a daily basis. Photos are of model units. Parking may be available subject to availability and may be an additional fee.
Save
Ask
Tour
Hide
Share
Listing Snapshot
Price
$1,735
Days On Site
46 Days
Bedrooms
N/A
Inside Area (SqFt)
440 sqft
Total Baths
1
Full Baths
1
Partial Baths
N/A
Lot Size
N/A
Year Built
2025
MLS® Number
PAPH2662004
Status
Pending
Property Tax
N/A
HOA/Condo/Coop Fees
N/A
Sq Ft Source
Estimated
Friends & Family
React
Comment
Invite
No Comments Yet
Did you know? You can invite friends and family to your search. They can join your search, rate and discuss listings with you.
Recent Activity
2 weeks ago
Status changed to Pending
2 weeks ago
Listing updated with changes from the MLS®
3 weeks ago
Price changed to $1,735
2 months ago
Listing first seen on site
General Features
Attached Garage
Yes
Available on
2026-10-22
Garage
Yes
Garage Spaces
1
Levels
One
Parking
Garage Door OpenerGarageAssignedAttached
Parking Spaces
1
Pets
Dogs OKCats OKBreed RestrictionsNumber LimitYes
Property Condition
New Construction
Property Sub Type
Condominium
Security
Smoke Detector(s)24 Hour SecuritySecurity Guard
Sewer
Public Sewer
SqFt Above
440
SqFt Total
440
Style
TraditionalContemporaryUnit/Flat
Water Source
Public
Zoning
N/A
Interior Features
Appliances
Electric RangeElectric OvenWasherDishwasherDisposalDryerFreezerMicrowaveRefrigeratorStainless Steel Appliance(s)ENERGY STAR Qualified Appliances





Did you know? You can invite friends and family to your search. They can join your search, rate and discuss listings with you.