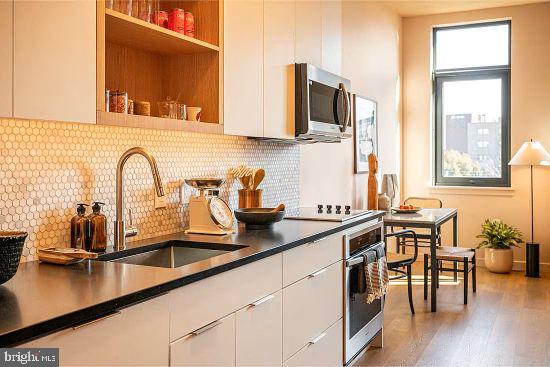
Fresh from the ground up and never before called home, this studio at Urby Fishtown represents a rare kind of beginning — a space where every surface, every fixture, and every finish is entirely your own to break in. At 440 square feet, the layout has been designed to work hard for the way people actually live, with an open floor plan that connects the kitchen and living areas into one cohesive, breathing room rather than a series of cramped compartments.
The kitchen anchors the space with upgraded countertops and a full suite of stainless steel appliances, including a dishwasher, microwave, self-cleaning oven, stove, refrigerator with ice maker, and garbage disposal. Mornings feel effortless when everything you need is within arm's reach and nothing is worn or tired from someone else's years of use. Window treatments are already in place, so settling in takes minutes rather than a weekend. A walk-in closet adds meaningful storage to a studio footprint, and in-unit washer and dryer mean laundry stays a private chore rather than a shared expedition to a basement.
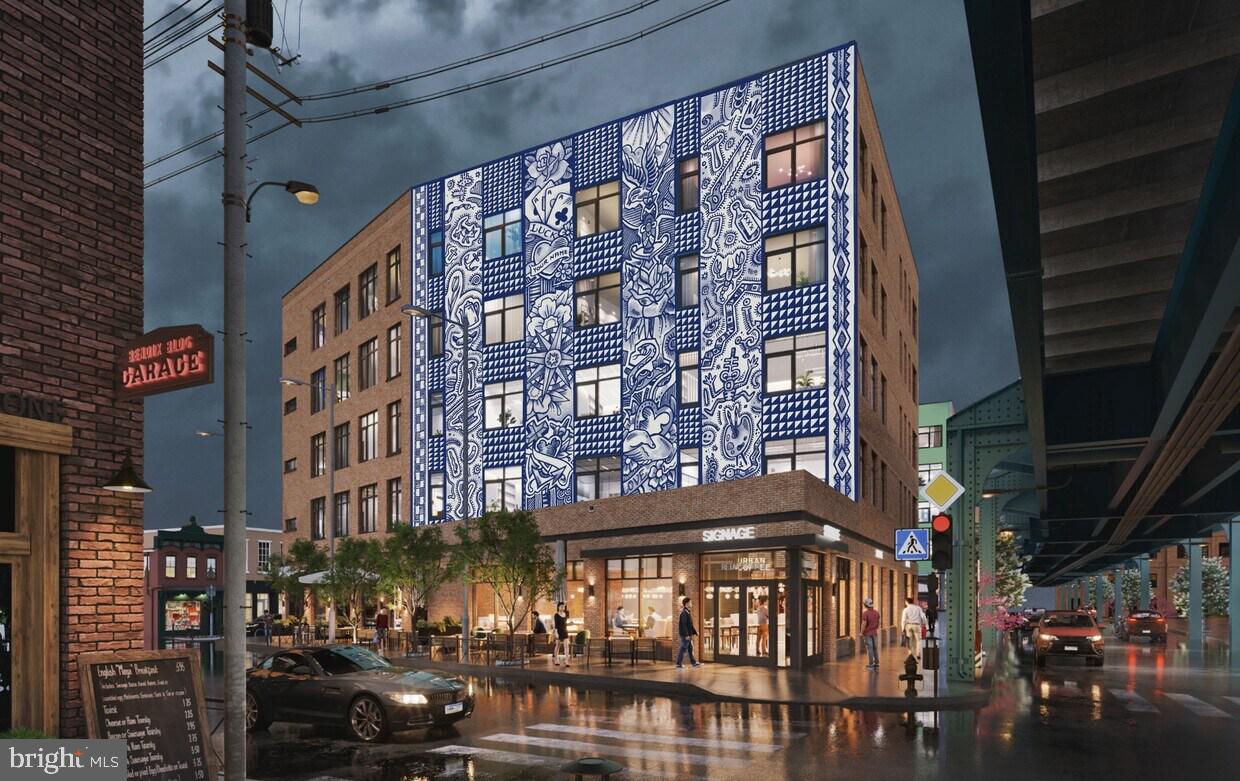
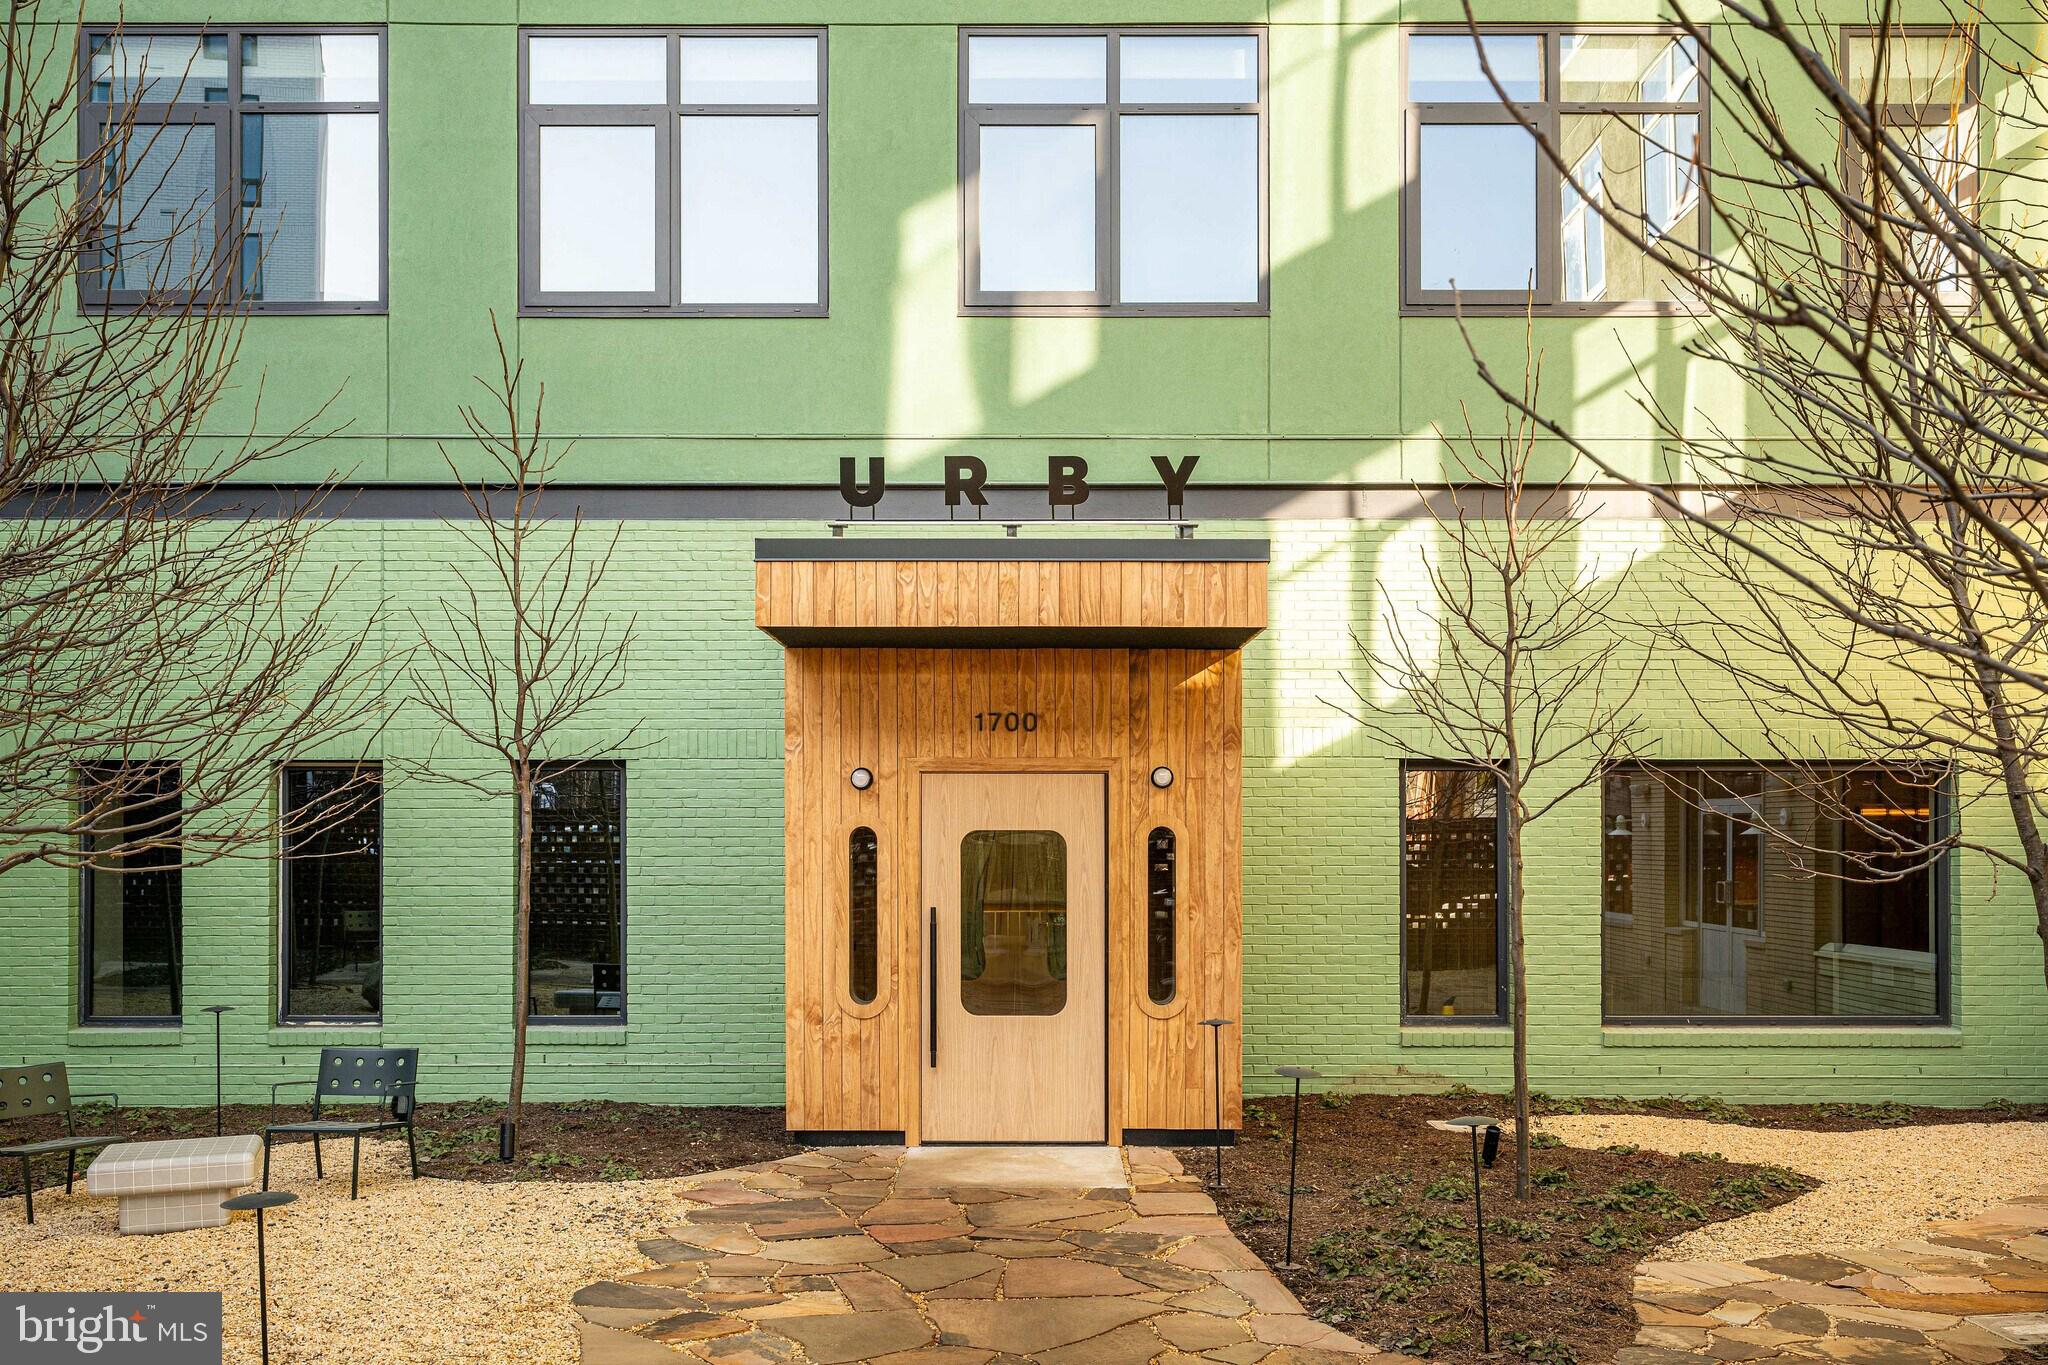
The building itself was completed in 2024, which means the elevators are new, the corridors are clean, and the amenities have not yet accumulated the wear that older buildings carry quietly in their bones. Head up to the roof deck on a clear evening and you have a front-row view of a neighborhood that has spent the last decade becoming one of Philadelphia's most talked-about addresses. The fitness center is steps away when the morning calls for a workout before the day begins, and the clubhouse and meeting room give you options whether you need a quiet place to focus or a comfortable setting to gather people you care about. A dog park and picnic area round out the outdoor experience, and a dedicated dog park means that if you have a four-legged roommate, there is a proper place for them to stretch out too. Pets are welcome here, with cats and dogs both allowed, subject to breed, size, and number guidelines.
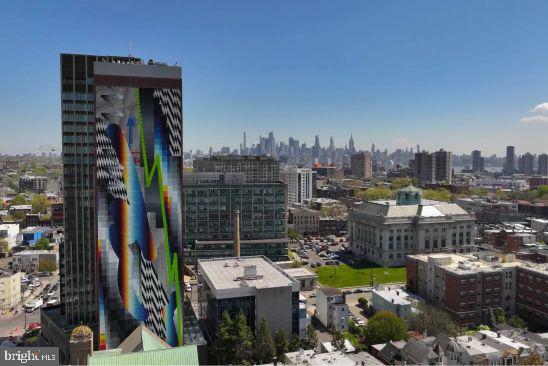
Fishtown's position in the city makes car-free living genuinely realistic. The Somerset Station on the Market-Frankford Line places you on one of the city's most direct routes into Center City, and the neighborhood's flat, walkable grid connects you to the coffee shops, restaurants, record stores, and weekend markets that have made this stretch of Philadelphia feel like a place rather than just a zip code. The bones of the neighborhood are industrial and honest — converted warehouses, painted murals, corner bars that have been here for decades sitting comfortably beside newer spots that draw lines on weekend mornings.
On-street parking is available for those who keep a car, but many residents find that the combination of the MFL, two wheels, and two feet handles most of what they need without ever turning a key in an ignition. Living in a brand-new building in Fishtown means arriving at this chapter of the neighborhood's story right at the beginning, in a home that has never absorbed anyone else's energy, only your own. Pricing and availability subject to change on a daily basis. Photos are of model units. Parking may be available subject to availability and may be an additional fee.
Save
Ask
Tour
Hide
Share
Listing Snapshot
Price
$1,805
Days On Site
44 Days
Bedrooms
N/A
Inside Area (SqFt)
440 sqft
Total Baths
1
Full Baths
1
Partial Baths
N/A
Lot Size
N/A
Year Built
2025
MLS® Number
PAPH2662006
Status
Pending
Property Tax
N/A
HOA/Condo/Coop Fees
N/A
Sq Ft Source
Estimated
Friends & Family
React
Comment
Invite
No Comments Yet
Did you know? You can invite friends and family to your search. They can join your search, rate and discuss listings with you.
Recent Activity
2 weeks ago
Status changed to Pending
2 weeks ago
Listing updated with changes from the MLS®
2 weeks ago
Price changed to $1,805
a month ago
Listing first seen on site
General Features
Attached Garage
Yes
Available on
2026-10-17
Garage
Yes
Garage Spaces
1
Levels
One
Parking
Garage Door OpenerGarageAssignedAttached
Parking Spaces
1
Pets
Dogs OKCats OKBreed RestrictionsNumber LimitYes
Property Condition
New Construction
Property Sub Type
Condominium
Security
Smoke Detector(s)24 Hour SecuritySecurity Guard
Sewer
Public Sewer
SqFt Above
440
SqFt Total
440
Style
TraditionalContemporaryUnit/Flat
Water Source
Public
Zoning
N/A
Interior Features
Appliances
Electric RangeElectric OvenWasherDishwasherDisposalDryerFreezerMicrowaveRefrigeratorStainless Steel Appliance(s)ENERGY STAR Qualified Appliances



Did you know? You can invite friends and family to your search. They can join your search, rate and discuss listings with you.