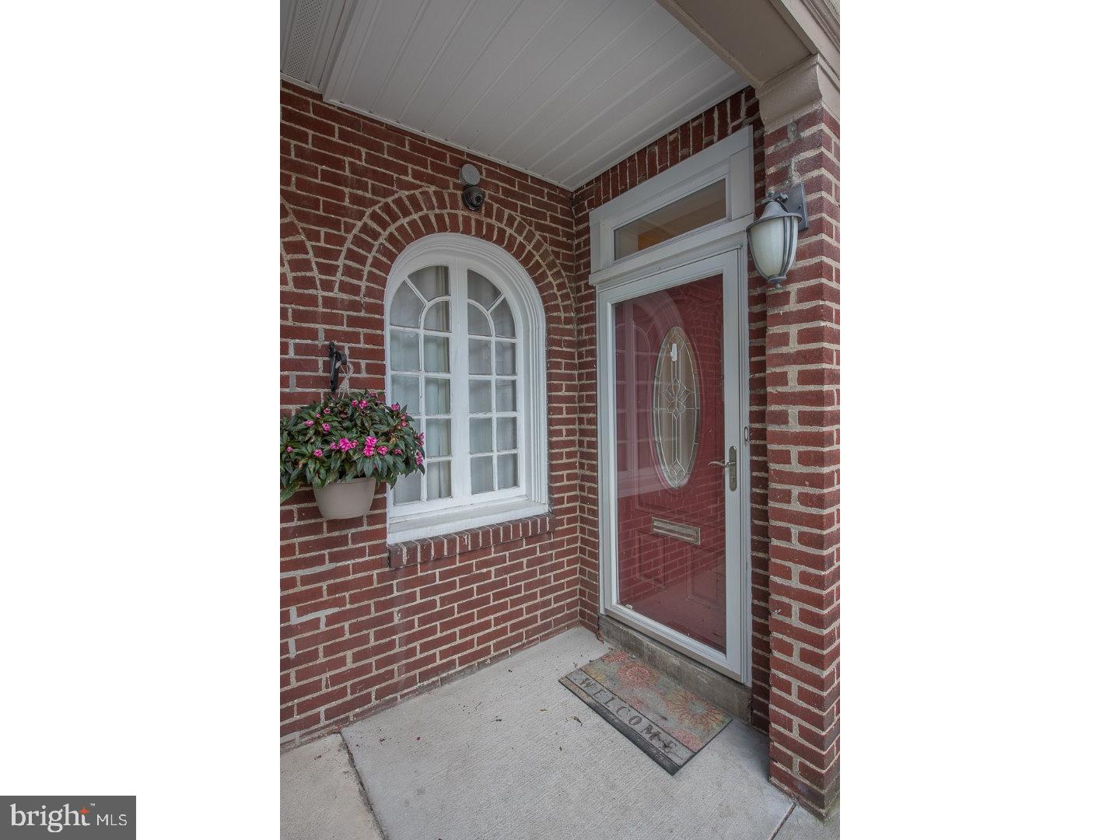
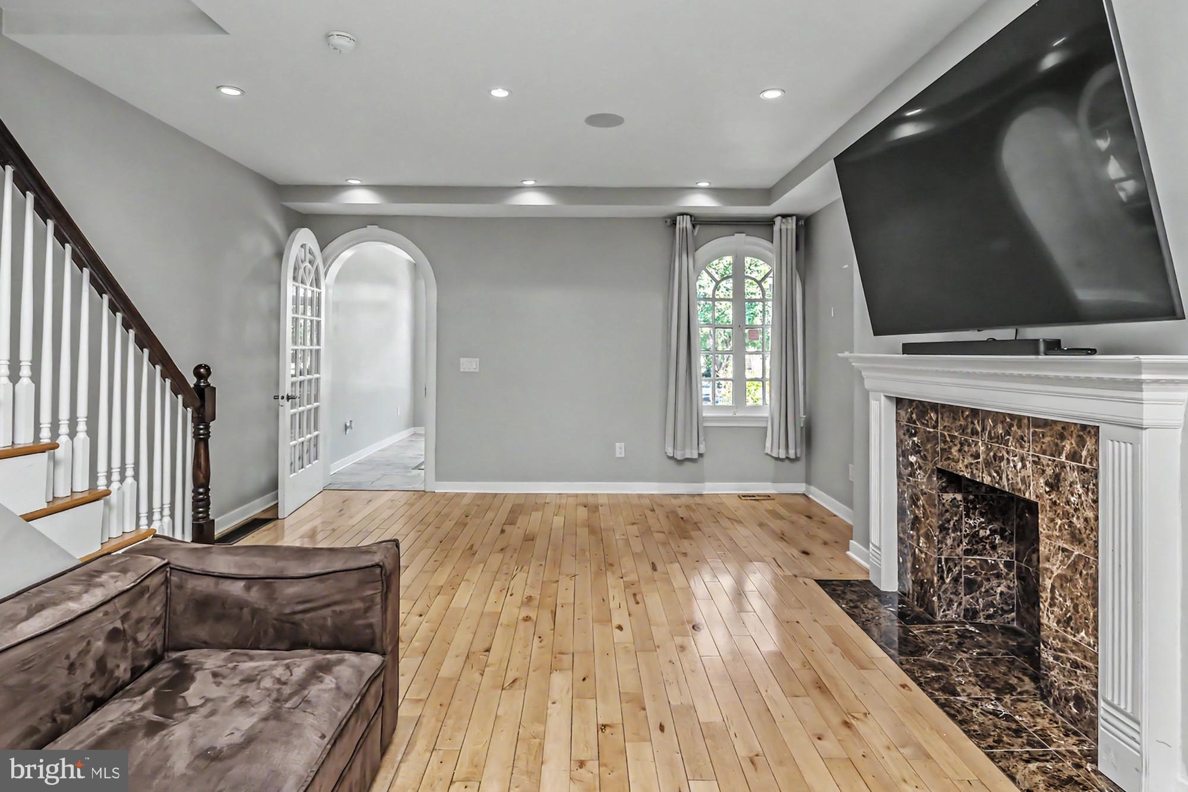
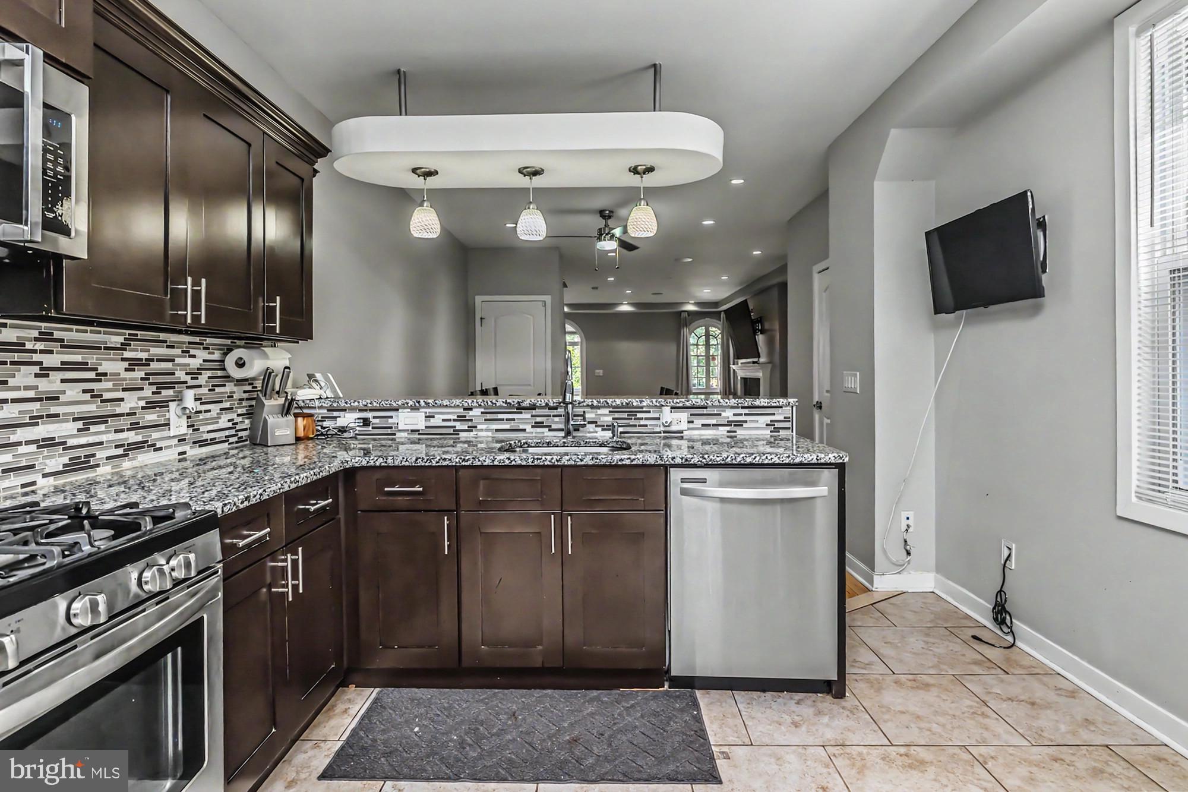
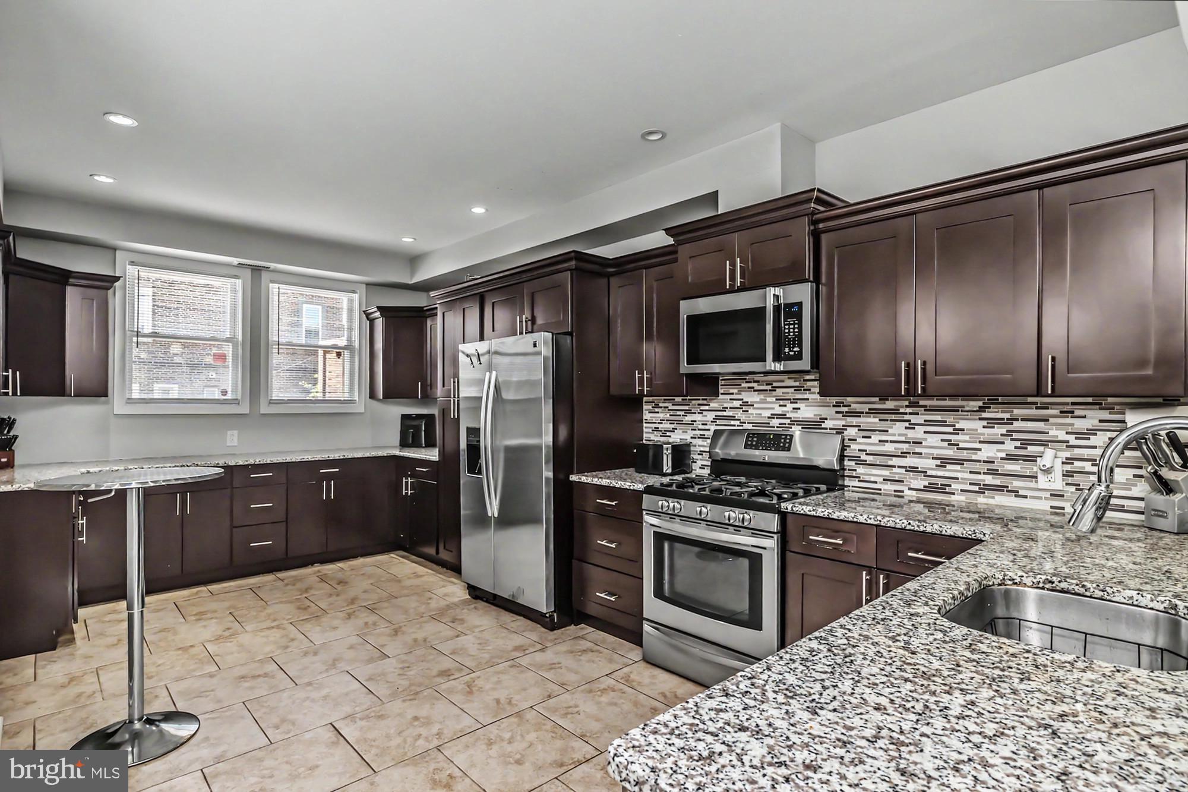
Welcome to this lovely, spacious home with 3 bedrooms, 2 full and 2 half baths. The light-filled sun porch is ideal for enjoying a cup of coffee with neighbors. The large open floor plan features a living room with built-in speakers, large eat-in kitchen and powder room on the first floor. The upper floor features a spacious master bedroom with an en-suite bathroom. The beautifully tiled hall bathroom, a laundry room, and 2 additional bedrooms complete this level.
The huge finished basement with a bathroom could be a great space for your home theater, play or workout room and leads directly to your garage. This home has it all, including ample storage. Walk to school, shops, universities, cafes, and Clark Park. Located near public transportation and major roads. Make your appointment today and see for yourself!
Save
Ask
Tour
Hide
Share
Listing Snapshot
Price
$550,000
Days On Site
45 Days
Bedrooms
3
Inside Area (SqFt)
2,043 sqft
Total Baths
4
Full Baths
2
Partial Baths
2
Lot Size
0.06 Acres
Year Built
1925
MLS® Number
PAPH2662018
Status
Active
Property Tax
$8,078
HOA/Condo/Coop Fees
N/A
Sq Ft Source
Assessor
Friends & Family
React
Invite
Recent Activity
3 weeks ago
Price changed to $550,000
3 weeks ago
Listing updated with changes from the MLS®
a month ago
Status changed to Active
a month ago
Listing first seen on site
General Features
Acres
0.06
Attached Garage
Yes
Cross Street
49TH
Foundation
Concrete Perimeter
Garage
Yes
Garage Spaces
1
Levels
Two
Parking
ConcreteGarageAttached
Parking Spaces
1
Property Sub Type
Townhouse
Sewer
Public Sewer
Special Circumstances
Standard
SqFt Above
2043
SqFt Total
2043
Style
Traditional
Utilities
Natural Gas AvailableElectricity Available
Water Source
Public
Zoning
RSA5
Interior Features
Appliances
Gas Water HeaterStainless Steel Appliance(s)
Basement
Finished
Cooling
Central AirElectric
Furnished
Unfurnished
Heating
Natural GasForced Air
Interior
Eat-in Kitchen
Laundry Features
Lower Level
Bedroom 1
Dimensions - 0 X 0
Bedroom 2
Dimensions - 0 X 0
Dining Room
Dimensions - 0 X 0Level - Main
Family Room
Kitchen
Dimensions - 0 X 0Level - Main
Living Room
Dimensions - 0 X 0Level - Main
Primary Bedroom
Dimensions - 0 X 0
Save
Ask
Tour
Hide
Share
Exterior Features
Pool Features
None
Community Features
MLS Area
19143 (19143)
School District
PHILADELPHIA CITY
Schools
School District
PHILADELPHIA CITY
Elementary School
Unknown
Middle School
Unknown
High School
Unknown
Listing courtesy of Long & Foster Real Estate, Inc.