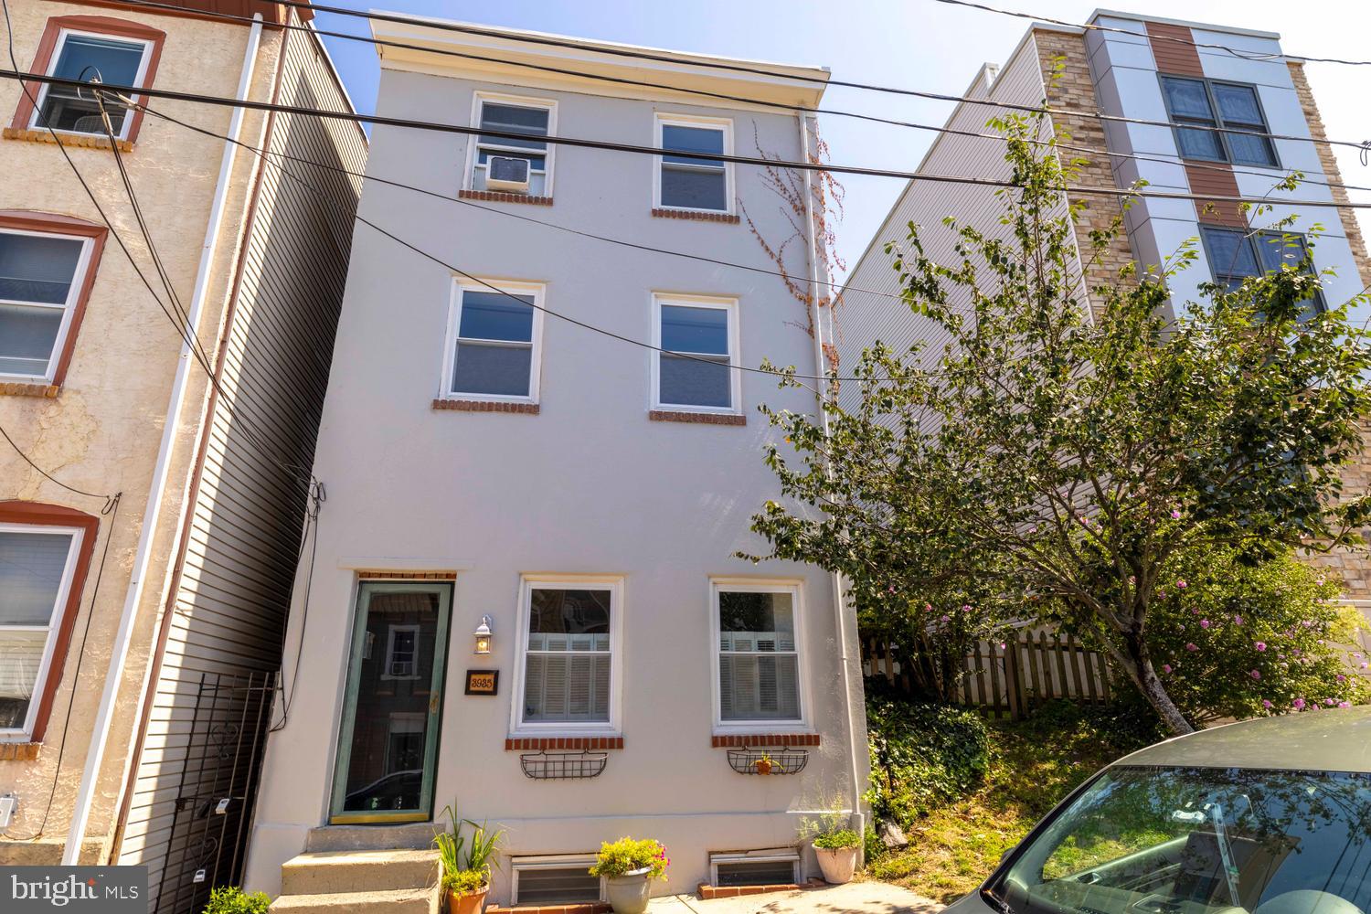
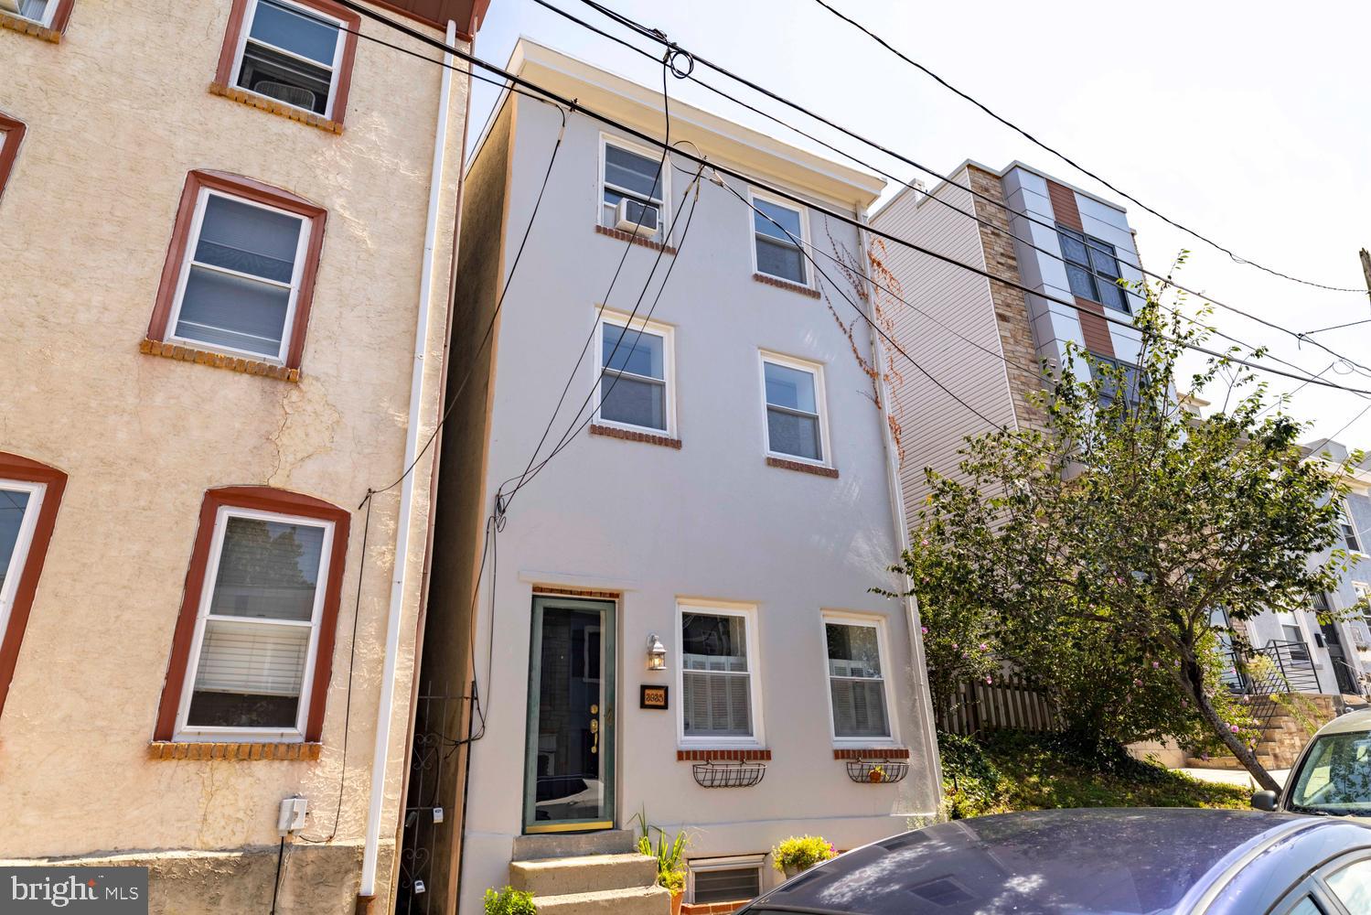
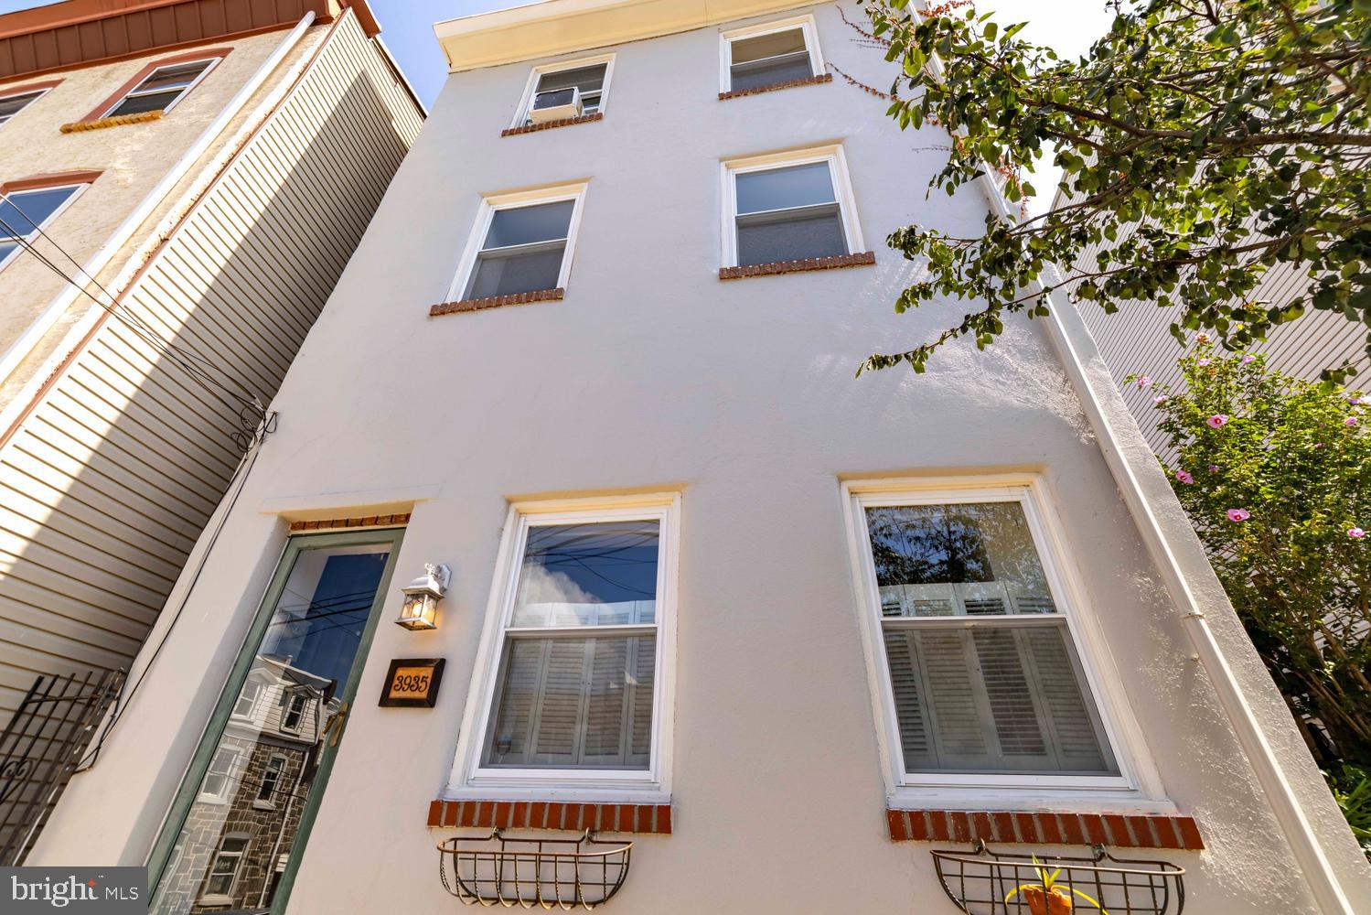
Welcome home to 3935 Dexter Street, a bright and airy Manayunk/Roxborough townhouse with a yard your friends will envy. Situated right on the line between Roxborough and Manayunk, close enough to both that you can claim whichever one you’re feeling that day. A short walk down the hill puts you in the middle of the restaurants, bars and shops that make this stretch of the city so easy to love.
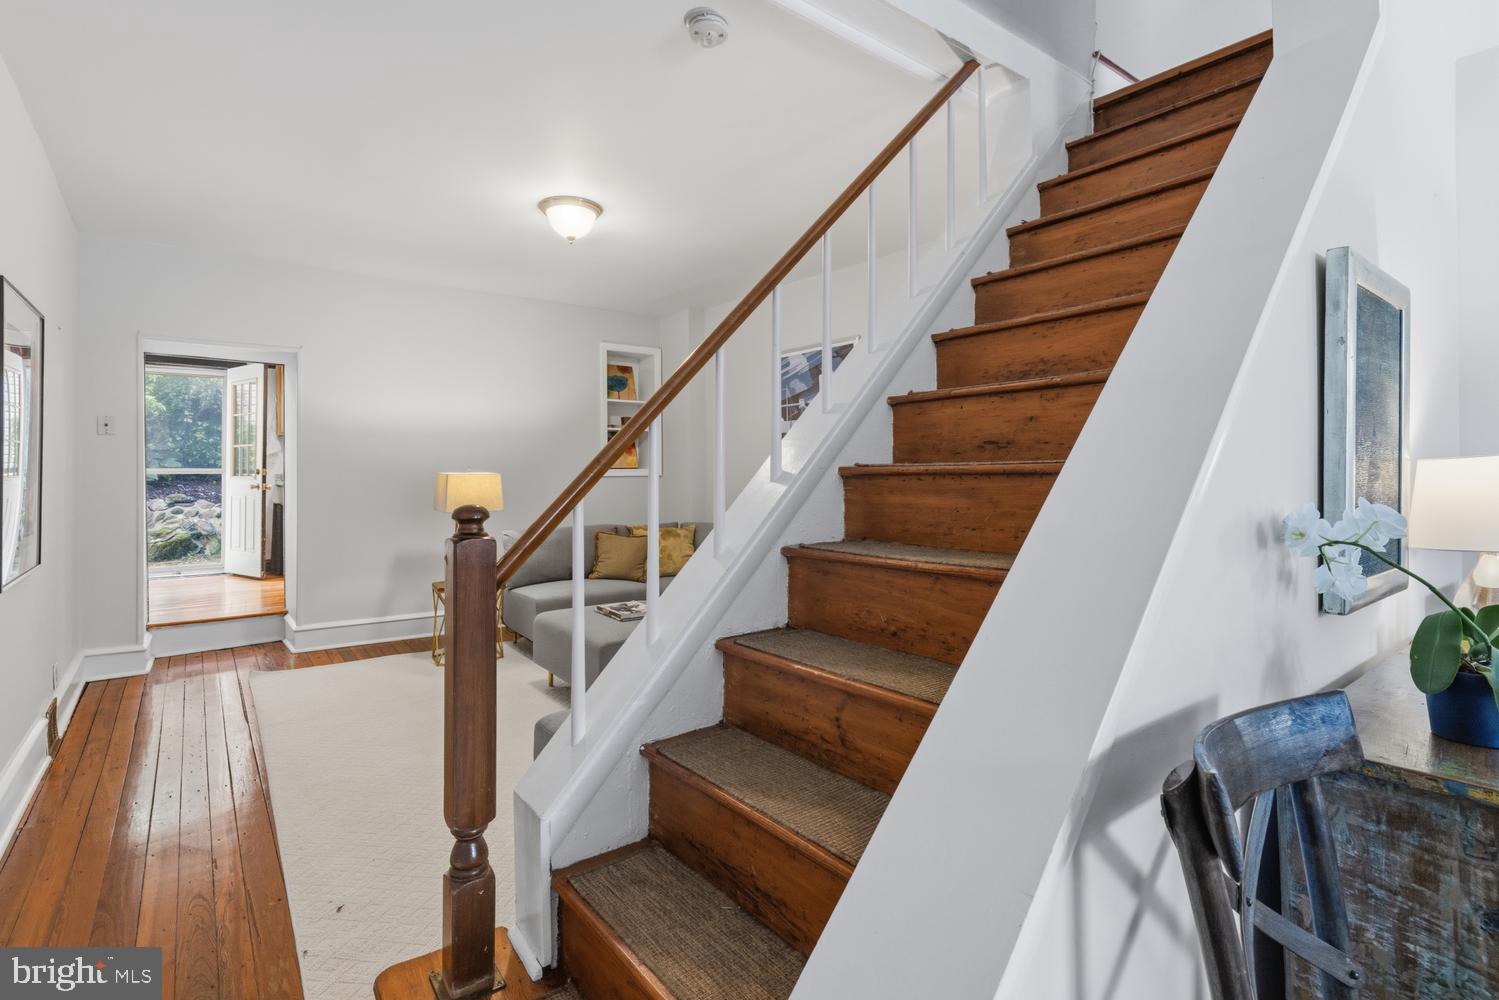
The house offers 3 bedrooms, 2 full baths and a cozy, open den/office that can be whatever you need it to be. The floors are original hardwood, the ceilings are high, and the home has held onto details you just don't find in newer builds. The first floor flows easily between living and dining, with a kitchen that opens right up to the back patio.
Upstairs, there's room to move. The second level features a bright, large bedroom, a full bathroom and an open den, ideal for a home office, a cozy reading nook, or whatever you need. The third level holds a spacious primary bedroom with vaulted ceilings, an en-suite bathroom and a built-in closet system, plus a cozy third bedroom perfect for guests, a nursery, another home office, or a walk-in closet.
Out back, there's a huge multi-tiered yard, the kind you don't typically find in this part of town. Good for the garden, the grill, and extra space to spread out. The BBQs practically plan themselves.
Come see it in person. It won't disappoint.
Save
Ask
Tour
Hide
Share
Listing Snapshot
Price
$399,000
Days On Site
61 Days
Bedrooms
3
Inside Area (SqFt)
1,818 sqft
Total Baths
2
Full Baths
2
Partial Baths
N/A
Lot Size
0.04 Acres
Year Built
1900
MLS Number
PAPH2662064
Status
Pending
Property Tax
$5,961
HOA/Condo/Coop Fees
N/A
Sq Ft Source
Estimated
Friends & Family
React
Comment
Invite
No Comments Yet
Did you know? You can invite friends and family to your search. They can join your search, rate and discuss listings with you.
Recent Activity
2 weeks ago
Status changed to Pending
2 weeks ago
Listing updated with changes from the MLS
2 months ago
Price changed to $399,000
2 months ago
Listing first seen on site
General Features
Acres
0.04
Cross Street
SEVILLE
Foundation
Stone
Levels
Three Or More
Parking
None
Property Sub Type
Single Family Residence
Sewer
Public Sewer
Special Circumstances
Standard
SqFt Above
1818
SqFt Total
1818
Style
Traditional
Water Source
Public
Zoning
RSA5
Interior Features
Appliances
Gas Water Heater
Basement
Unfinished
Cooling
Central AirElectric
Heating
Natural GasForced Air
Laundry Features
In Basement
Save
Ask
Tour
Hide
Share
Exterior Features
Construction Details
Stucco
Pool Features
None
Community Features
MLS Area
19128 (19128)
School District
PHILADELPHIA CITY
Schools
School District
PHILADELPHIA CITY
Elementary School
Unknown
Middle School
Unknown
High School
Unknown
Listing courtesy of Elfant Wissahickon-Rittenhouse Square



Did you know? You can invite friends and family to your search. They can join your search, rate and discuss listings with you.