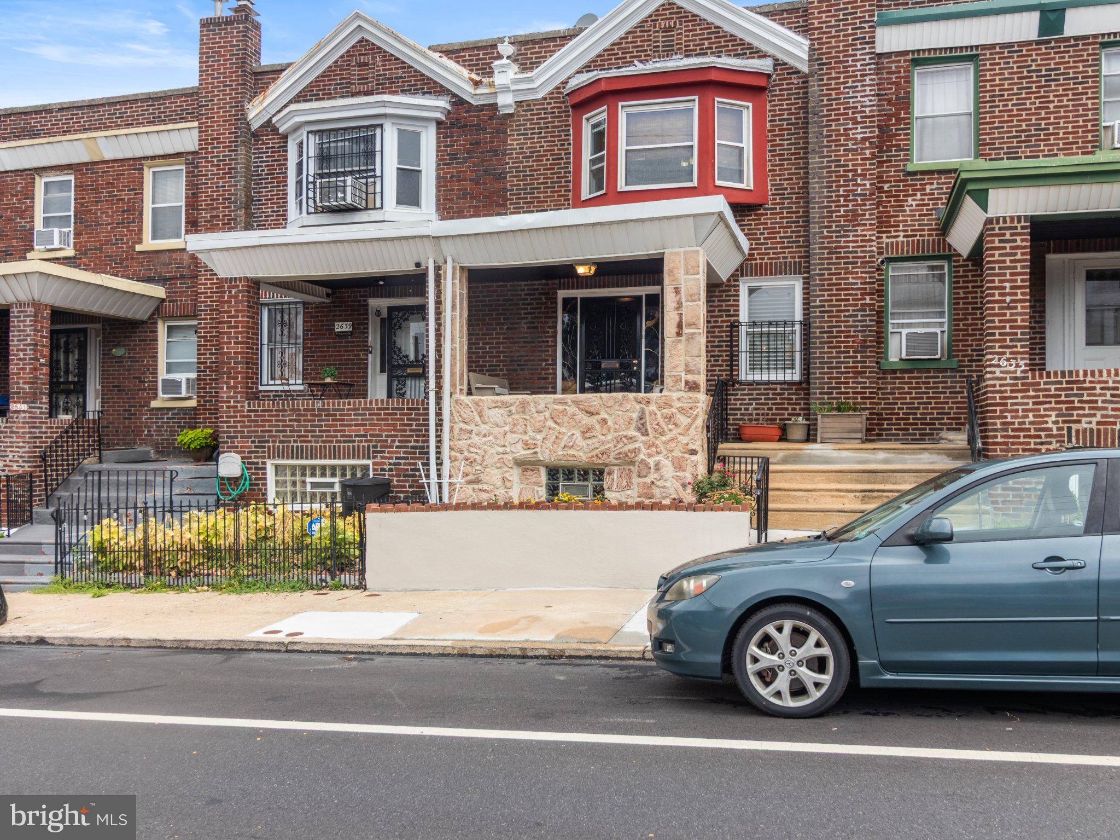
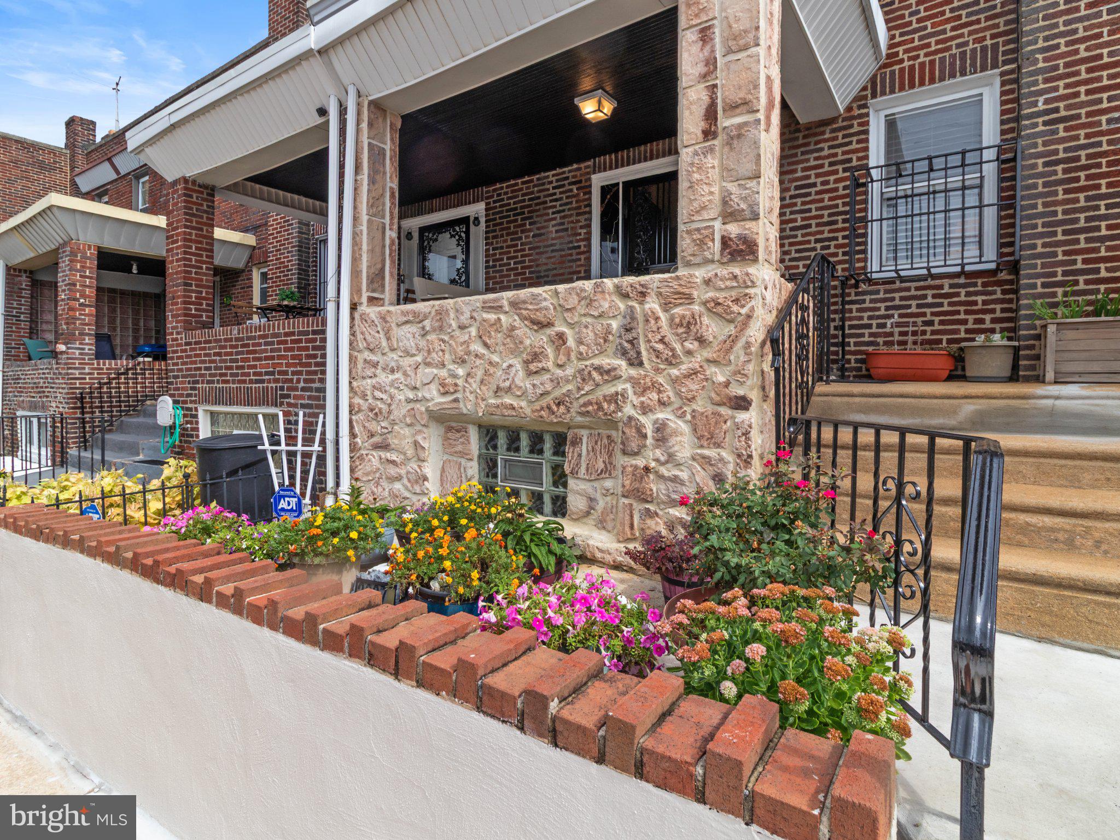
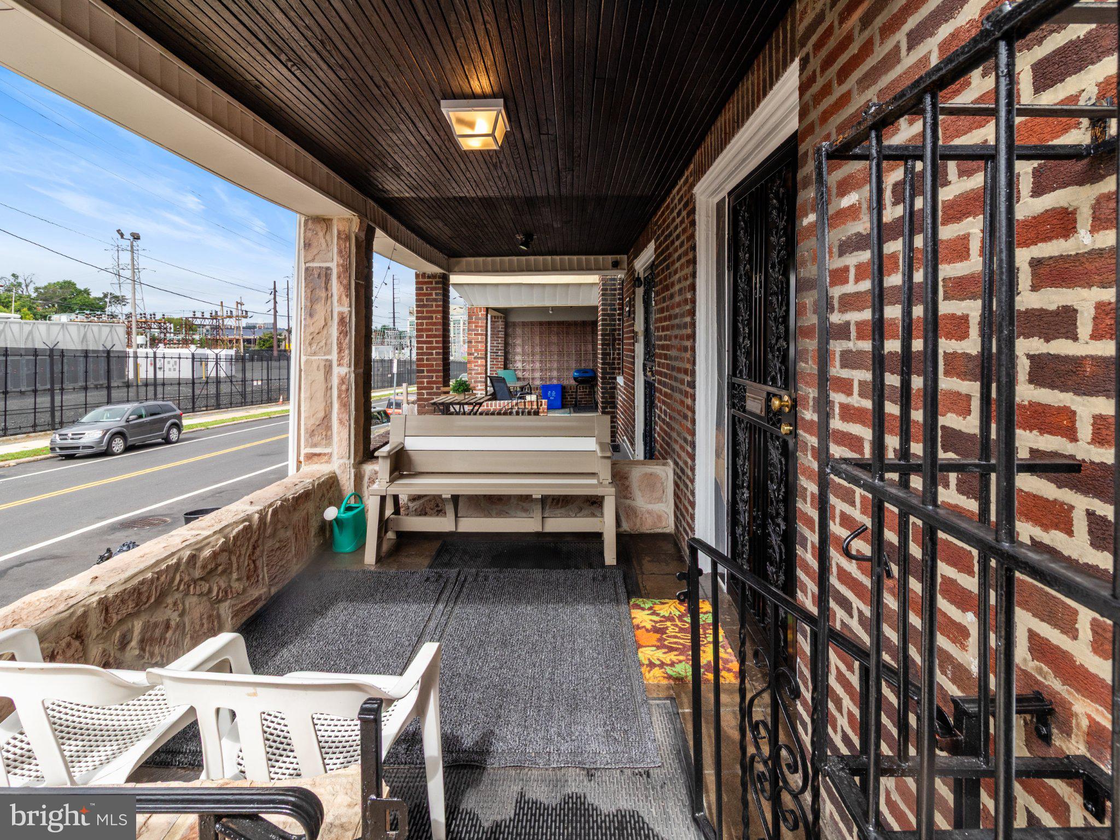
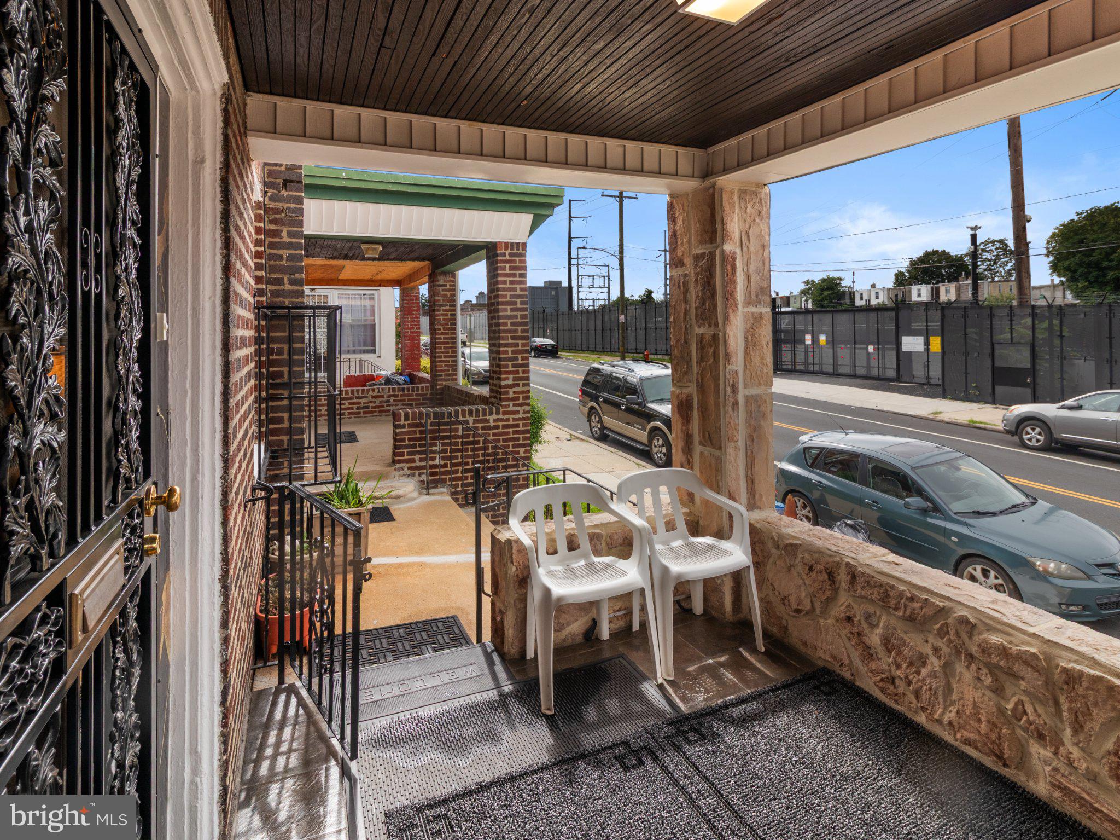
Discover the charm of this beautifully maintained townhouse, a perfect blend of classic design and modern comfort. This residence boasts 1,024+sf of thoughtfully designed living space, featuring three (potential 4th in lower level) spacious bedrooms and one and a half modern bathrooms. Step inside to find an inviting open floor plan adorned with elegant hardwood/tile/carpeted flooring, creating a warm and welcoming atmosphere. The heart of the home is the galley kitchen which has been opened to the homes dining room, equipped with upgraded countertops and essential appliances, including a gas range, microwave, and refrigerator, making meal preparation a delight. Natural light floods the space through updated energy-efficient windows and a bathroom skylight, enhancing the home's airy feel. Cozy up in the living area by the charming electric fireplace insert, perfect for those ambiance-filled evenings. Venture downstairs to the fully finished basement, offering additional living or bonus bedroom, storage closet, half bath and convenient laundry hookups. Outside, enjoy the urban lifestyle with sidewalks and stone retaining walls that add character to the exterior. A lovely porch overlooks a vibrant raised flower bed and invites you to relax and unwind. Located in a vibrant urban setting, this home provides easy access to downtown Philly, local amenities and transportation options. With Plenty of on-street parking on both sides, no homes across the street and a rear entrance, convenience is at your fingertips. This property is not just a house; it's a place to create lasting memories, much like the current owner of 50 plus wonderful years. Don't miss the opportunity to make it yours!
Save
Ask
Tour
Hide
Share
Listing Snapshot
Price
$175,000
Days On Site
44 Days
Bedrooms
3
Inside Area (SqFt)
1,024 sqft
Total Baths
2
Full Baths
1
Partial Baths
1
Lot Size
0.02 Acres
Year Built
1945
MLS® Number
PAPH2662120
Status
Pending
Property Tax
$1,210
HOA/Condo/Coop Fees
N/A
Sq Ft Source
Assessor
Friends & Family
React
Invite
Recent Activity
3 weeks ago
Status changed to Pending
3 weeks ago
Listing updated with changes from the MLS®
a month ago
Listing first seen on site
General Features
Acres
0.02
Cross Street
Fox St
Foundation
Concrete Perimeter
Levels
Three Or More
Parking
On StreetAlley Access
Pets
Yes
Property Sub Type
Townhouse
Sewer
Public Sewer
Special Circumstances
Standard
SqFt Above
1024
SqFt Total
1024
Style
AirLite
Water Source
Public
Zoning
RSA5
Interior Features
Appliances
OvenGas RangeGas OvenGas Water HeaterMicrowaveRefrigeratorWater Heater