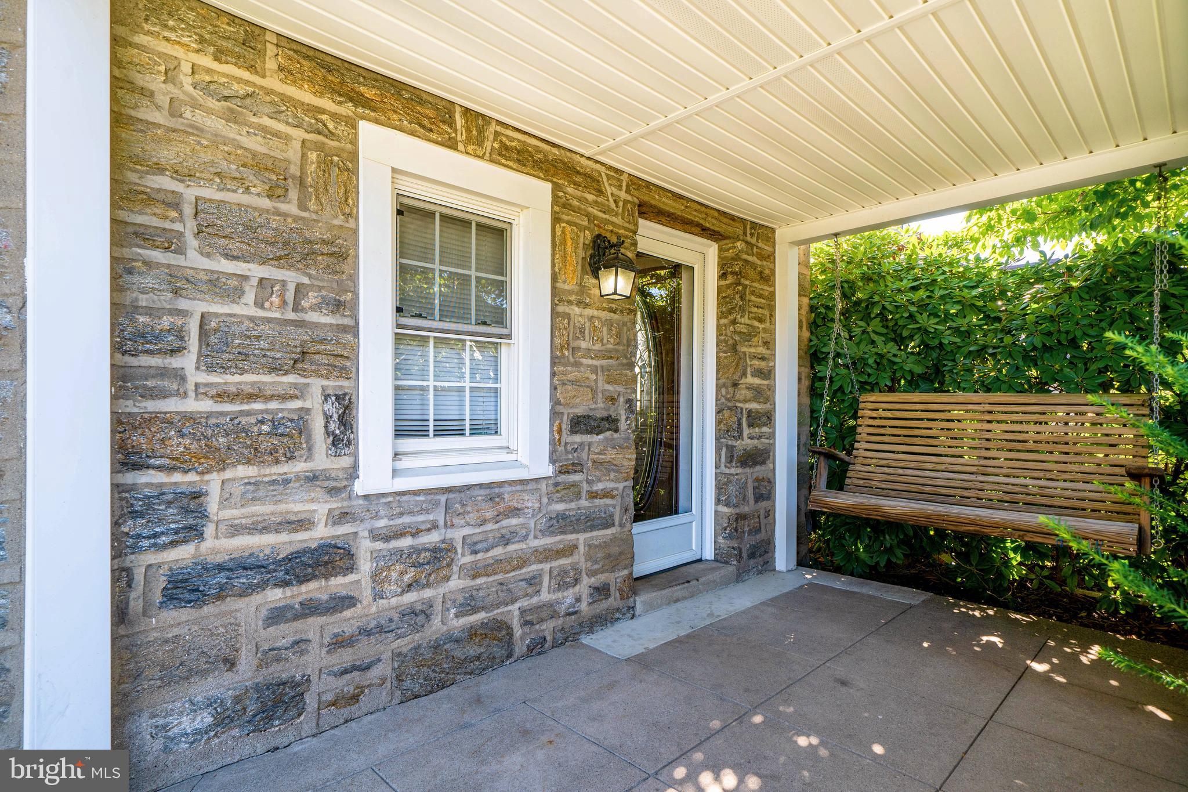
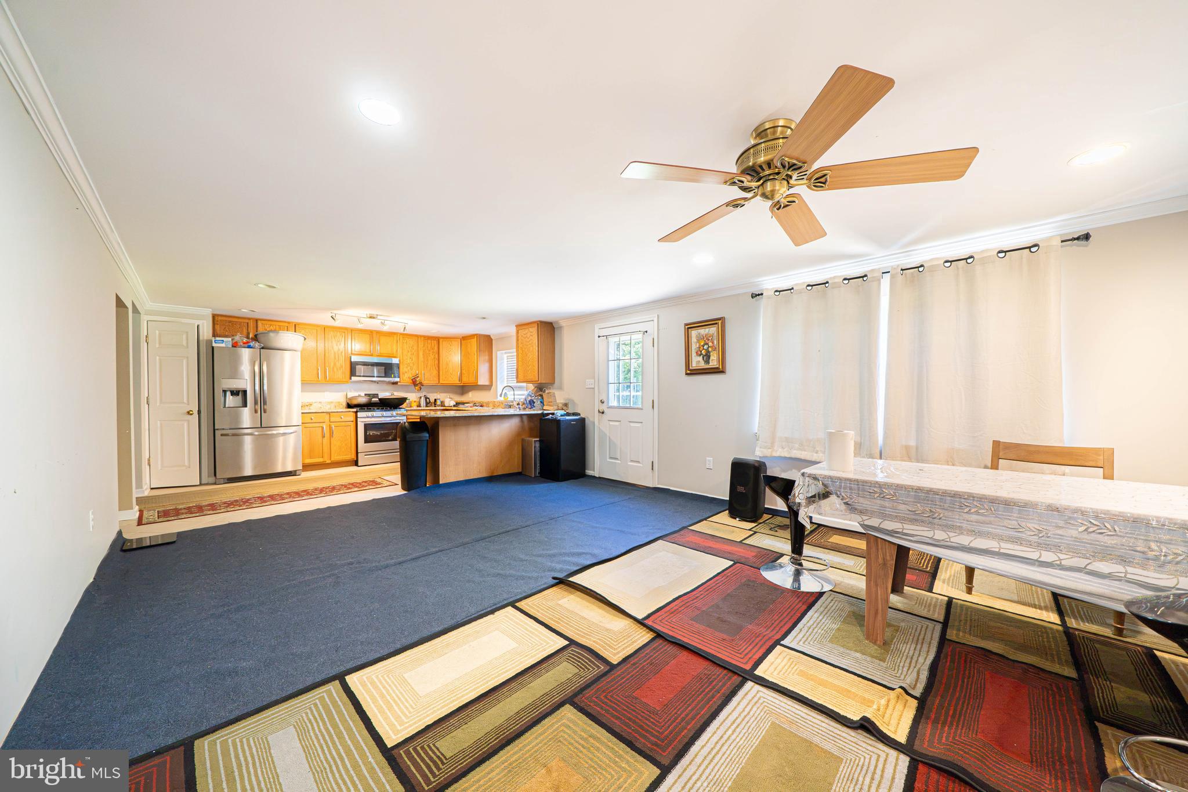
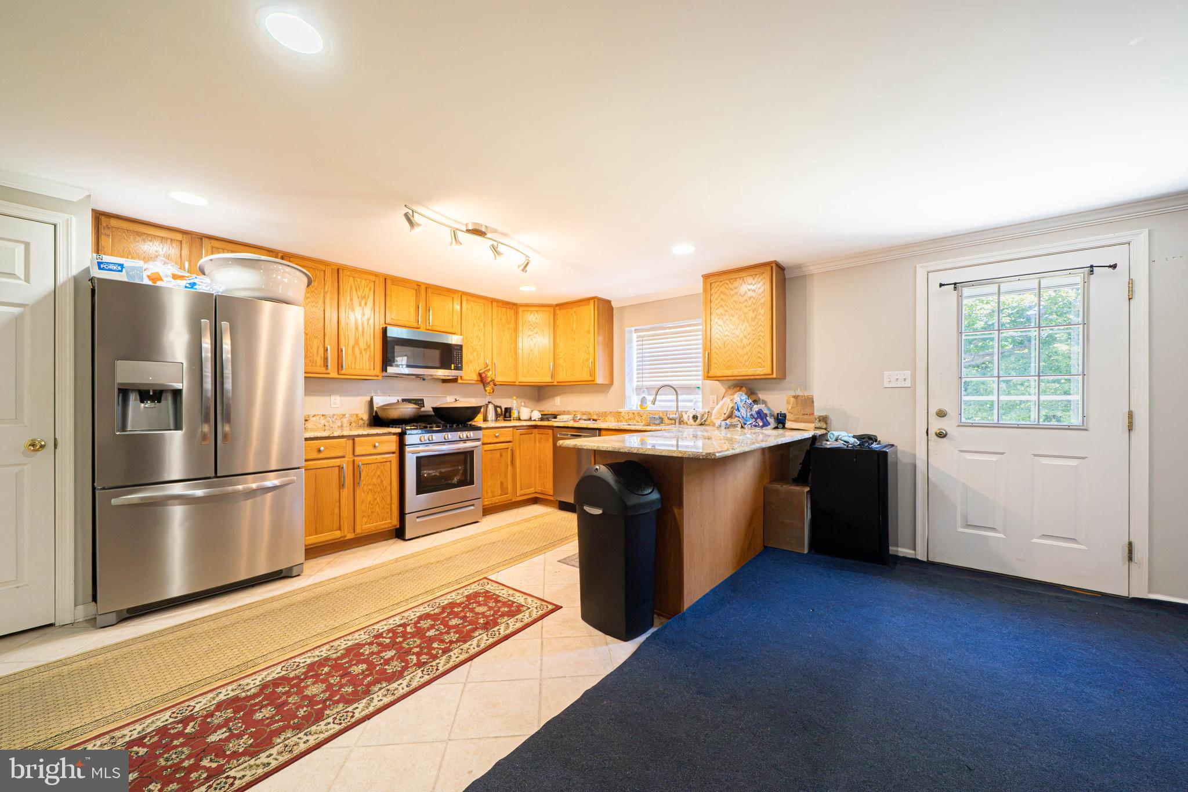
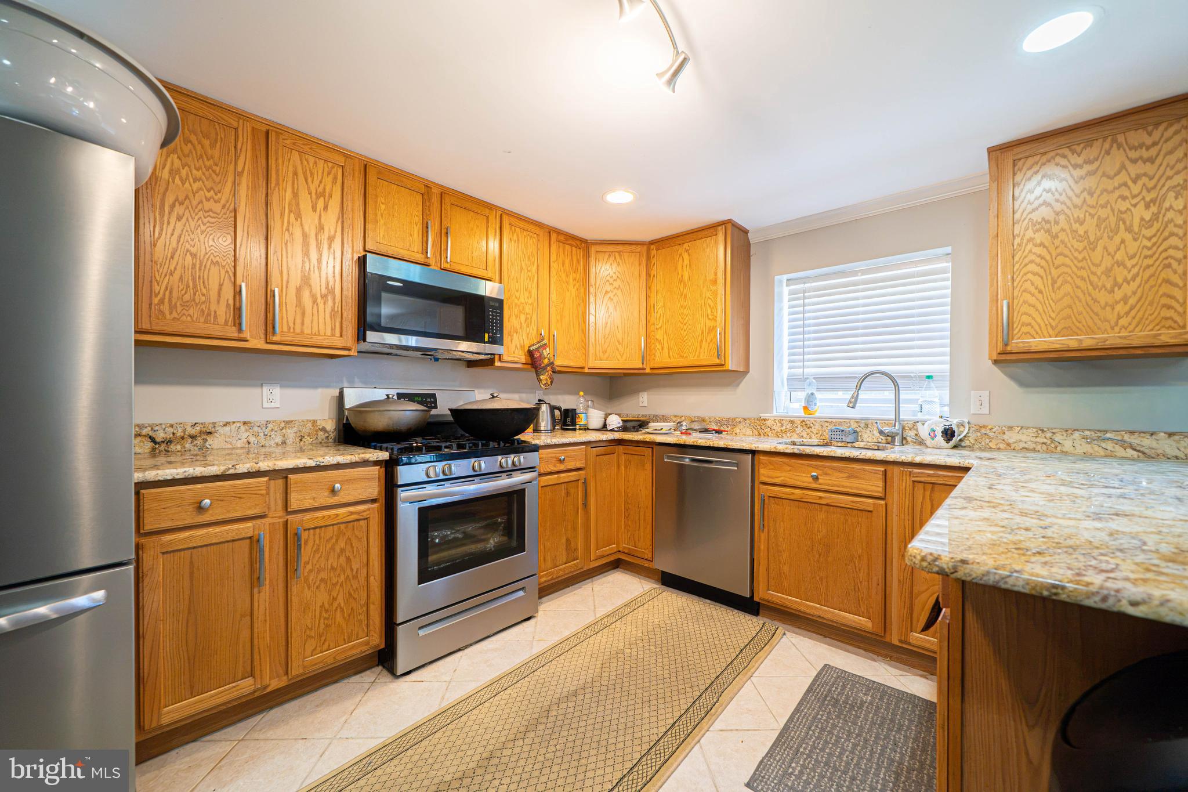
Presenting 1829 Loney Street—a meticulously maintained single stone residence situated on a desirable two-way street in the heart of Philadelphia’s Rhawnhurst neighborhood. Offering exceptional accessibility and convenience, this home features rare parking flexibility with a deep private shared driveway as well as abundant on-street parking options. From the street, the property showcases exceptional curb appeal with its durable stone facade, lush landscaped front garden, and an inviting covered front porch. Inside, the main level boasts a thoughtfully designed layout anchored by a formal living room. The adjoining formal dining room features gleaming hardwood floors, providing a refined space for gatherings. A main-floor powder room and coat closet offer added convenience near the center of the home. The fully equipped kitchen features expansive granite counter space, rich cabinetry, a pantry closet, and a full stainless-steel appliance package (gas range, French-door refrigerator, built-in microwave, and dishwasher). The kitchen flows effortlessly into an open family room accented by recessed lighting, low-maintenance laminate flooring, and wall-mounted air conditioning. Sliding/rear doors open directly to the private backyard and rear patio, ideal for summer barbecues and outdoor relaxation. The upper level houses three light-filled bedrooms, all highlighting preserved original hardwood flooring and ample storage. The versatile middle bedroom has been thoughtfully outfitted as a spacious custom walk-in closet and dressing room, which can easily be converted back to a standard third bedroom if desired. A pristine three-piece hall bath with a pedestal sink and ceramic tile tub surround serves this level. The expanded living space continues in the fully finished basement, complete with cozy carpeting, a classic built-in brick bar, a convenient half bathroom, and a dedicated laundry area with included washer and dryer.
Save
Ask
Tour
Hide
Share
Listing Snapshot
Price
$425,000
Days On Site
64 Days
Bedrooms
3
Inside Area (SqFt)
1,698 sqft
Total Baths
3
Full Baths
1
Partial Baths
2
Lot Size
0.2 Acres
Year Built
1961
MLS Number
PAPH2662382
Status
Active
Property Tax
$5,551
HOA/Condo/Coop Fees
N/A
Sq Ft Source
Assessor
Friends & Family
React
Comment
Invite
No Comments Yet
Did you know? You can invite friends and family to your search. They can join your search, rate and discuss listings with you.
Recent Activity
2 months ago
Status changed to Active
2 months ago
Listing updated with changes from the MLS
2 months ago
Listing first seen on site
General Features
Acres
0.2
Foundation
StoneBrick/MortarOther
Levels
Two
Parking
ConcreteOn StreetDriveway
Parking Spaces
1
Pets
No
Property Sub Type
Single Family Residence
Sewer
Public Sewer
Special Circumstances
Standard
SqFt Above
1698
SqFt Total
1698
Style
ColonialTraditional
Utilities
Natural Gas AvailableSewer AvailableWater AvailableElectricity Available



Did you know? You can invite friends and family to your search. They can join your search, rate and discuss listings with you.