*Available NOW!*
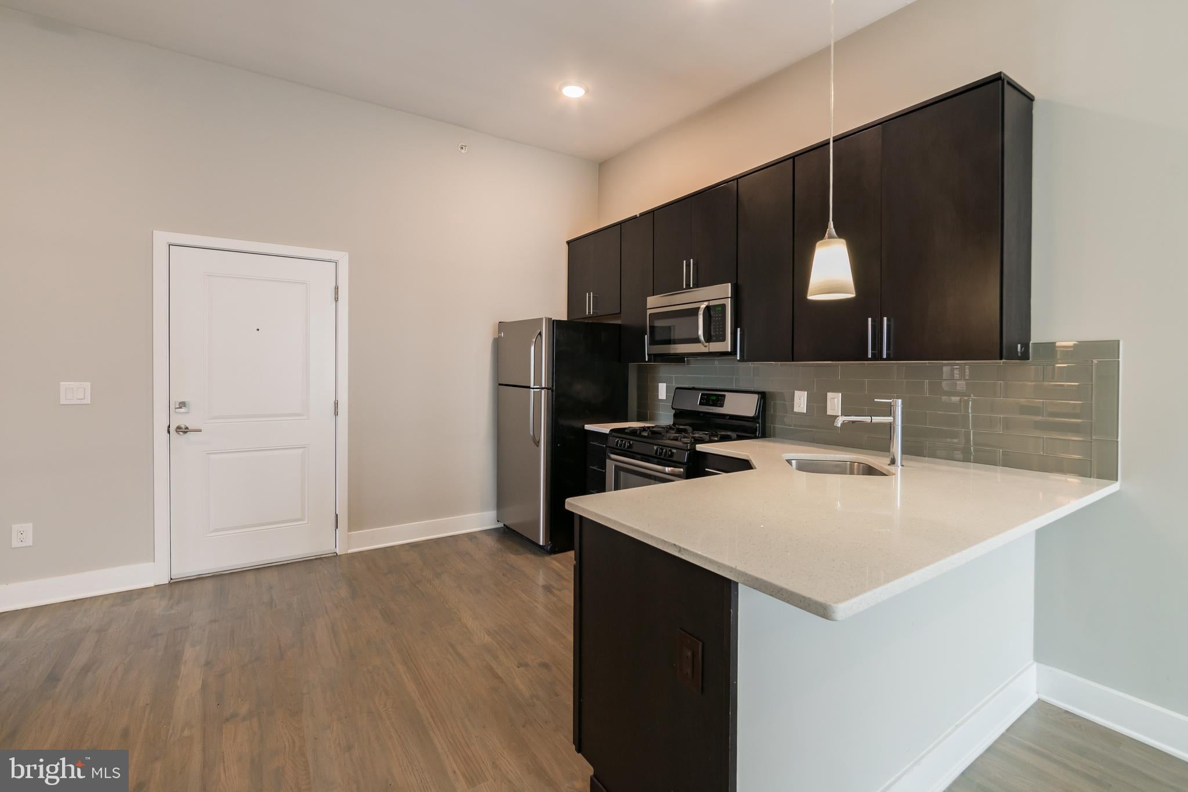
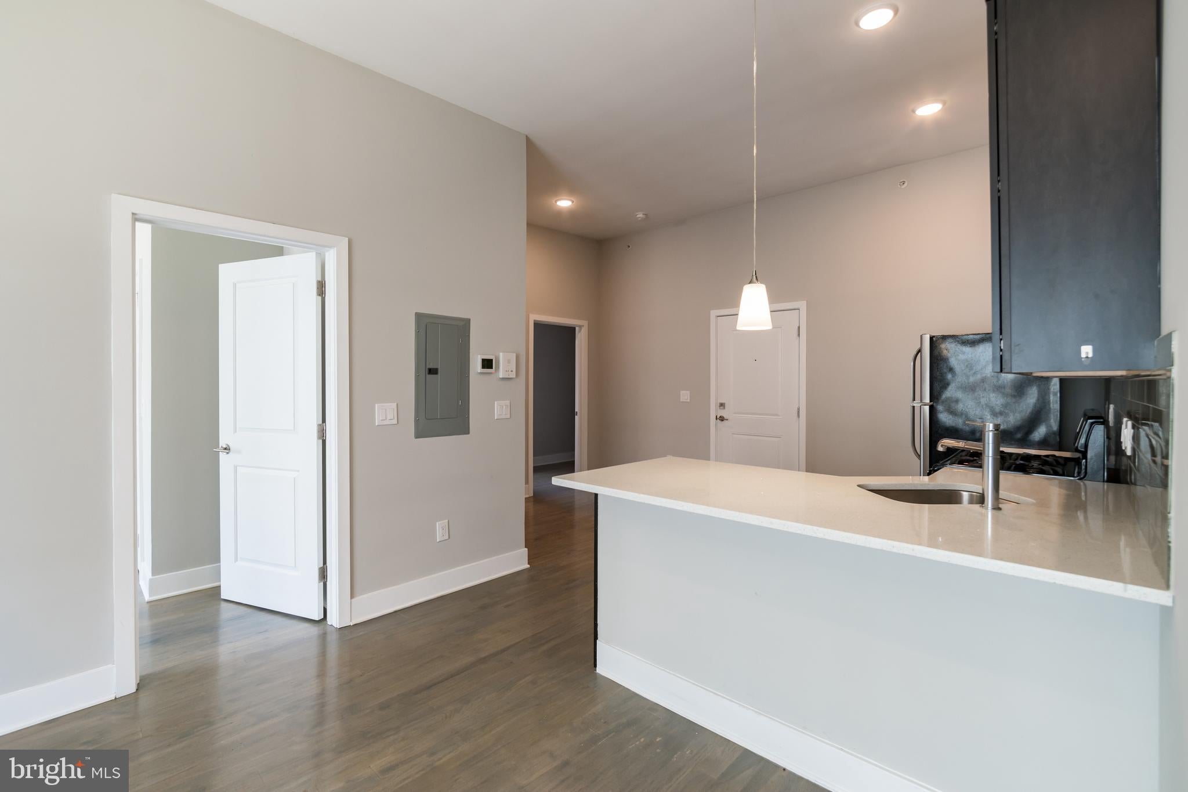
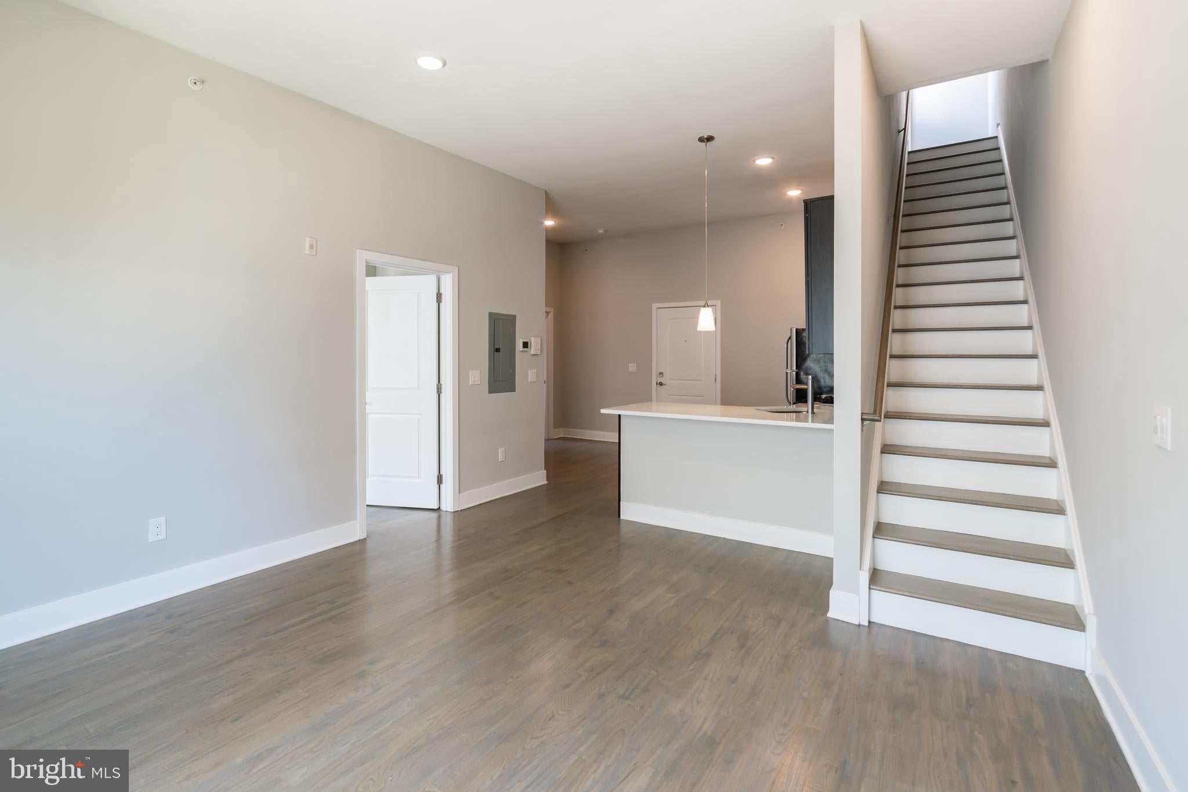
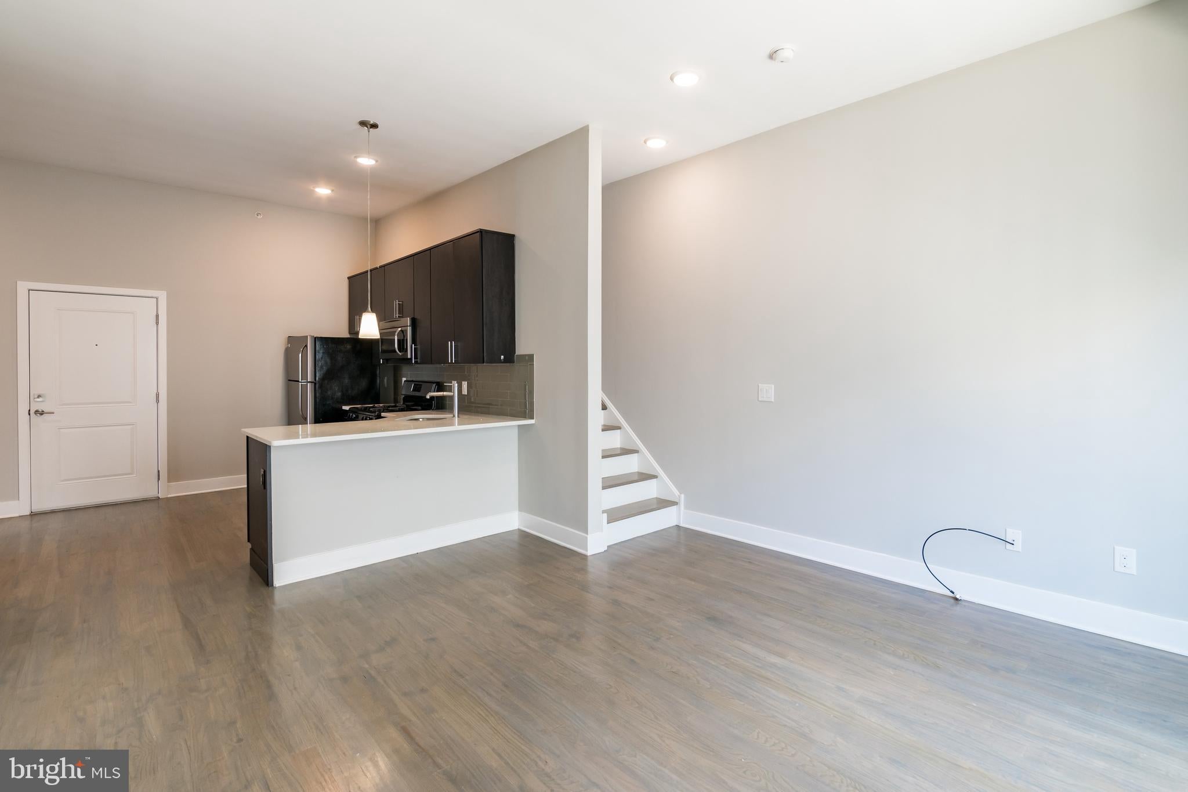
Nothing short of luxury exists here! This top floor 2 bedroom, 1 bathroom in the YWCA Building has everything you’re looking for and is within walking distance to one of the many bars, restaurants, shops and boutiques Center City has to offer! Take the elevator to the third floor and step into a bright living space flooded with natural light from the floor to ceiling windows and sliding glass door that leads to a Juliette balcony. The kitchen is complete with glass tile back splash, granite counter tops, modern cabinetry with sleek hardware and stainless steel dishwasher, refrigerator, microwave and electric oven/stove. The bathroom features up to date subway tile and gorgeous vanity to match! The bedrooms are spacious and include a double closet. While you can get enough of a skyline view just from your living room, why stop there? Lets go upstairs to your very own PRIVATE ROOF DECK! The view is stunning and will surely impress.
You will also enjoy:
– 2 bedroom, 1 full bathroom
– Elevator building
– Trash room
– Bike room
– Wi-Fi enabled thermostat
– Central air and gas heat
– Comcast Cable and Verizon Fios ready
– Front loaded washer/dryer in unit
Lease Terms: Generally, 1st month, and 1 month security deposit due at, or prior to, lease signing. Other terms may be required by Landlord such as last month’s rent upfront. $50 application fee per applicant. electricity, gas (if applicable), cable/internet and $10/mo technology fee. Water is a flat monthly fee of $75. $25 service fee plus cost of the air filter will be charged quarterly for routine air filter replacement. Landlord Requirements: Applicants to make 3x the monthly rent in verifiable gross income, credit history to be considered, no evictions within the past 5 years, and must have a verifiable rental history with on-time rental payments. Exceptions to this criteria may exist under the law and will be considered. Cosigners will be considered.
*Lease rent is $2,450/month. Receive 2-weeks free, bringing the net-effective rent to $2,348/month as advertised.
*Sorry, this unit is strictly no pets
Save
Ask
Tour
Hide
Share
Listing Snapshot
Price
$2,348
Days On Site
43 Days
Bedrooms
2
Inside Area (SqFt)
767 sqft
Total Baths
1
Full Baths
1
Partial Baths
N/A
Lot Size
0.35 Acres
Year Built
1920
MLS® Number
PAPH2662514
Status
Active
Property Tax
N/A
HOA/Condo/Coop Fees
N/A
Sq Ft Source
Estimated
Friends & Family
React
Invite
Recent Activity
3 days ago
Listing updated with changes from the MLS®
4 days ago
Price changed to $2,348
a month ago
Listing first seen on site
General Features
Acres
0.35
Available on
2026-10-01
Levels
One
Parking
None
Pets
No
Property Sub Type
Condominium
Sewer
Public Sewer
SqFt Above
767
SqFt Total
767
Style
Other
Water Source
Public
Zoning
RA5
Interior Features
Appliances
Gas RangeGas OvenWasherDishwasherDisposalDryerRefrigeratorStainless Steel Appliance(s)Microwave