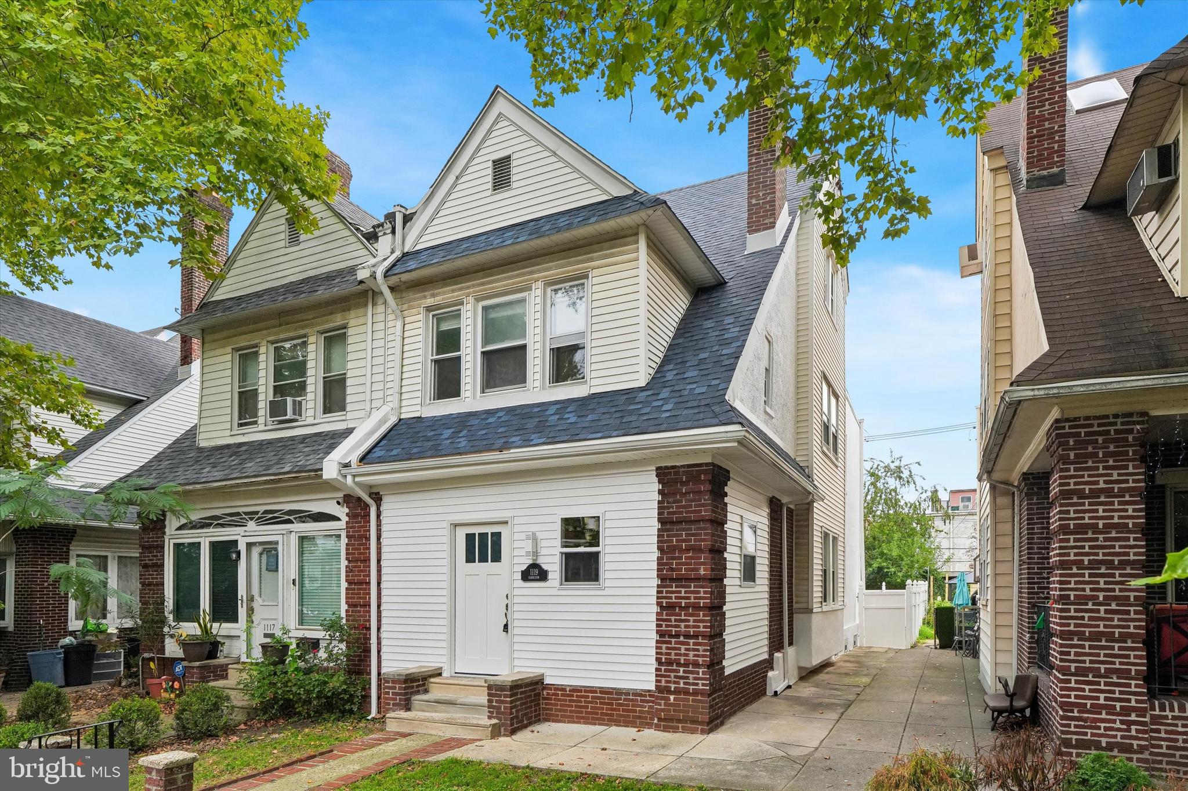
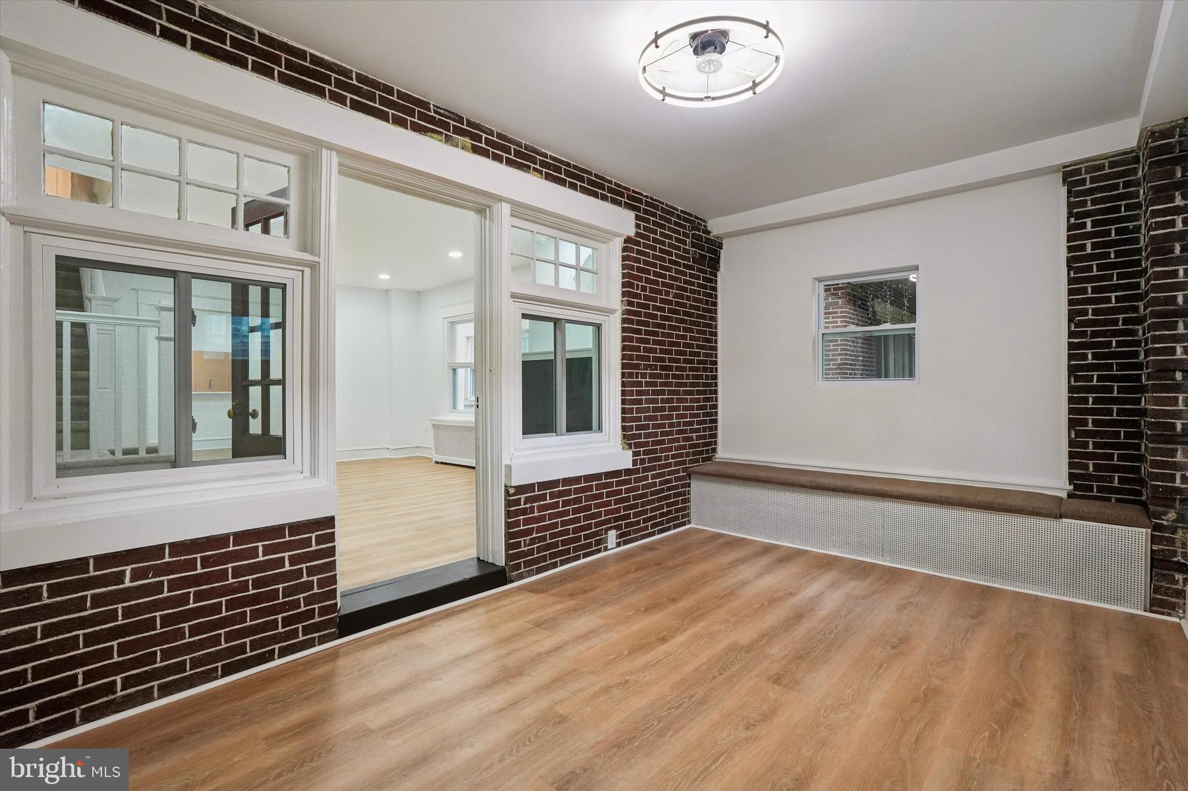
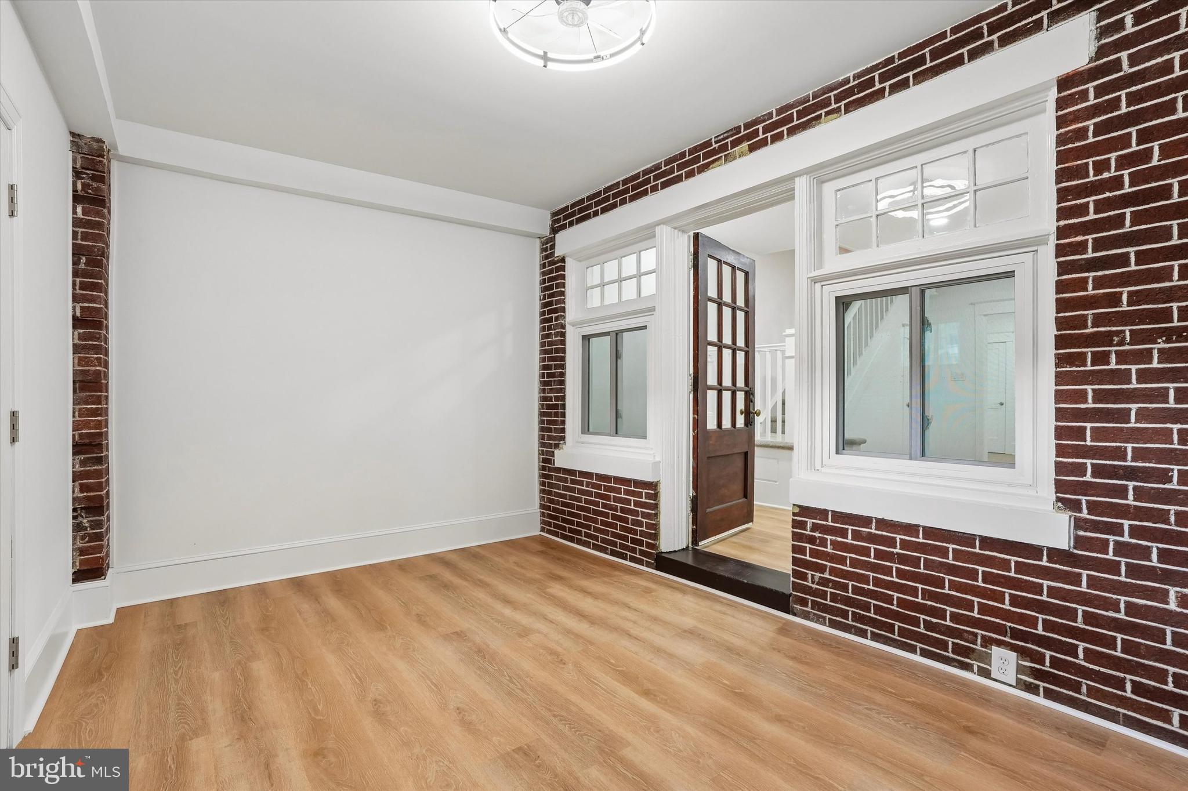
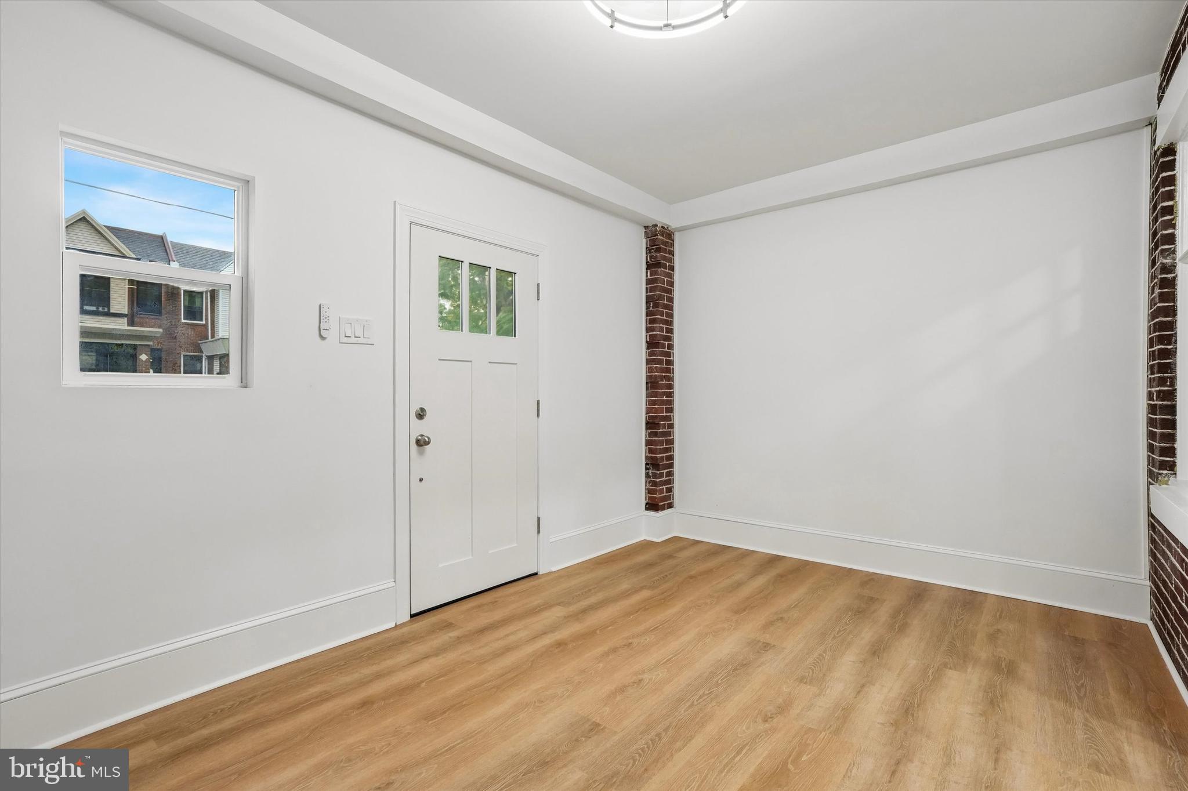
Welcome to 1119 Harrison Street, a completely renovated 4-bedroom, 1.5-bath twin offering plenty of space inside and out. This home features a bright enclosed sunroom, spacious living room with fireplace, formal dining room, and an updated kitchen with access to the large fenced yard.
Upstairs, the second floor offers three bedrooms and a full bathroom, while the third floor provides a private fourth bedroom with additional closet space. The finished lower level adds even more flexible living space with recessed lighting, new flooring, a half bath, laundry and utility area, and direct access to the backyard.
Outside, the unusually large fenced yard provides plenty of room for entertaining, gardening, pets, or simply enjoying some extra outdoor space. A detached garage with rear access adds the convenience of off-street parking and additional storage.
With four bedrooms, a finished basement, generous outdoor space, and a detached garage, this renovated twin offers a lot of versatility and value. Conveniently located near shopping, public transportation, and major roadways. Schedule your showing today!
Save
Ask
Tour
Hide
Share
Listing Snapshot
Price
$325,000
Days On Site
64 Days
Bedrooms
4
Inside Area (SqFt)
2,226 sqft
Total Baths
2
Full Baths
1
Partial Baths
1
Lot Size
0.06 Acres
Year Built
1940
MLS Number
PAPH2662542
Status
Pending
Property Tax
$3,425
HOA/Condo/Coop Fees
N/A
Sq Ft Source
Estimated
Friends & Family
React
Comment
Invite
No Comments Yet
Did you know? You can invite friends and family to your search. They can join your search, rate and discuss listings with you.
Recent Activity
2 months ago
Status changed to Pending
2 months ago
Listing updated with changes from the MLS
2 months ago
Listing first seen on site
General Features
Acres
0.06
Cross Street
Large
Foundation
Brick/Mortar
Garage
Yes
Garage Spaces
1
Levels
Three Or More
Parking
Off StreetGarageDetached
Parking Spaces
1
Property Sub Type
Townhouse
Sewer
Public Sewer
Special Circumstances
Standard
SqFt Above
1800
SqFt Below
426
SqFt Total
2226
Style
Straight Thru
Water Source
Public
Zoning
RSA3
Interior Features
Appliances
Gas Water Heater
Basement
Cooling
NoneElectric
Heating
Natural GasRadiant
Laundry Features
Laundry Room
Dining Room
Level - Main
Kitchen
Level - Main
Laundry
Living Room
Level - Main
Other
Level - Main
Sun/Florida Room
Level - Main
Save
Ask
Tour
Hide
Share
Exterior Features
Pool Features
None
Community Features
MLS Area
19124 (19124)
School District
PHILADELPHIA CITY
Schools
School District
PHILADELPHIA CITY
Elementary School
Unknown
Middle School
Unknown
High School
Unknown
Listing courtesy of BHHS Fox & Roach-Center City Walnut



Did you know? You can invite friends and family to your search. They can join your search, rate and discuss listings with you.