WELCOME to 7826 Brier St — RENOVATED, TURN-KEY twin home ideal for INVESTORS, MULTI-GENERATIONAL LIVING, or anyone seeking a property with a complete IN-LAW SUITE and SECOND KITCHEN!
This 3-bedroom, 2-bath home sits tucked into the curve of Pennypack Creek, where Rhawnhurst offers both lush green spaces and EASY ACEESS TO THE CITY. The house is conveniently located near everything you need — you can jump on I‑95 and be in Center City in just 20 minutes. SEPTA regional rail is a 5‑minute drive, the bus stop is one block away, and both Philadelphia International Airport and Trenton‑Mercer Airport are approximately 35 minutes away.
The main level features an expanded living room with HIGH CEILINGS, an UPDATED KITCHEN with custom cabinetry, a dedicated dining area, two nicely sized bedrooms, and a full bathroom.
Recent upgrades include a newer HVAC and central A/C system (2021), roof resealing (2020), new Water Heater(2024), new flooring in lower level, and newer exterior doors and windows.
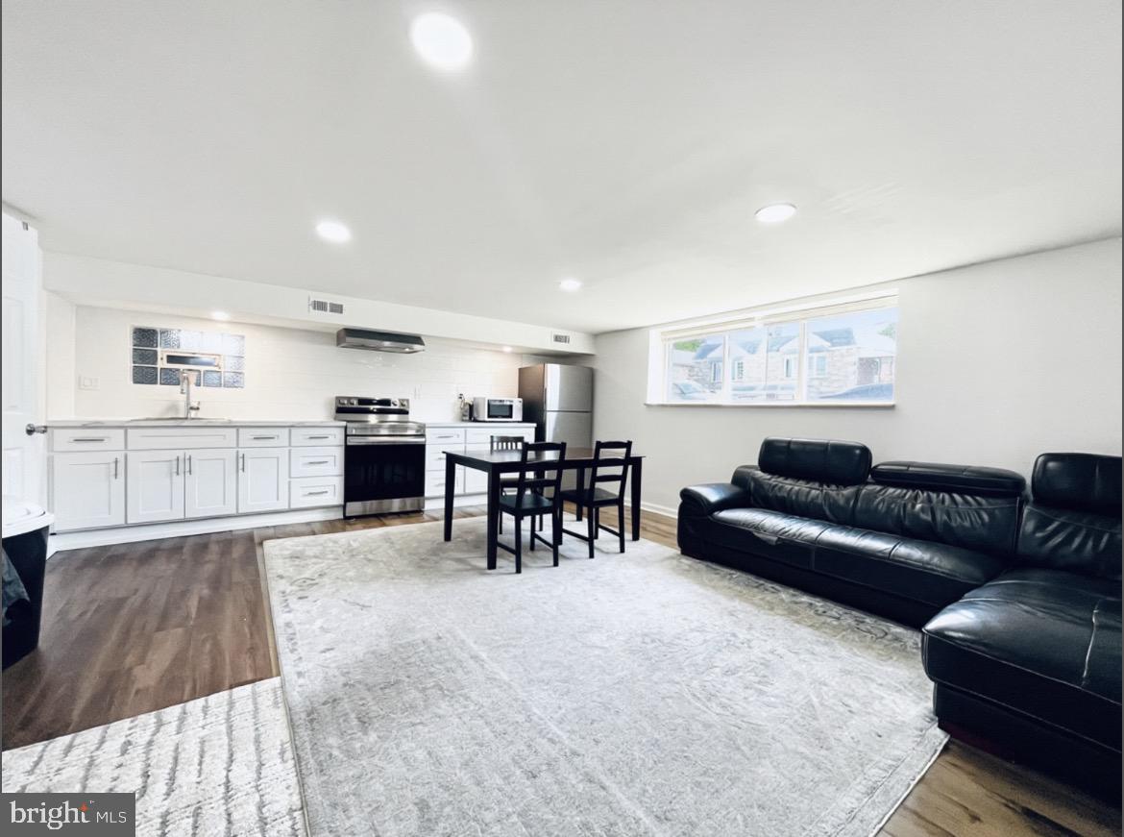
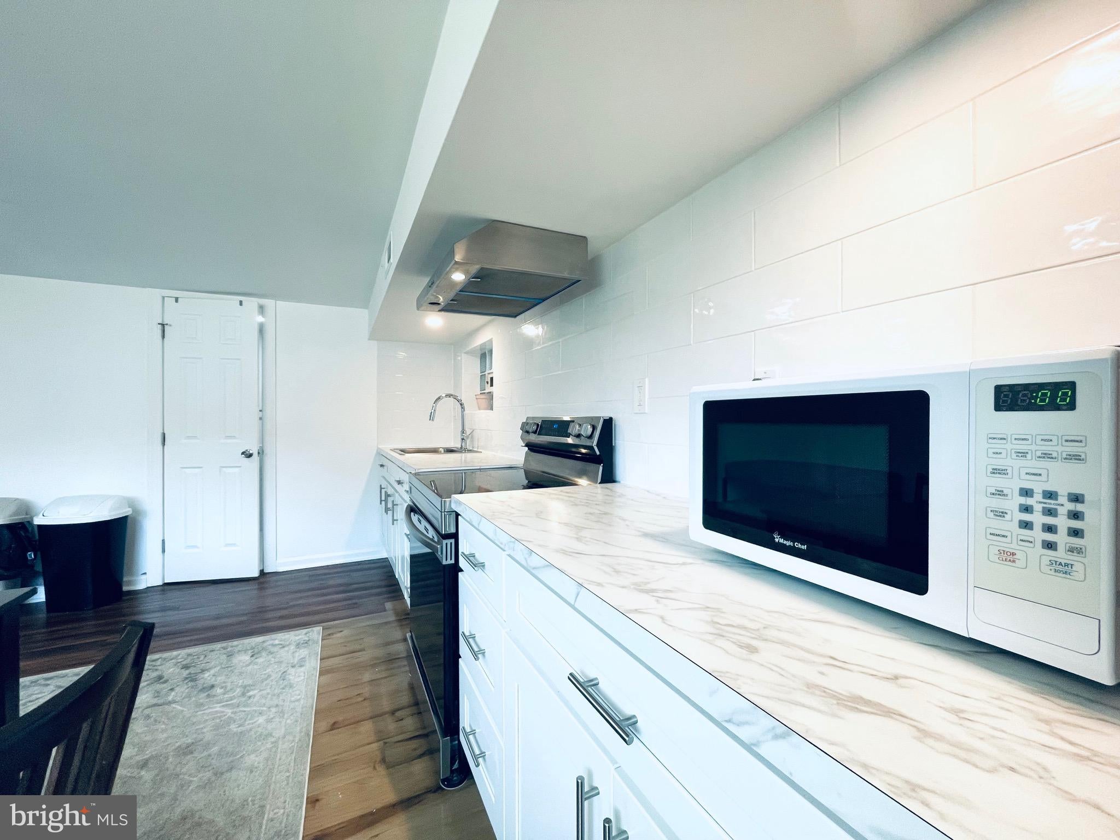
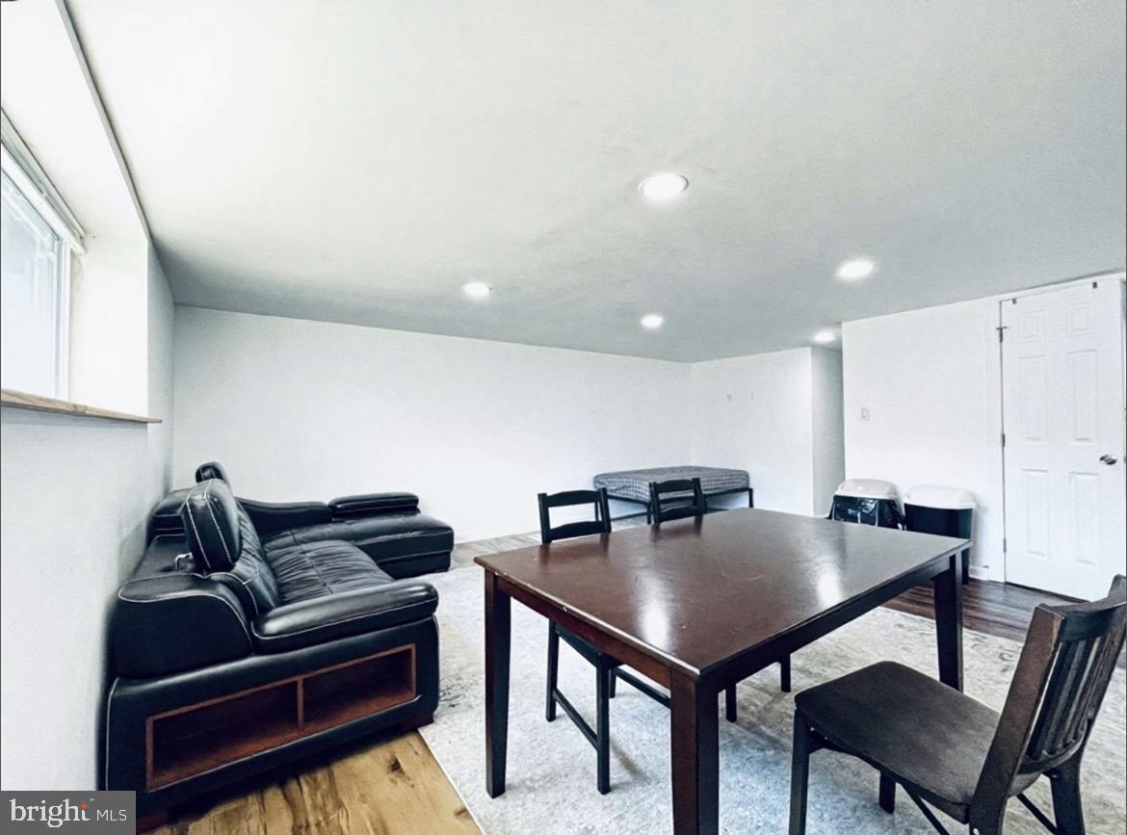
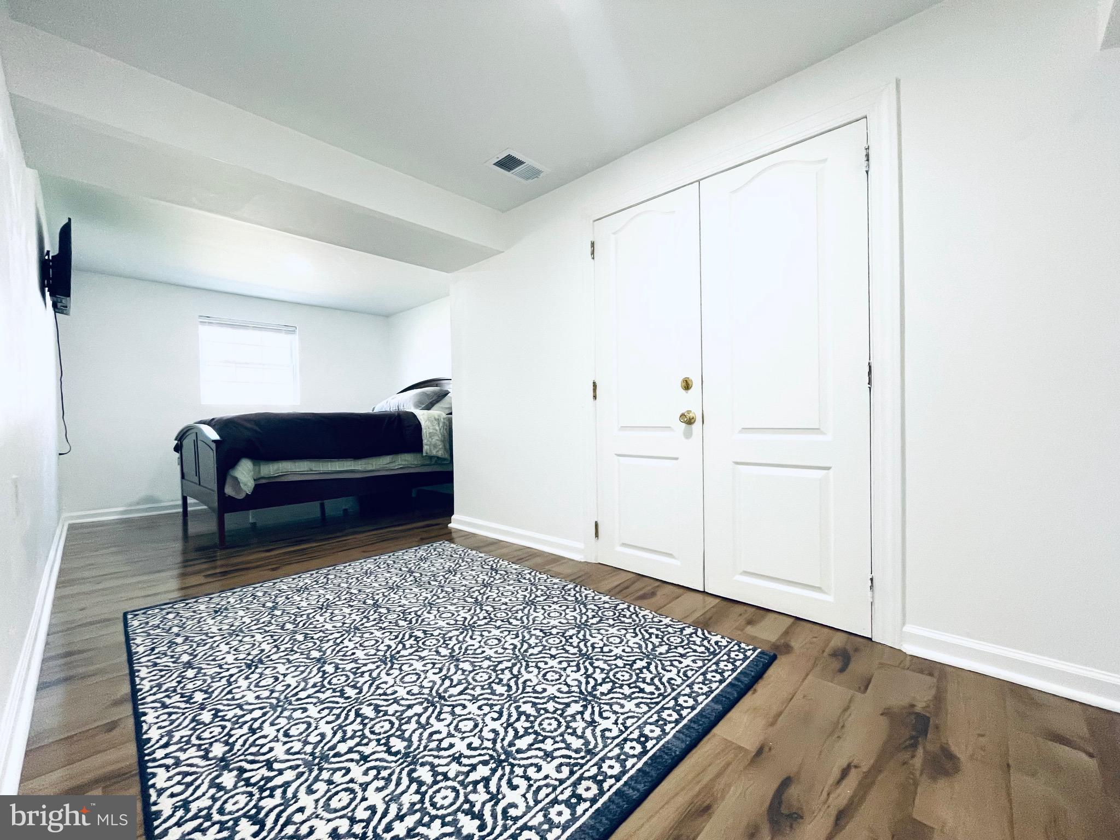
The FULLY FINISHED lower level is a MAJOR advantage for INVESTORS: a complete IN-LAW SUITE with a KITCHEN featuring STAINLESS STEEL APPLIANCES, a FULL BATHROOM, a private bedroom, and additional living space — perfect for EXTENDED FAMILY, RENTAL INCOME, or DUAL-LIVING arrangements.
A private driveway provides convenient off‑street parking.
Turn‑key, updated, and offering flexible living options in a prime Rhawnhurst location — this property is ready for its NEXT OWNER or INVESTOR.
Save
Ask
Tour
Hide
Share
Listing Snapshot
Price
$350,000
Days On Site
57 Days
Bedrooms
3
Inside Area (SqFt)
1,846 sqft
Total Baths
2
Full Baths
2
Partial Baths
N/A
Lot Size
0.06 Acres
Year Built
1961
MLS Number
PAPH2662744
Status
Active
Property Tax
$3,730
HOA/Condo/Coop Fees
N/A
Sq Ft Source
Estimated
Friends & Family
React
Comment
Invite
No Comments Yet
Did you know? You can invite friends and family to your search. They can join your search, rate and discuss listings with you.
Recent Activity
5 days ago
Listing updated with changes from the MLS
2 weeks ago
Status changed to Active
3 weeks ago
Price changed to $350,000
2 months ago
Listing first seen on site
General Features
Acres
0.06
Cross Street
BORBECK
Foundation
Concrete Perimeter
Levels
Two
Number Of Stories
2
Parking
On StreetDriveway
Parking Spaces
1
Property Sub Type
Townhouse
Security
Smoke Detector(s)Carbon Monoxide Detector(s)
Sewer
Public Sewer
Special Circumstances
Standard
SqFt Above
1846
SqFt Total
1846
Style
Ranch/RamblerRaised Ranch/RamblerTraditional
Utilities
Natural Gas AvailablePhone AvailableSewer AvailableWater AvailableElectricity Available
Water Source
Public
Zoning
R3
Interior Features
Appliances
OvenGas Water HeaterDryerWasherStainless Steel Appliance(s)RefrigeratorMicrowaveENERGY STAR Qualified RefrigeratorENERGY STAR Qualified AppliancesENERGY STAR Qualified Water Heater
Basement
FinishedFull
Cooling
Central AirElectric
Electric
Circuit Breakers
Flooring
LaminateWoodHardwood
Heating
Natural GasForced Air
Interior
Recessed LightingBuilt-in FeaturesOpen FloorplanSoaking Tub



Did you know? You can invite friends and family to your search. They can join your search, rate and discuss listings with you.