Tucked along a lively stretch of Sansom Street in the heart of Center City, this one-bedroom residence at The Jessup House rewards those who look a little closer. From the moment you step off the elevator and into Unit 205, the scale of the space opens up in a way that feels immediately generous — 861 square feet arranged with an open floor plan that invites you to settle in and make it your own.
The kitchen anchors the living space with upgraded countertops that catch the light and appliances that cover every need: a full refrigerator with ice maker, self-cleaning oven, stovetop, microwave, dishwasher, and disposal. There is no reaching for a laundry bag and heading down the hall — the in-unit washer and dryer mean laundry is handled on your terms, around your schedule, without leaving the apartment. Recessed lighting keeps the space feeling clean and intentional, while ceiling fans add a layer of comfort through every season. Window treatments are already in place, so the light is yours to manage from day one.
The bedroom is generously proportioned and connects to a walk-in closet that finally gives you room to actually organize your wardrobe rather than just hide it. The bathroom is well-appointed and designed to match the care you will find throughout the rest of the residence.
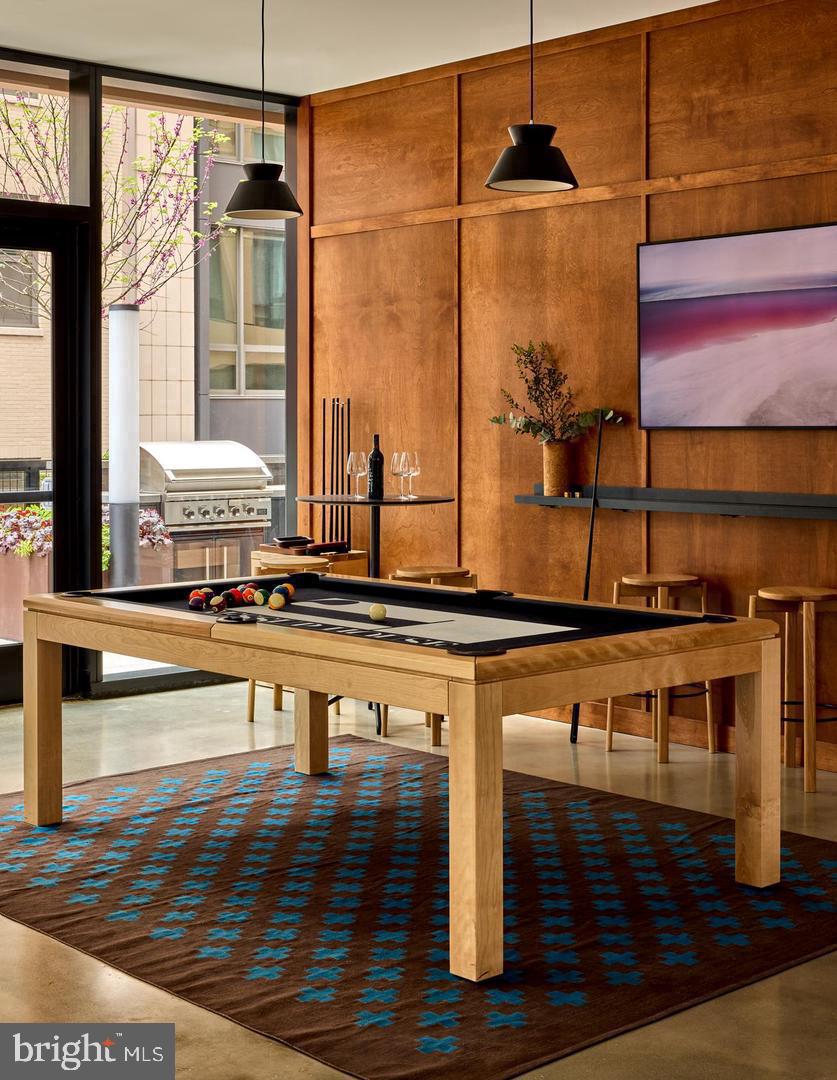
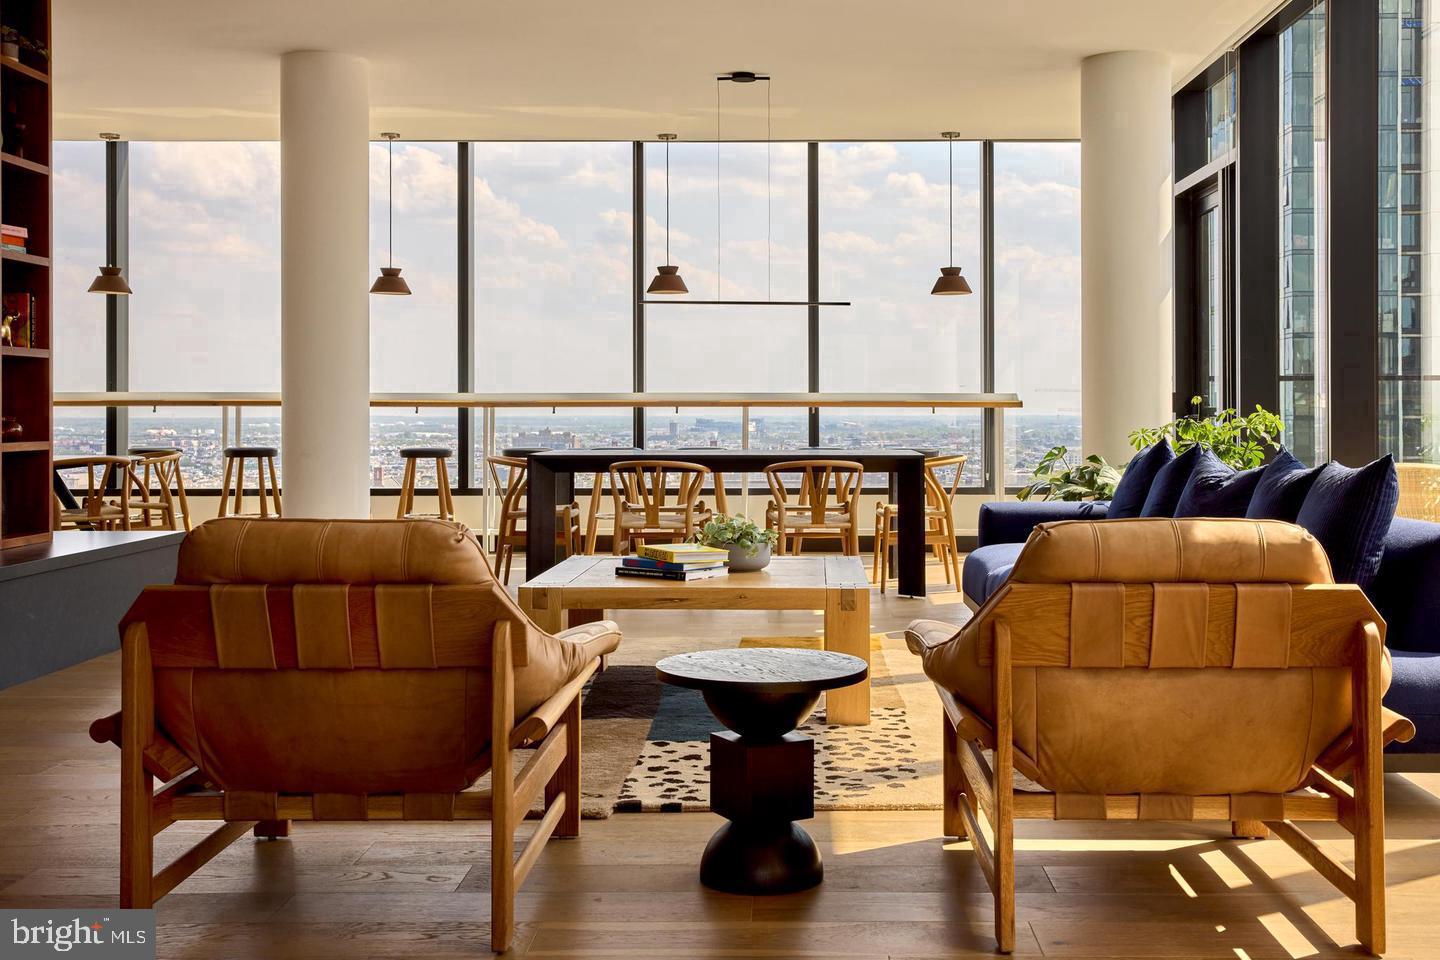
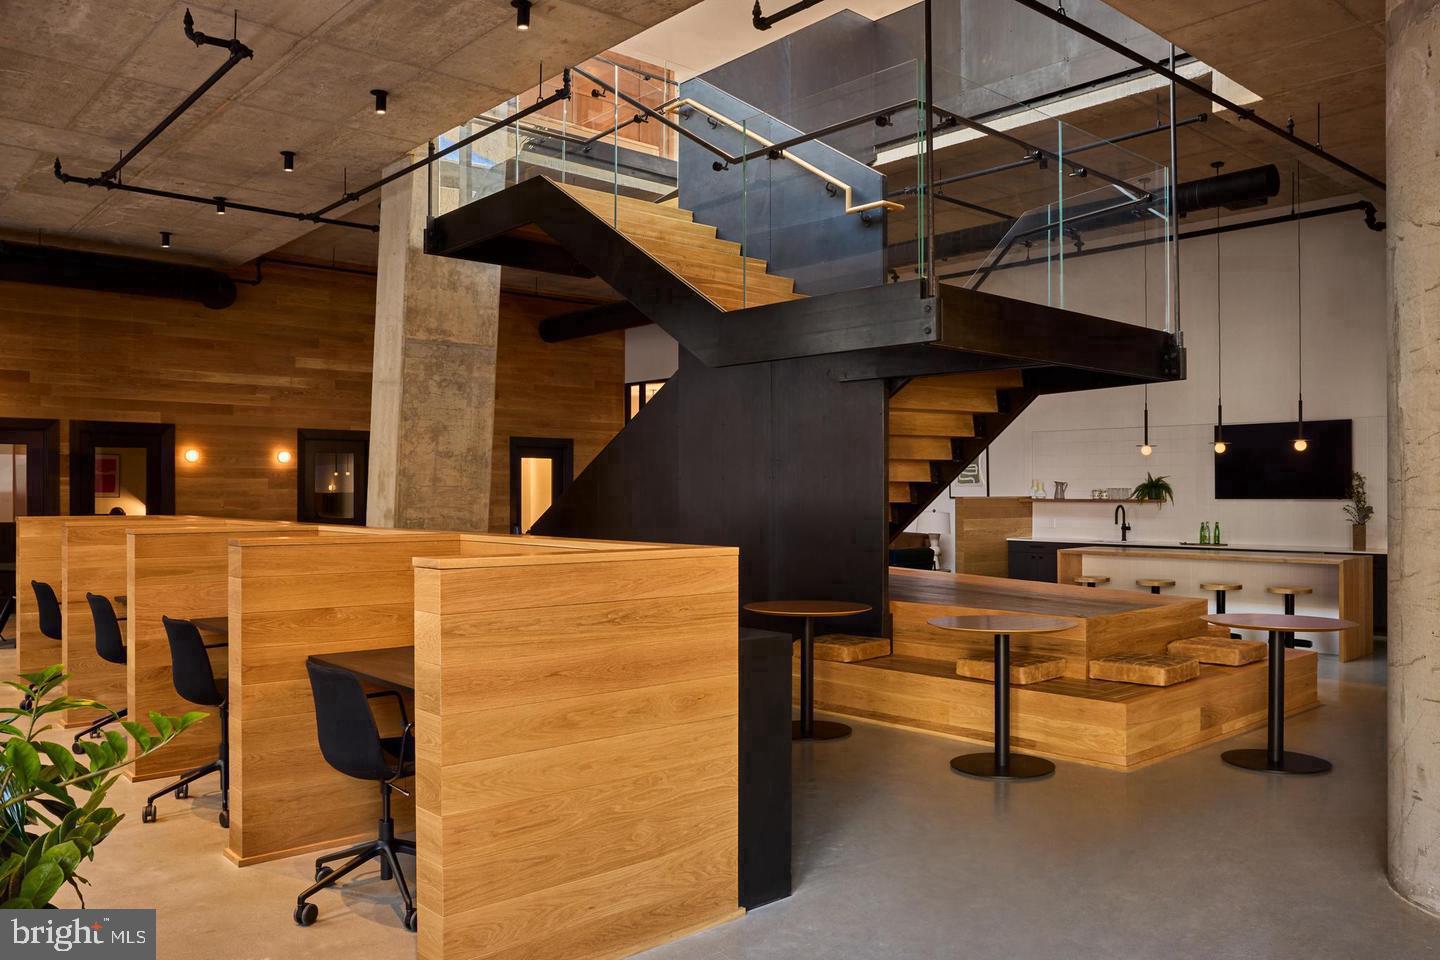
Beyond your front door, the community at The Jessup House is built for people who appreciate convenience without compromise. A fitness center keeps your routine intact without the commute to a gym. A rooftop deck offers the kind of elevated city view that makes an evening at home feel like an occasion. When the mood calls for something more social, a game room and meeting room offer versatile spaces for connection or focus. A pool, picnic area, and concierge round out a roster of amenities that turns daily life into something worth coming home to. Gated access and on-site security provide peace of mind, while the parking garage means your car has a home as secure as yours. An elevator keeps every floor equally accessible.
Step outside and Sansom Street does its part immediately. The corridor is dense with cafes, independent restaurants, and the kind of neighborhood shops that make a Saturday morning walk genuinely enjoyable. The eclectic mix of long-standing establishments and newer arrivals gives the block a texture that is hard to manufacture — it simply exists here, built over time by people who chose this neighborhood on purpose. Whether you are hunting for a quiet corner to sit with coffee and a book or looking for a dinner reservation just a short walk from your front door, the options accumulate quickly in every direction.
Pets are welcome here, with cats and dogs considered on a case-by-case basis with applicable size, weight, and breed guidelines and a required deposit. For those who already share their life with a companion animal, that flexibility is not a small thing.
The building itself, completed in 2023, reflects a straightforwardly modern sensibility — thoughtful without being overdone, comfortable without sacrificing style. Everything feels considered rather than rushed, from the lobby to the finishes inside Unit 205 itself. Life here runs smoothly because the building was designed to let it. Pricing and availability subject to change on a daily basis. Photos are of model units. Parking may be available subject to availability and may be an additional fee.
Save
Ask
Tour
Hide
Share
Listing Snapshot
Price
$3,232
Days On Site
62 Days
Bedrooms
1
Inside Area (SqFt)
861 sqft
Total Baths
1
Full Baths
1
Partial Baths
N/A
Lot Size
N/A
Year Built
2024
MLS Number
PAPH2662774
Status
Active
Property Tax
N/A
HOA/Condo/Coop Fees
N/A
Sq Ft Source
Estimated
Friends & Family
React
Comment
Invite
No Comments Yet
Did you know? You can invite friends and family to your search. They can join your search, rate and discuss listings with you.
Electric RangeElectric OvenWasherDishwasherDisposalDryerFreezerIce MakerRefrigeratorStainless Steel Appliance(s)MicrowaveENERGY STAR Qualified Appliances




Did you know? You can invite friends and family to your search. They can join your search, rate and discuss listings with you.