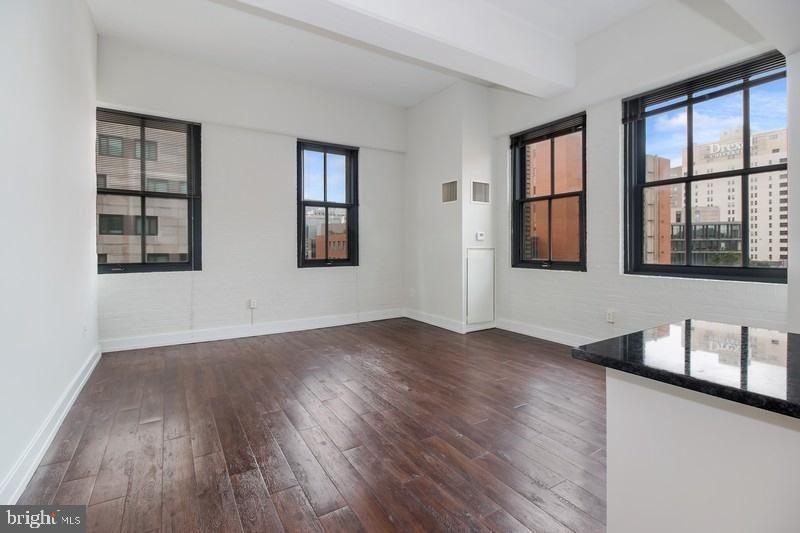
Tucked into the fabric of University City, where research corridors give way to tree-lined side streets and the energy of Philadelphia's most intellectually alive neighborhood hums just outside the door, unit 511 at The Left Bank reveals itself as something quieter than its surroundings suggest. At 825 square feet, this one-bedroom, one-bath residence is spacious enough to breathe in, laid out with an open floor plan that keeps the kitchen, dining, and living areas in easy conversation with one another.
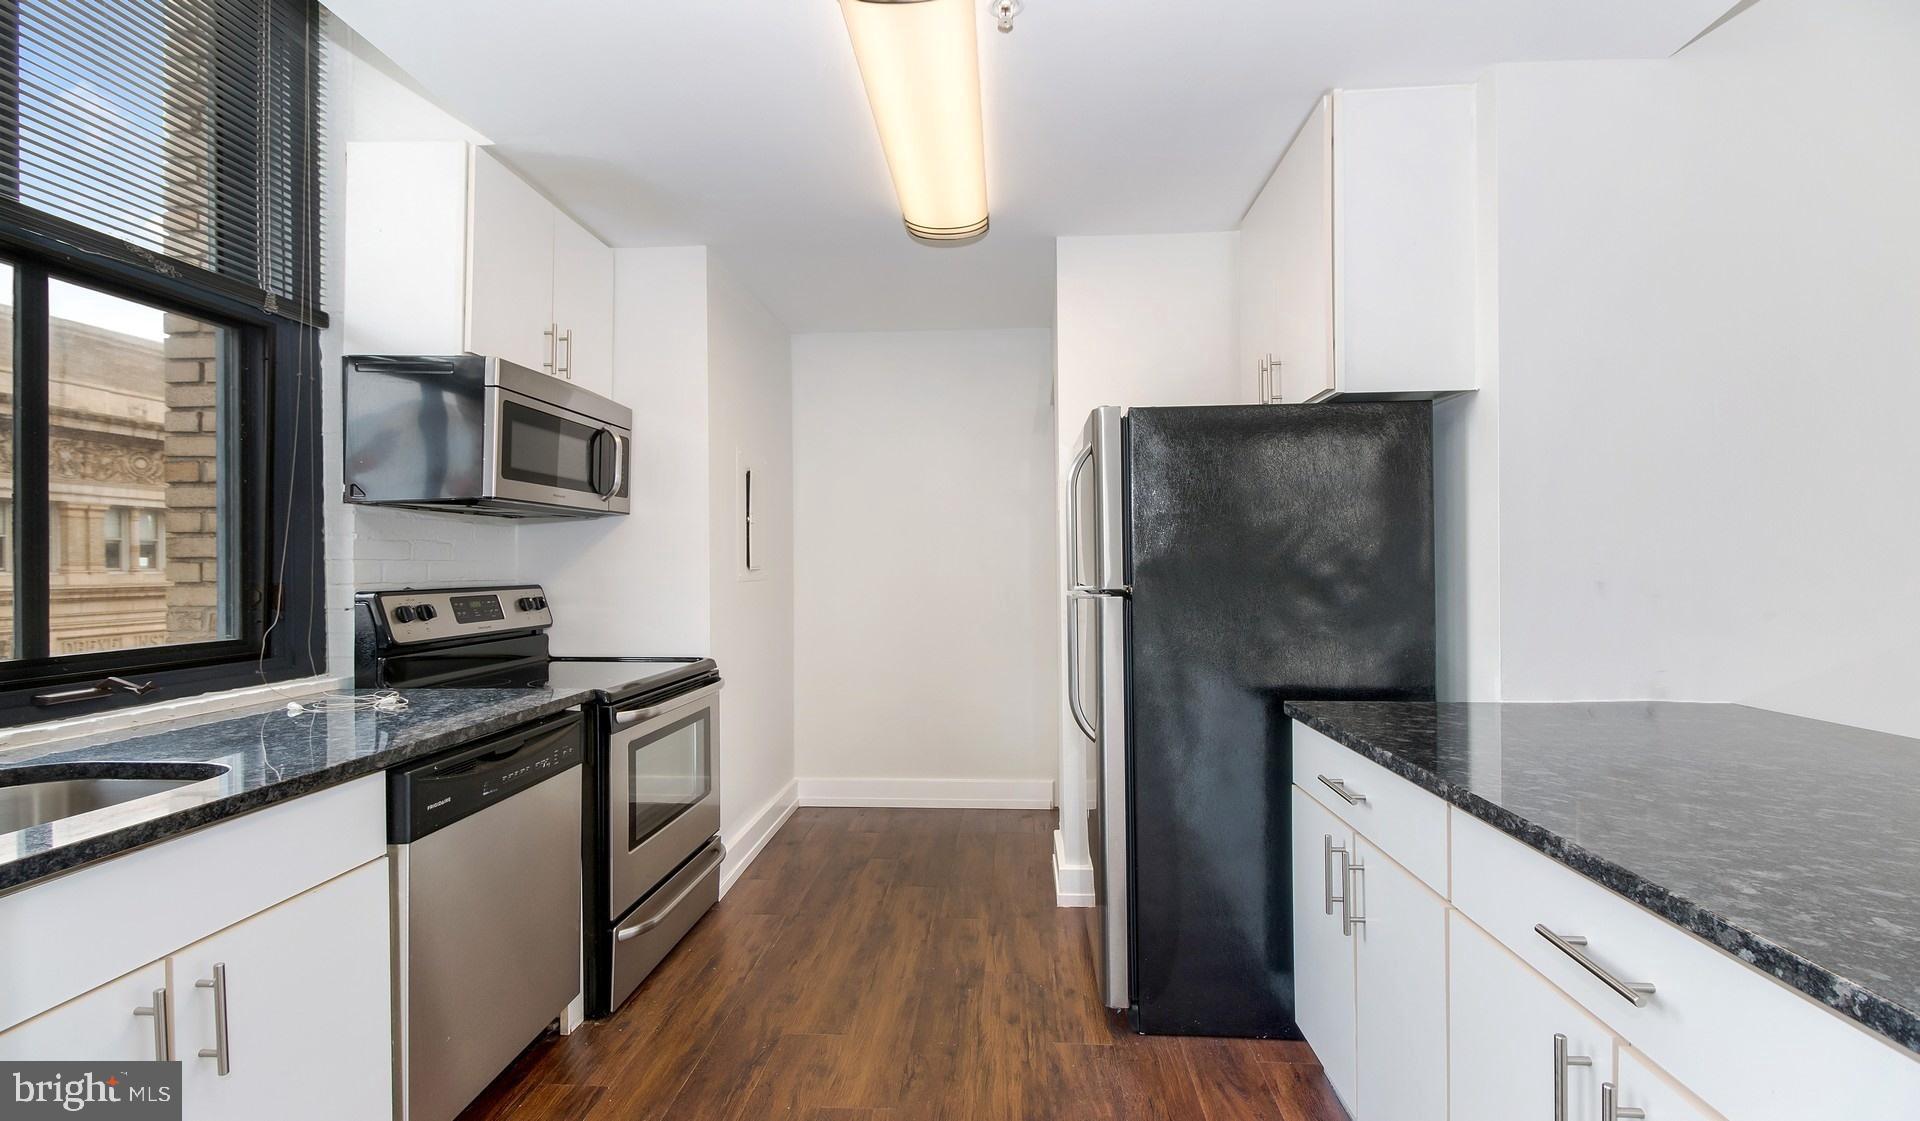
Mornings tend to unfold naturally here. The kitchen anchors the space with stainless steel appliances, upgraded countertops, and a full suite of everything you need to cook properly — dishwasher, disposal, microwave, self-cleaning oven, and a refrigerator that actually fits your groceries. There is no hunting down the nearest laundromat, no wrestling with a shared machine in a basement hallway. The washer and dryer live right inside the unit, which changes the rhythm of the week in ways that are hard to overstate once you have experienced it. Window treatments are already in place, so your first evening here is not spent pinning a sheet over the glass.
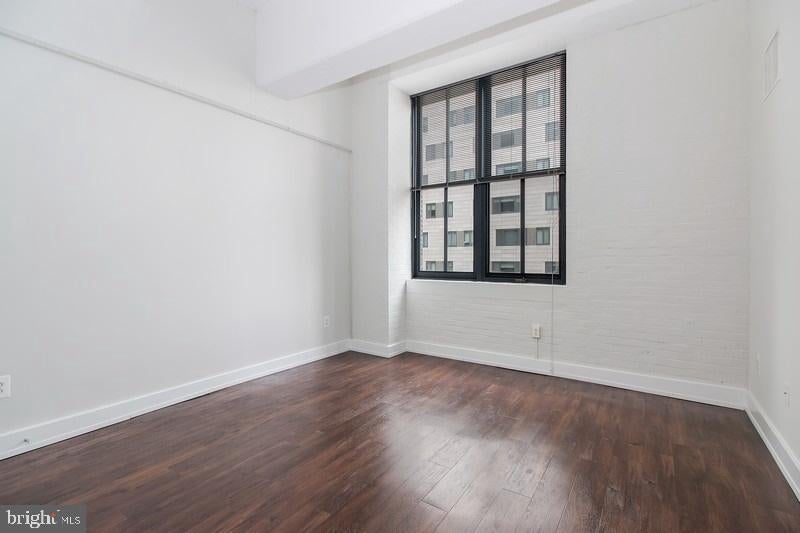
The bedroom is generous, served by a walk-in closet that earns the name, and the layout keeps it at entry level, keeping circulation simple and intuitive. When the day is done, this room does exactly what a bedroom is supposed to do.
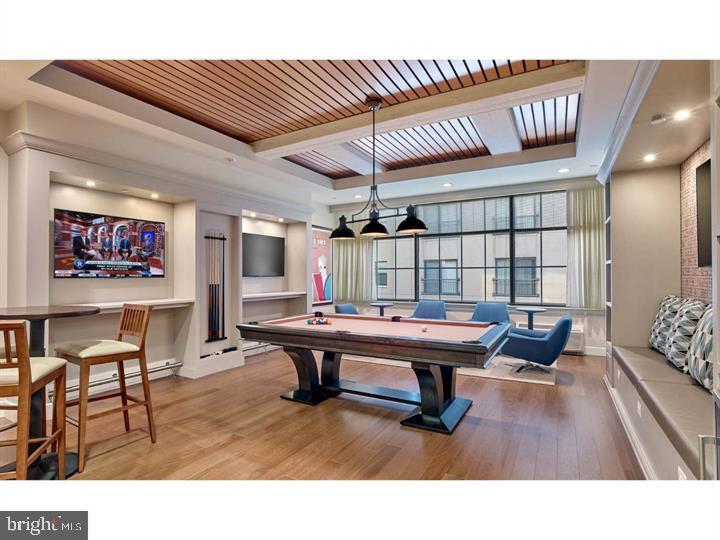
The building wraps residents in a tier of amenities that make it easy to move through the day without leaving home if you choose not to. A staffed concierge greets you at the door and handles the small logistical moments that would otherwise eat into your afternoon. The fitness center means a gym membership elsewhere becomes optional rather than necessary. A roof deck puts open sky and city views within an elevator ride, and whether that means a quiet hour with a book or a slow evening watching the skyline shift into dusk, it becomes one of those features residents use more than they expect. The game room and meeting room round out the indoor commons, offering a change of scenery without leaving the building. For residents with dogs or cats, a dedicated dog park means the morning pet routine stays contained and easy, and the building does welcome both cats and dogs. Parking is available on site in a covered garage, so car ownership here does not have to mean circling the block.
University City positions you at the intersection of Philadelphia's most walkable academic and medical corridor and the broader city beyond it. The neighborhood's density of coffee shops, dining, and daily-errand destinations means a great deal of what you need is already within a short walk. For longer trips into Center City and beyond, the city's transit network is well within reach, making a car-optional daily routine genuinely achievable rather than aspirational. The building's on-site security and controlled access mean coming and going at any hour carries a quiet sense of ease.
Life at The Left Bank settles into a rhythm that feels considered rather than convenient by accident. The commute works, the kitchen works, the evenings on the roof deck work, and the walk-in closet still has room. Pricing and availability subject to change on a daily basis. Photos are of model units. Parking may be available subject to availability and may be an additional fee.
Save
Ask
Tour
Hide
Share
Listing Snapshot
Price
$2,464
Days On Site
43 Days
Bedrooms
1
Inside Area (SqFt)
825 sqft
Total Baths
1
Full Baths
1
Partial Baths
N/A
Lot Size
N/A
Year Built
1929
MLS® Number
PAPH2662808
Status
Active
Property Tax
N/A
HOA/Condo/Coop Fees
N/A
Sq Ft Source
Estimated
Friends & Family
React
Comment
Invite
No Comments Yet
Did you know? You can invite friends and family to your search. They can join your search, rate and discuss listings with you.
Recent Activity
21 hours ago
Listing updated with changes from the MLS®
a month ago
Listing first seen on site
General Features
Attached Garage
Yes
Available on
2026-09-19
Garage
Yes
Garage Spaces
2
Levels
One
Parking
Garage Door OpenerOff StreetLeasedGarageAssignedCommunity StructureAttached
Parking Spaces
3
Pets
Breed RestrictionsCats OKDogs OKYes
Property Sub Type
Condominium
Security
24 Hour SecuritySecurity SystemSecurity Guard
Sewer
Public Sewer
SqFt Above
825
SqFt Total
825
Style
ContemporaryLoft
Water Source
Public
Zoning
N/A
Interior Features
Appliances
RangeElectric RangeElectric OvenCooktopWasherBuilt-In RangeDishwasherDisposalDryerFreezerMicrowaveRefrigeratorStainless Steel Appliance(s)ENERGY STAR Qualified Appliances



Did you know? You can invite friends and family to your search. They can join your search, rate and discuss listings with you.