ROOF DECK + PATIO + OPEN LAYOUT= LIVING LOVELY. Welcome home to 1343 S. Bouvier Street, a modern 3-bedroom, 3-full-bath home offering a thoughtful multi-level layout, two private outdoor spaces, and an exceptional location in booming Point Breeze.
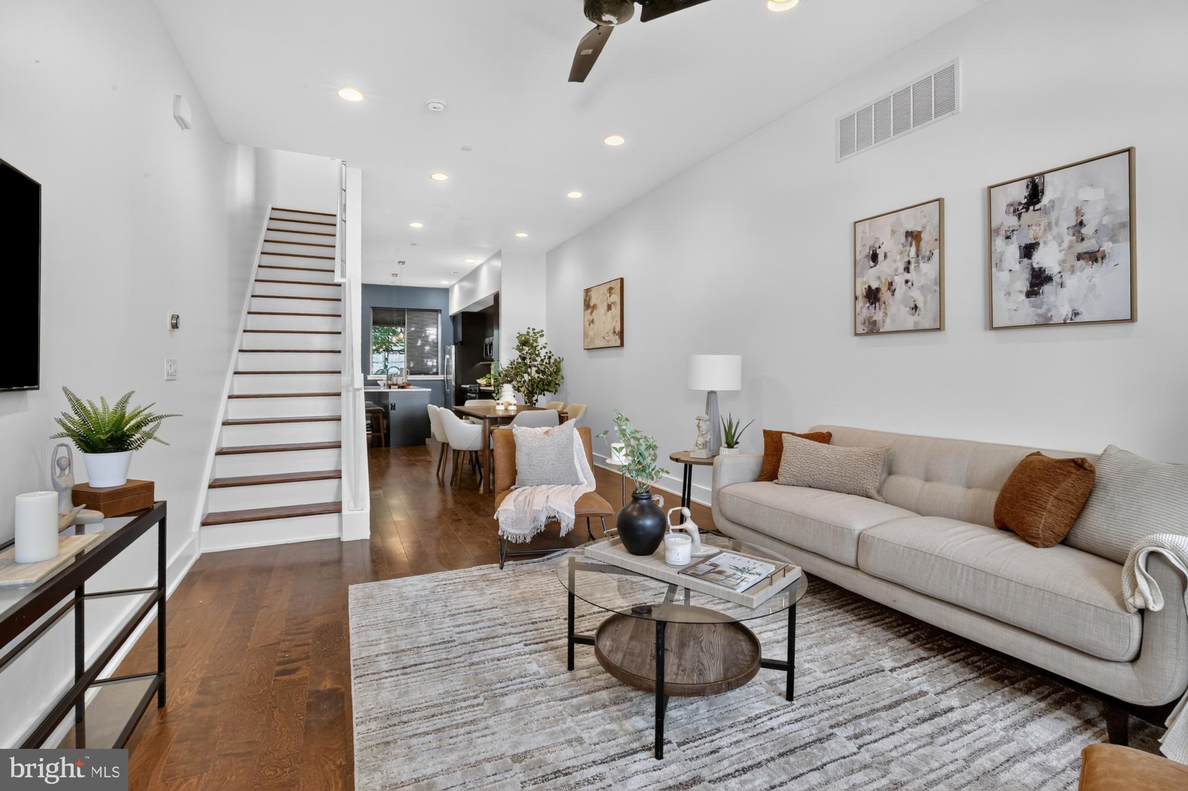
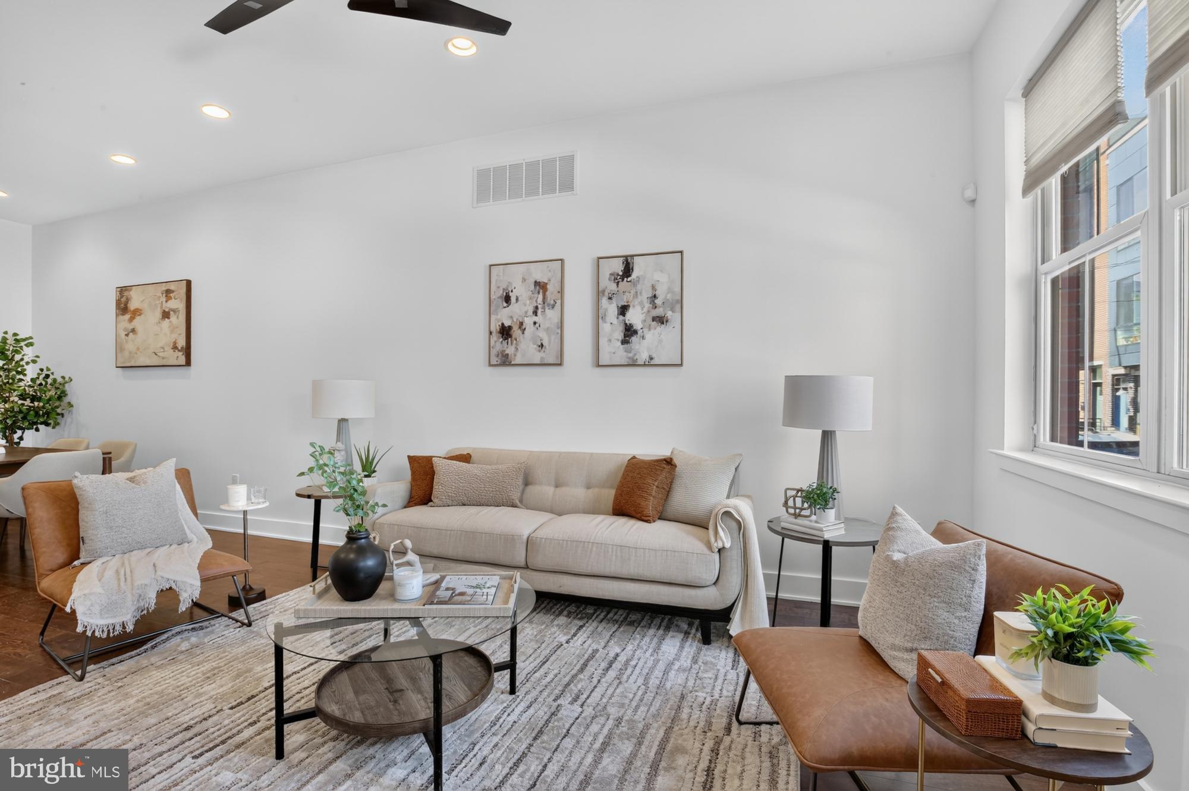
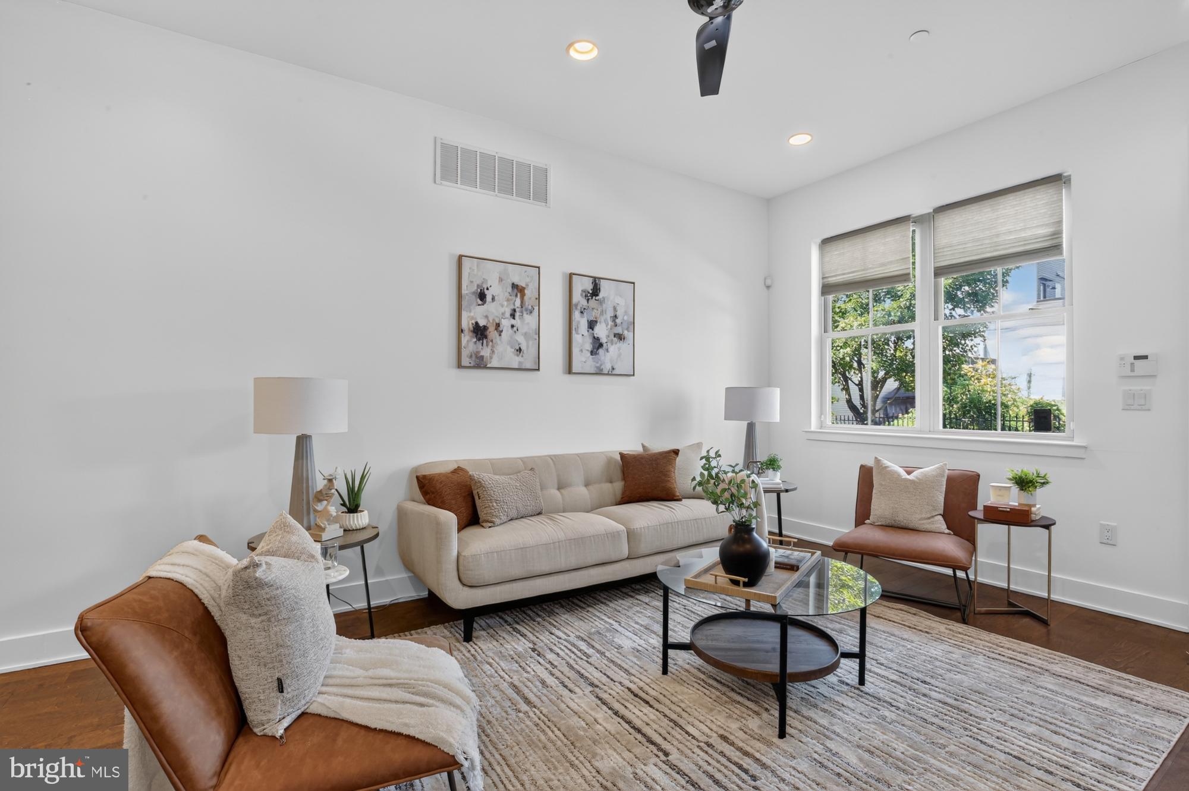
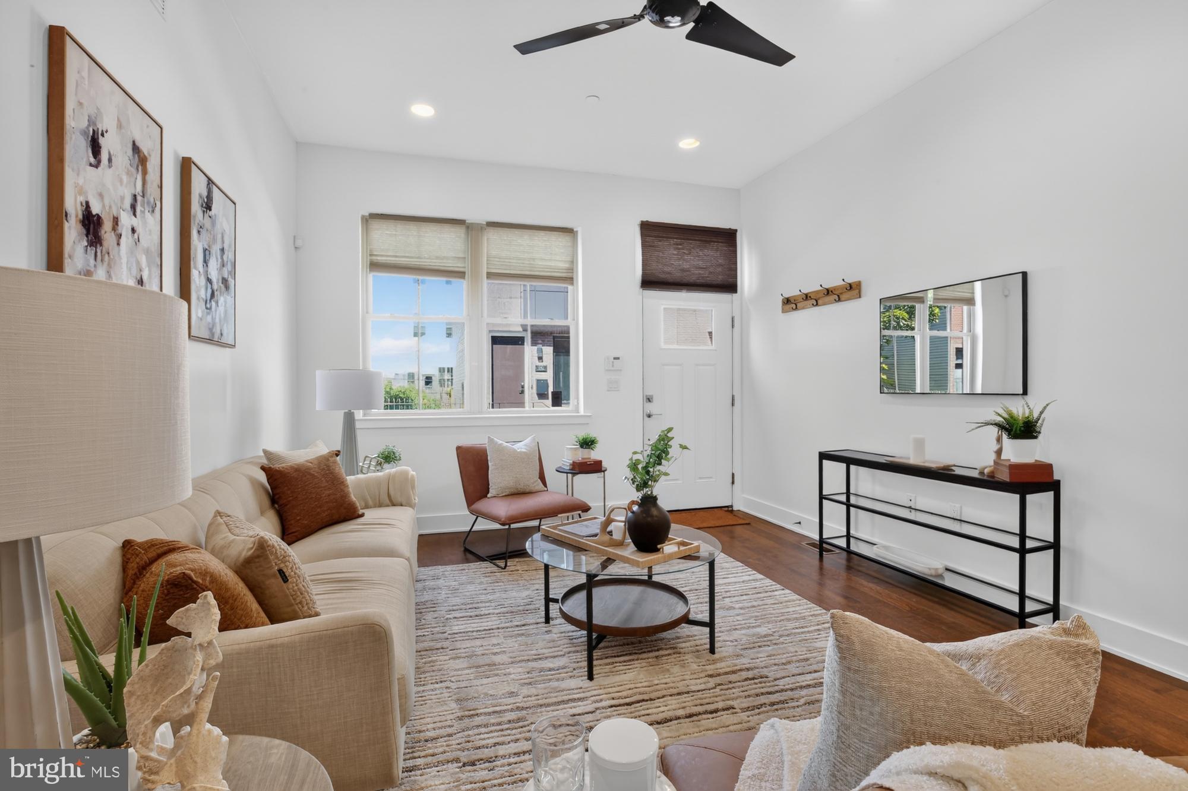
Step inside to a bright, open-concept main level where hardwood floors and recessed lighting flow through the living, dining, and kitchen areas. At the rear of the home, the contemporary kitchen features abundant cabinetry and prep space, a tile backsplash, stainless steel appliances, built-in shelving, and an island with counter seating. Just beyond the kitchen, a private rear patio provides an easy extension of the living space for grilling, dining, or relaxing outdoors.
Upstairs, the primary bedroom features a ceiling fan, walk-through closet, and private ensuite bathroom with a tiled walk-in shower and sliding glass door. A second bedroom and an additional full hallway bathroom complete this level.
One more level up, the spacious ROOF DECK creates a second outdoor retreat with plenty of room to unwind or entertain.
The finished lower level includes the home's third bedroom and third full bathroom, conveniently located off the hallway, along with a separate laundry and mechanical area.
Central air, in-unit laundry, three full bathrooms, and outdoor space on two levels add everyday convenience to a home designed for comfortable city living.
Located in Point Breeze, 1343 S. Bouvier Street puts neighborhood parks, coffee shops, restaurants, public transportation, and other South Philadelphia destinations within easy reach, with East Passyunk Avenue and its extensive dining and shopping options nearby.
3 bedrooms, 3 full bathrooms, and a private patio and roof deck--schedule your showing today because this won't last!
Save
Ask
Tour
Hide
Share
Listing Snapshot
Price
$440,000
Days On Site
20 Days
Bedrooms
3
Inside Area (SqFt)
1,553 sqft
Total Baths
3
Full Baths
3
Partial Baths
N/A
Lot Size
0.02 Acres
Year Built
2016
MLS® Number
PAPH2662822
Status
Active Under Contract
Property Tax
$4,011
HOA/Condo/Coop Fees
N/A
Sq Ft Source
Estimated
Friends & Family
React
Comment
Invite
No Comments Yet
Did you know? You can invite friends and family to your search. They can join your search, rate and discuss listings with you.
Recent Activity
2 weeks ago
Status changed to Active Under Contract
2 weeks ago
Listing updated with changes from the MLS®
3 weeks ago
Listing first seen on site
General Features
Acres
0.02
Foundation
Slab
Levels
Three Or More
Parking
On Street
Property Sub Type
Townhouse
Sewer
Public Sewer
Special Circumstances
Standard
SqFt Above
1253
SqFt Below
300
SqFt Total
1553
Style
Straight Thru
Utilities
Natural Gas AvailableSewer AvailableWater AvailableElectricity Available
Water Source
Public
Zoning
RSA5
Interior Features
Appliances
Gas RangeGas OvenGas Water HeaterWasherDishwasherDryerMicrowaveRefrigeratorStainless Steel Appliance(s)Water Heater



Did you know? You can invite friends and family to your search. They can join your search, rate and discuss listings with you.