Back on the market at a new price of $300,000! Discover the space, comfort, and possibilities this beautifully maintained Burholme twin has to offer—with two bedrooms, two full bathrooms, an attached garage, and off-street parking.
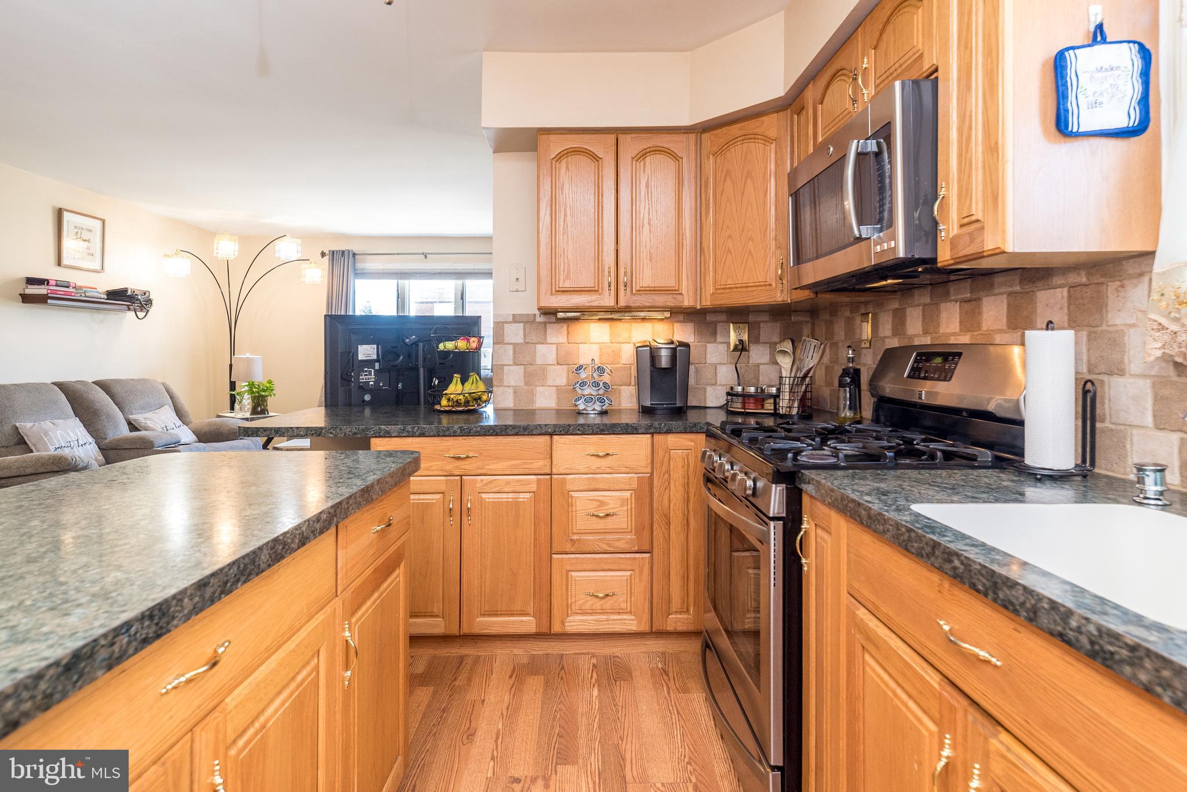
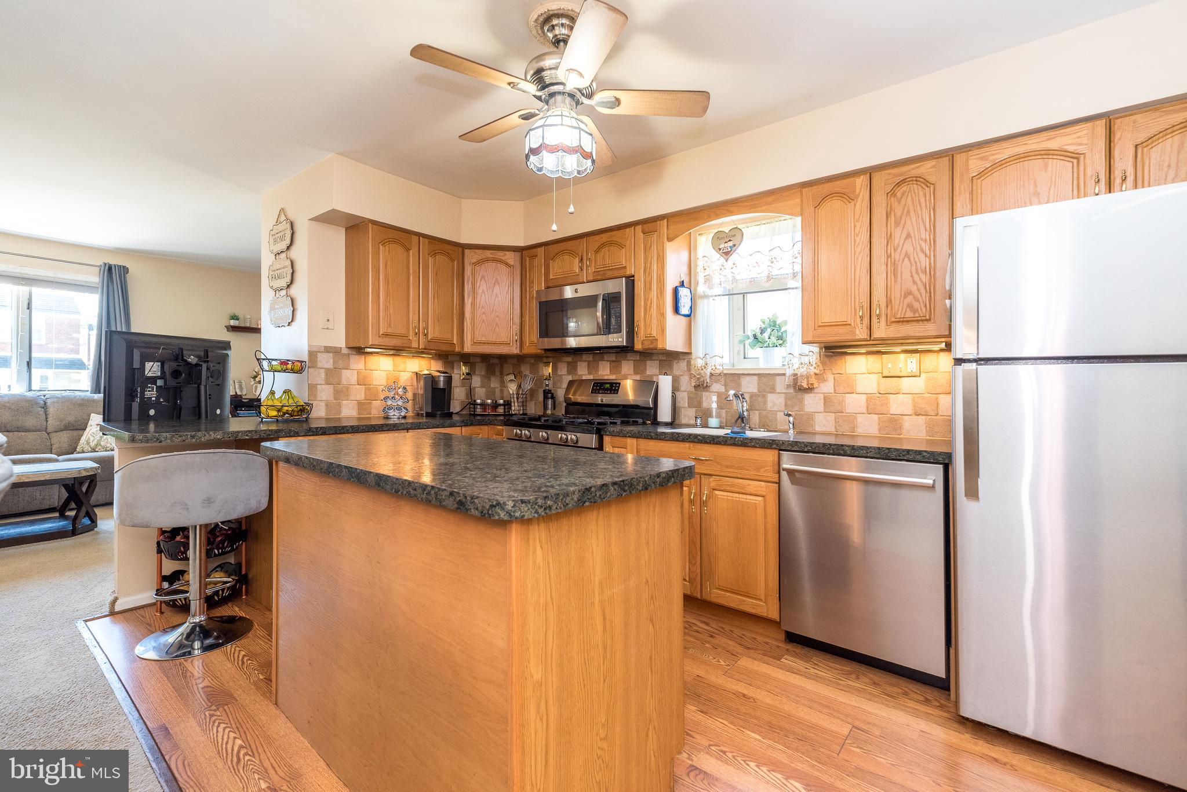
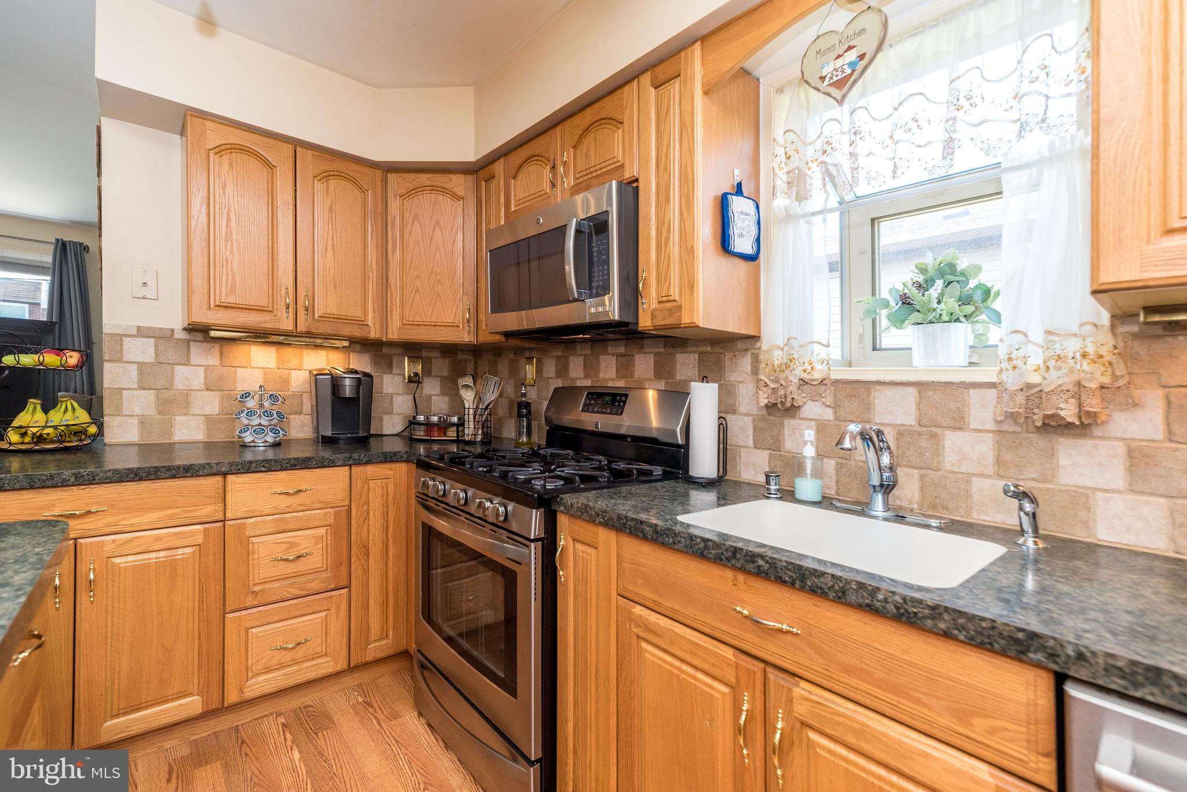
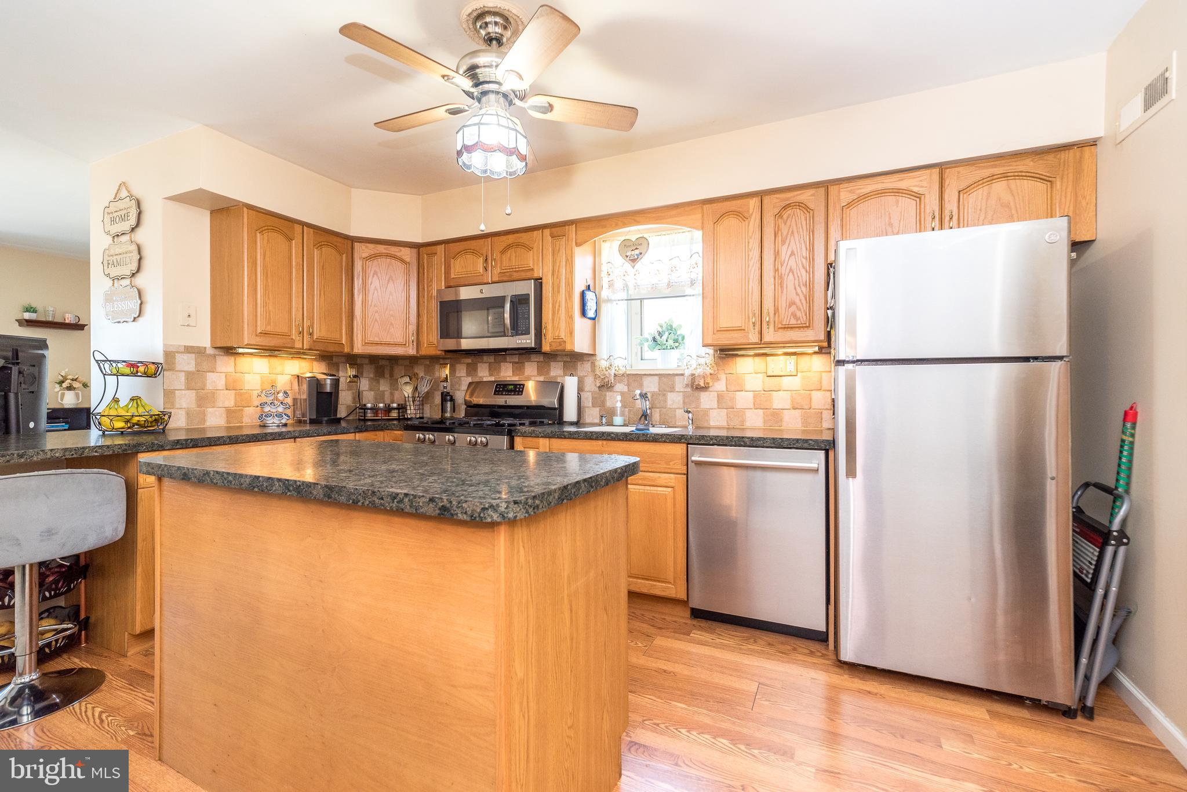
The open-concept main floor connects the living room, dining area, and updated kitchen, creating a welcoming space for everyday living and entertaining. Stainless steel appliances, a convenient island, pull-out pantry drawers, and a charming garden window add function and character. Two comfortable bedrooms offer generous closet space, while the spacious main-floor bathroom features ceramic tile flooring and a walk-in shower. Remote-controlled shades on the front and back windows provide added convenience.
The expansive lower level is a standout feature! Its layout offers the potential to create a third bedroom by adding a dividing wall while still retaining space for a family room. A second full bathroom, gas stove, kitchen sink, and garbage disposal add flexibility for everyday living or hosting guests.
Step outside to enjoy the backyard and patio, where a SunSetter awning provides welcome shade for relaxing or gathering with friends. Interior access to the attached garage and off-street parking add to the home’s convenience.
Located near shopping, restaurants, bus and train connections, and major routes, this home combines comfortable living with room to adapt to your needs. Come see the possibilities for yourself—schedule your showing today!
Save
Ask
Tour
Hide
Share
Listing Snapshot
Price
$300,000
Days On Site
42 Days
Bedrooms
2
Inside Area (SqFt)
1,054 sqft
Total Baths
2
Full Baths
2
Partial Baths
N/A
Lot Size
0.06 Acres
Year Built
1988
MLS® Number
PAPH2662906
Status
Active
Property Tax
$3,992
HOA/Condo/Coop Fees
N/A
Sq Ft Source
Assessor
Friends & Family
React
Comment
Invite
No Comments Yet
Did you know? You can invite friends and family to your search. They can join your search, rate and discuss listings with you.
Recent Activity
3 days ago
Status changed to Active
3 days ago
Price changed to $300,000
3 days ago
Listing updated with changes from the MLS®
a month ago
Listing first seen on site
General Features
Acres
0.06
Attached Garage
Yes
Foundation
Block
Garage
Yes
Garage Spaces
1
Levels
One and One Half
Parking
Garage Door OpenerConcreteGarageDrivewayAttached
Parking Spaces
2
Property Sub Type
Townhouse
Sewer
Septic Tank
Special Circumstances
Standard
SqFt Above
1054
SqFt Total
1054
Style
Ranch/RamblerRaised Ranch/Rambler
Water Source
Public
Zoning
RSA3
Interior Features
Appliances
Gas Water Heater
Basement
Finished
Cooling
Central AirElectric
Electric
200+ Amp Service
Fireplace
Yes
Fireplace Features
Electric
Fireplaces
1
Flooring
LaminateCarpetCeramic Tile
Heating
Natural GasForced Air
Laundry Features
In Basement
Main Level Bedrooms
2
Save
Ask
Tour
Hide
Share
Exterior Features
Pool Features
None
Roof
Shingle
Community Features
MLS Area
19111 (19111)
School District
PHILADELPHIA CITY
Schools
School District
PHILADELPHIA CITY
Elementary School
Unknown
Middle School
Unknown
High School
Unknown
Listing courtesy of Keller Williams Real Estate-Montgomeryville



Did you know? You can invite friends and family to your search. They can join your search, rate and discuss listings with you.