Above the historic Bellevue Hotel, a new chapter of sophisticated living unfolds. The Bellevue Residences are more than homes; they embody the prestige of a celebrated landmark while embracing the comfort and style of modern design. This collection of fully renovated studio, one-, two-, and three-bedroom residences combines timeless architecture with contemporary finishes.
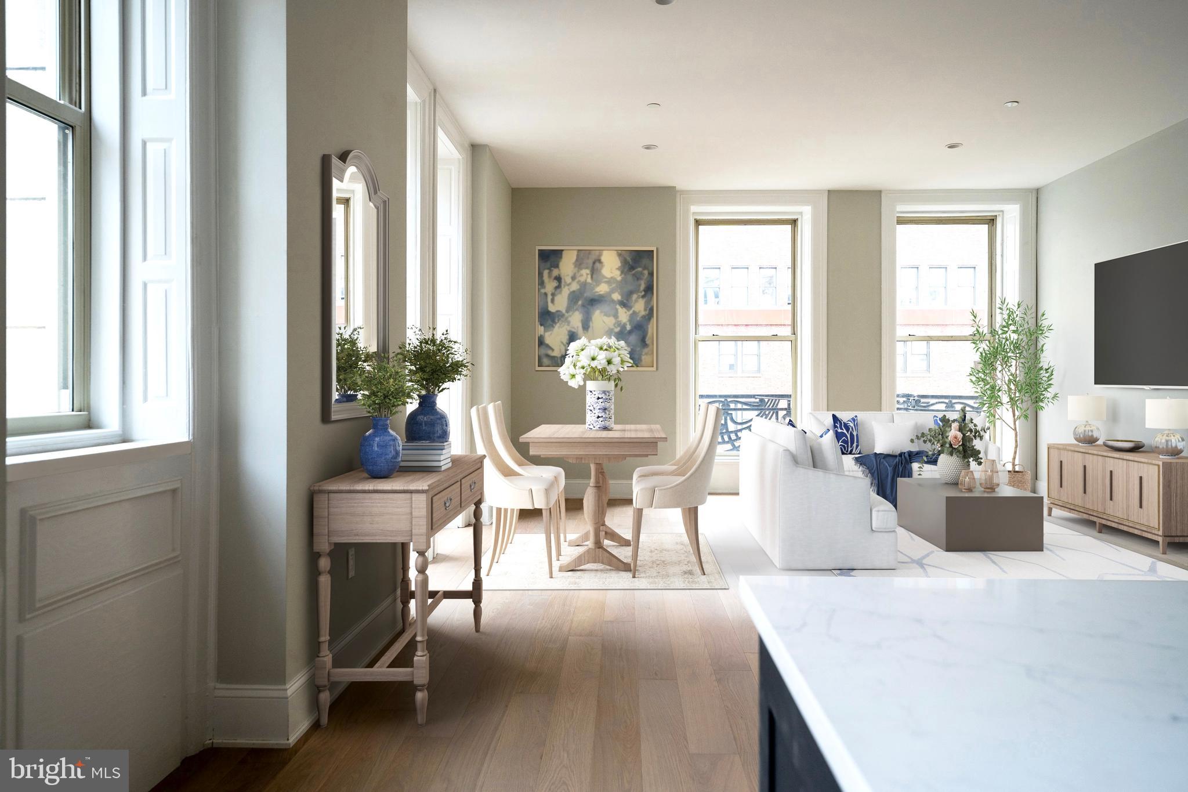
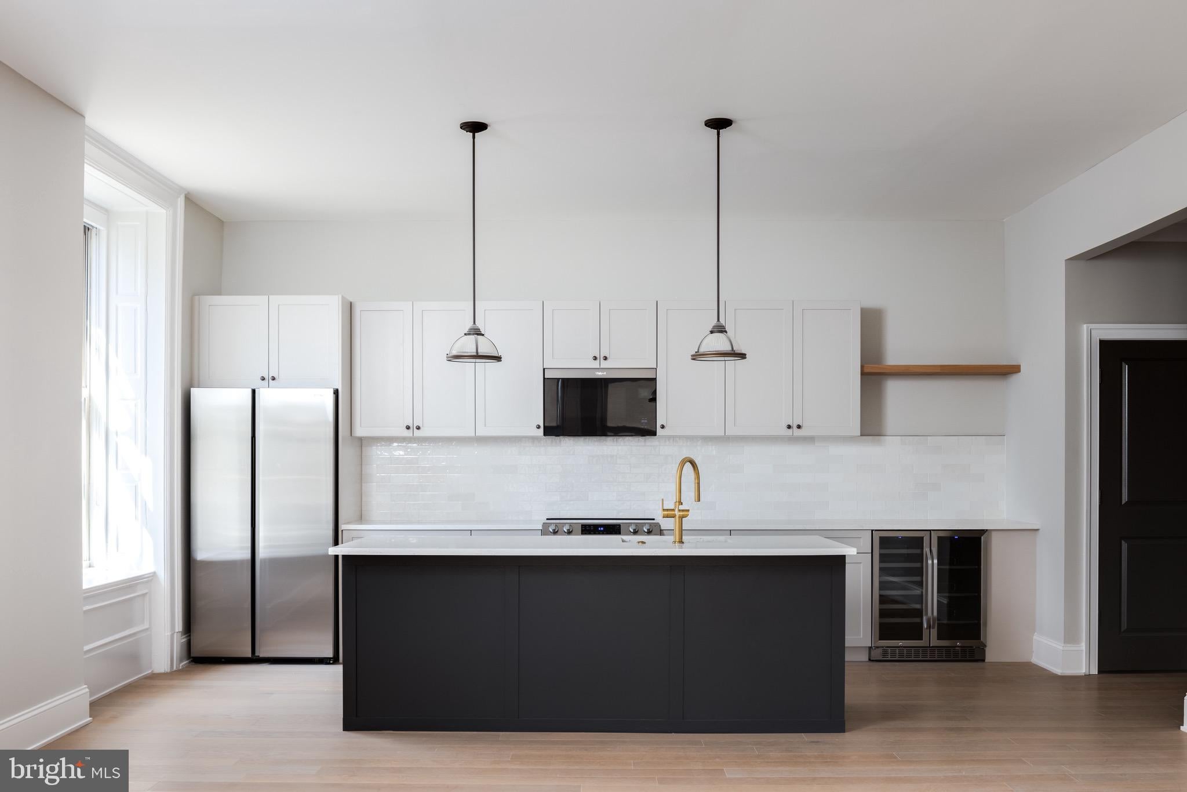
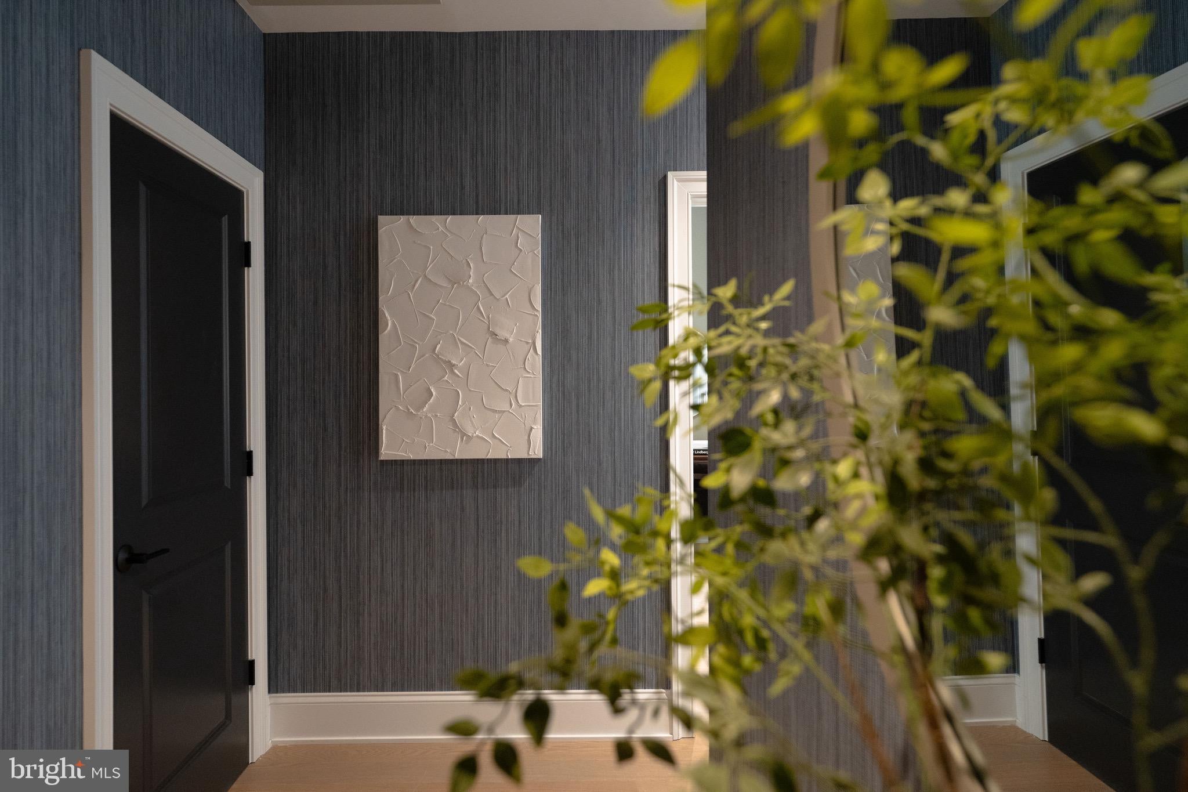
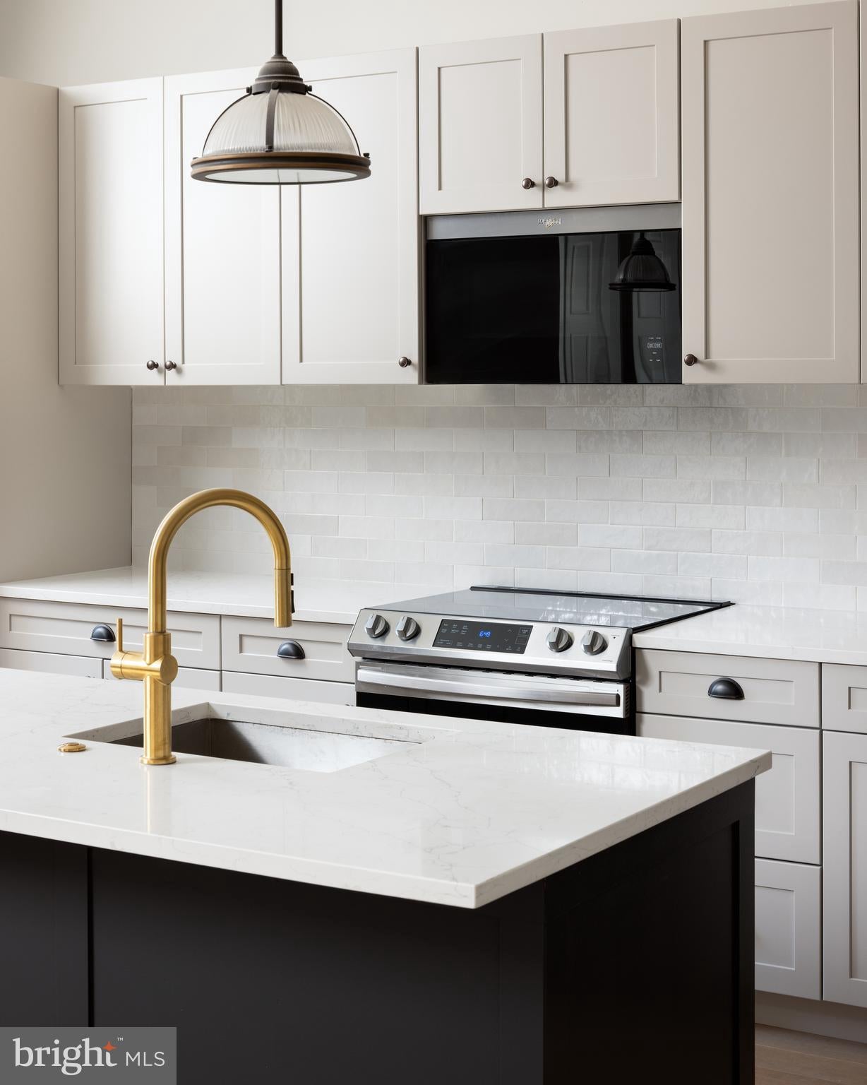
Expansive layouts feature soaring ceilings, oversized bay windows, and sunlit interiors that showcase the building’s craftsmanship. Each residence has been meticulously designed with functionality in mind, offering spaces that are both practical and refined. Living areas feature white oak flooring, classic mouldings, and Art Deco-inspired lighting. Kitchens offer quartz countertops and backsplash, stainless steel appliances, open shelving, and islands with additional storage. Baths evoke a spa-like retreat with reeded oak vanities, quartz tops, and glass-enclosed showers. Generous storage and in-home washer/dryers ensure modern comfort throughout.
Life at The Bellevue is further elevated by an exciting new addition: Mr Edison, a sophisticated new destination opening at The Bellevue. Designed to bring an elevated social and dining experience directly to the building, Mr Edison gives residents another compelling reason to make The Bellevue home. The addition of this highly anticipated venue adds to the property’s appeal as a destination for both refined living and vibrant city life, offering residents the convenience and excitement of having a premier experience right downstairs.
Residents also enjoy complimentary membership to The Sporting Club, a 100,000-square-foot destination featuring a rooftop terrace, private pool, basketball court, state-of-the-art fitness center, golf simulator, game room, barber shop, café, and more.
Located minutes from Rittenhouse Square, The Bellevue Residences offer effortless access to world-class dining, premier retail, cultural venues, museums, spas, and nightlife. 30th Street Station is less than 10 minutes away, public transportation is nearby, and the Schuylkill River Trail and nearby dog park are within an enjoyable walk. Parking is available for an additional fee.
Select photos may include model units. Current availability extends beyond what is listed. Please inquire with the listing agents for the latest offerings.
Save
Ask
Tour
Hide
Share
Listing Snapshot
Price
$10,171
Days On Site
62 Days
Bedrooms
3
Inside Area (SqFt)
1,733 sqft
Total Baths
3
Full Baths
3
Partial Baths
N/A
Lot Size
N/A
Year Built
1904
MLS Number
PAPH2662938
Status
Active
Property Tax
N/A
HOA/Condo/Coop Fees
N/A
Sq Ft Source
Estimated
Friends & Family
React
Comment
Invite
No Comments Yet
Did you know? You can invite friends and family to your search. They can join your search, rate and discuss listings with you.
Recent Activity
2 months ago
Listing updated with changes from the MLS
2 months ago
Listing first seen on site
General Features
Attached Garage
Yes
Available on
2026-10-16
Garage
Yes
Garage Spaces
75
Levels
One
Parking
GarageAssignedUndergroundCoveredAttached
Parking Spaces
75
Pets
Yes
Property Sub Type
Condominium
Security
24 Hour SecuritySecurity Guard
Sewer
Private Sewer
SqFt Above
1733
SqFt Total
1733
Style
Beaux ArtsContemporaryFrench
Water Source
Public
Zoning
CMX5
Interior Features
Appliances
RangeElectric Water HeaterWasherBuilt-In RangeCooktopDishwasherDryerExhaust FanIce MakerMicrowave



Did you know? You can invite friends and family to your search. They can join your search, rate and discuss listings with you.