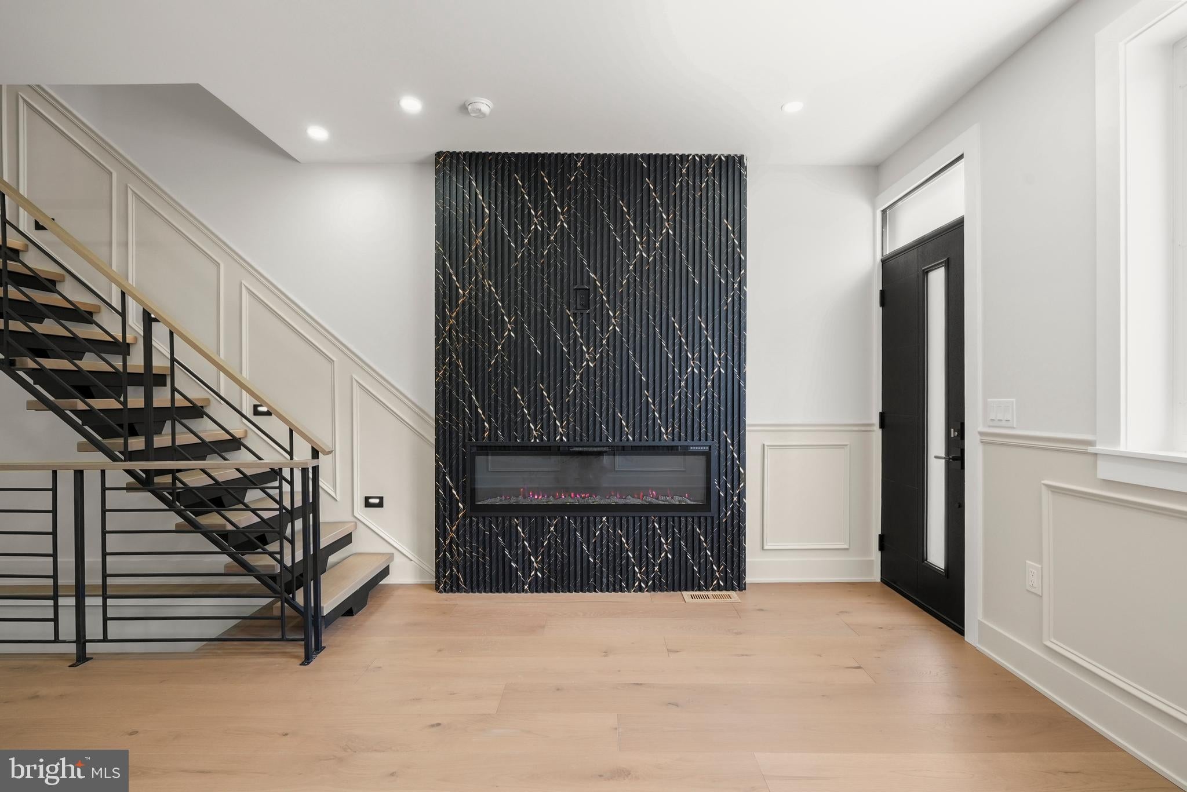
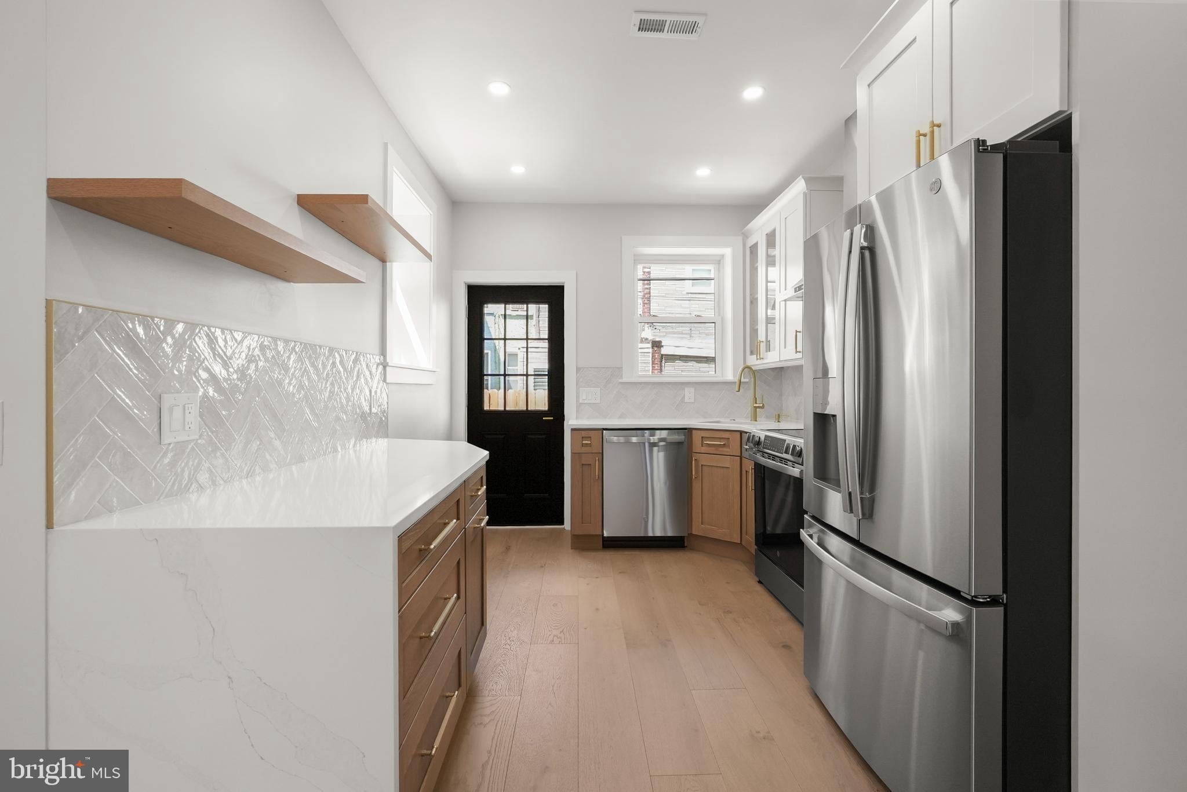
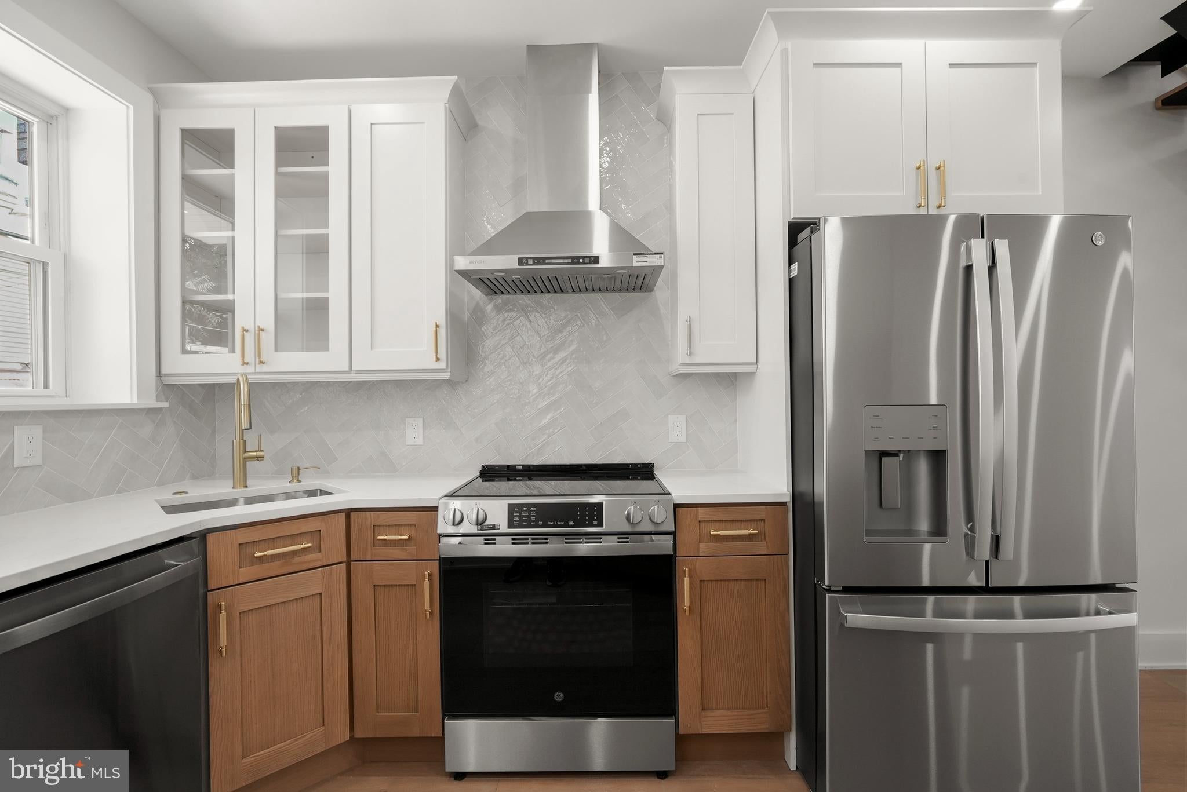
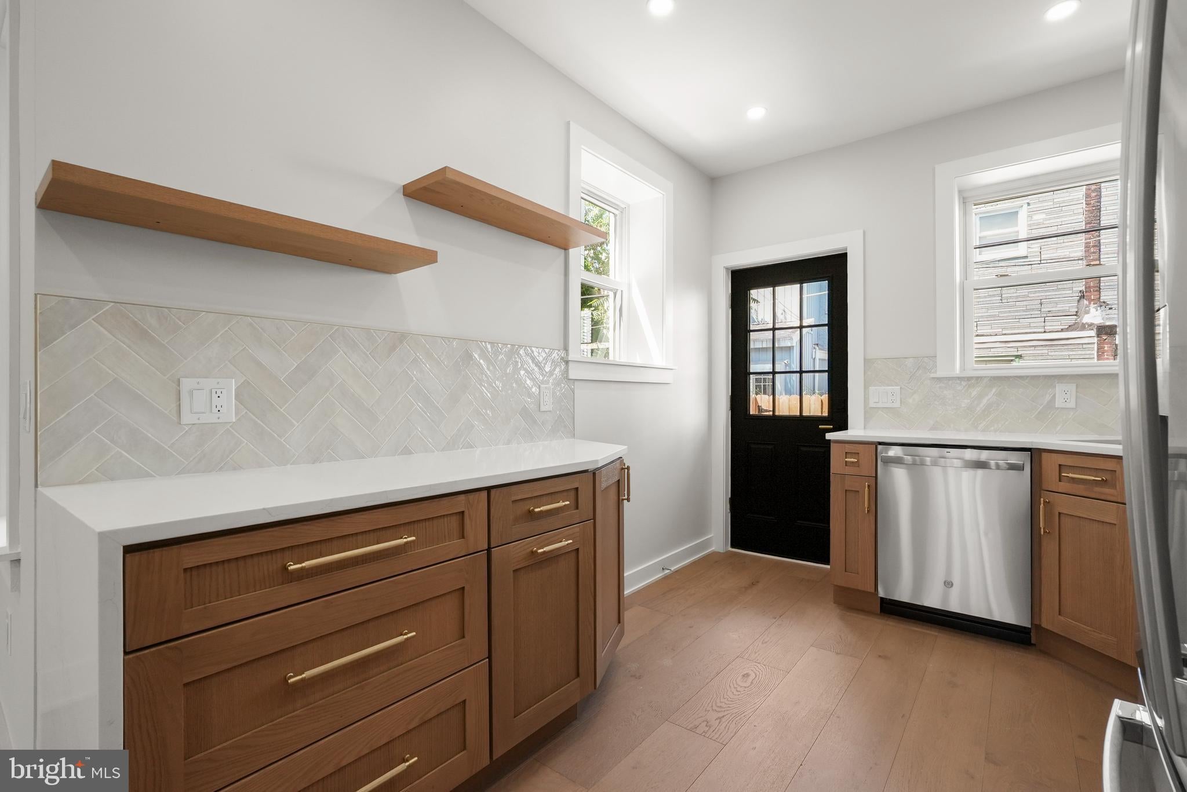
Welcome to this beautifully renovated 3-bedroom, 2-bathroom home in Port Richmond, thoughtfully redesigned from top to bottom with all-new HVAC, electrical, plumbing, roof, and mechanical systems. The open-concept main level features wide-plank engineered white oak floors, custom shadow-box molding, designer lighting, and a striking freestanding metal staircase with oak treads. The kitchen combines warm wood and white cabinetry with quartz countertops, brass finishes, stainless steel appliances, custom tile backsplash, and open shelving. Upstairs, you'll find three bedrooms, including a spacious primary bedroom with a custom wood-slat accent wall, designer lighting, and generous closet space. Both full bathrooms feature carefully selected designer tile, glass-enclosed showers, and stylish modern fixtures. The fully finished basement provides additional living space, a full bathroom, and a finished laundry area—perfect for a family room, office, gym, or guest space. Complete with a private backyard and situated on a great Port Richmond street with parking on both sides, this move-in-ready home blends thoughtful design, quality craftsmanship, and modern comfort throughout.
Save
Ask
Tour
Hide
Share
Listing Snapshot
Price
$335,000
Days On Site
41 Days
Bedrooms
3
Inside Area (SqFt)
1,440 sqft
Total Baths
2
Full Baths
2
Partial Baths
N/A
Lot Size
0.02 Acres
Year Built
1925
MLS® Number
PAPH2662952
Status
Active
Property Tax
$2,021
HOA/Condo/Coop Fees
N/A
Sq Ft Source
Estimated
Friends & Family
React
Comment
Invite
No Comments Yet
Did you know? You can invite friends and family to your search. They can join your search, rate and discuss listings with you.
Recent Activity
5 days ago
Listing updated with changes from the MLS®
a month ago
Status changed to Active
a month ago
Listing first seen on site
General Features
Acres
0.02
Foundation
Concrete PerimeterBrick/Mortar
Levels
Two
Parking
On Street
Property Sub Type
Townhouse
Sewer
Private Sewer
Special Circumstances
Standard
SqFt Above
990
SqFt Below
450
SqFt Total
1440
Style
Contemporary
Water Source
Public
Zoning
RSA5
Interior Features
Appliances
Electric RangeElectric OvenElectric Water HeaterDishwasherDisposalRefrigerator
Basement
Finished
Cooling
Central AirElectric
Electric
200+ Amp Service
Fireplace
Yes
Fireplace Features
Electric
Fireplaces
1
Flooring
Wood
Heating
Natural GasForced Air
Interior
Open Floorplan
Laundry Features
In Basement
Save
Ask
Tour
Hide
Share
Exterior Features
Construction Details
Brick
Pool Features
None
Roof
Rubber
Community Features
MLS Area
19134 (19134)
School District
PHILADELPHIA CITY
Schools
School District
PHILADELPHIA CITY
Elementary School
Unknown
Middle School
Unknown
High School
Unknown
Listing courtesy of Howard Hanna Real Estate Services



Did you know? You can invite friends and family to your search. They can join your search, rate and discuss listings with you.