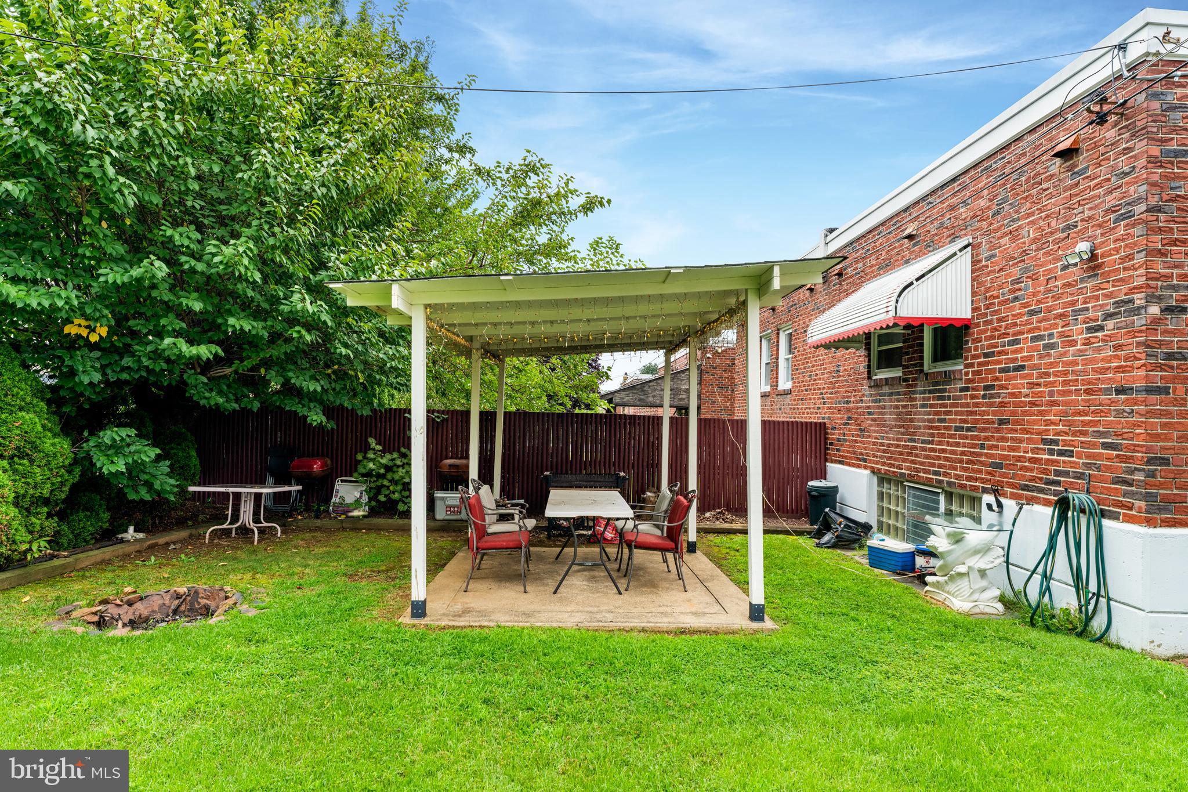
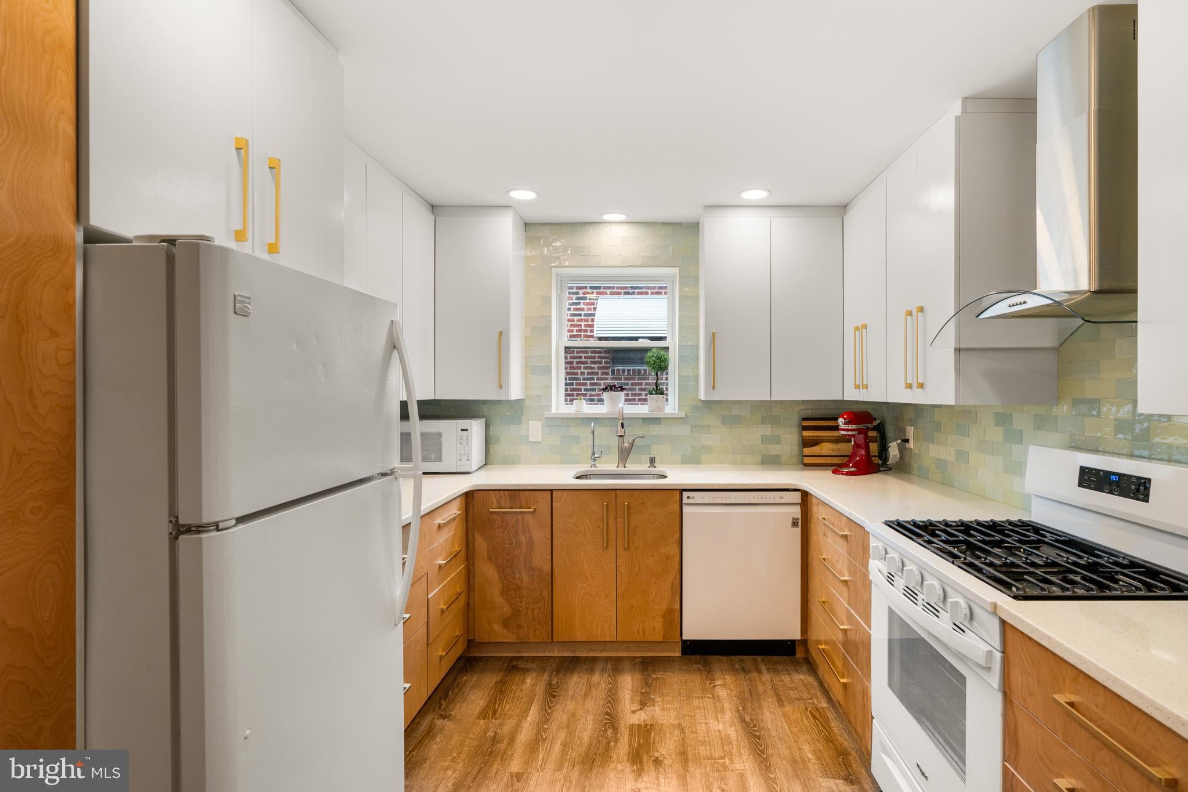
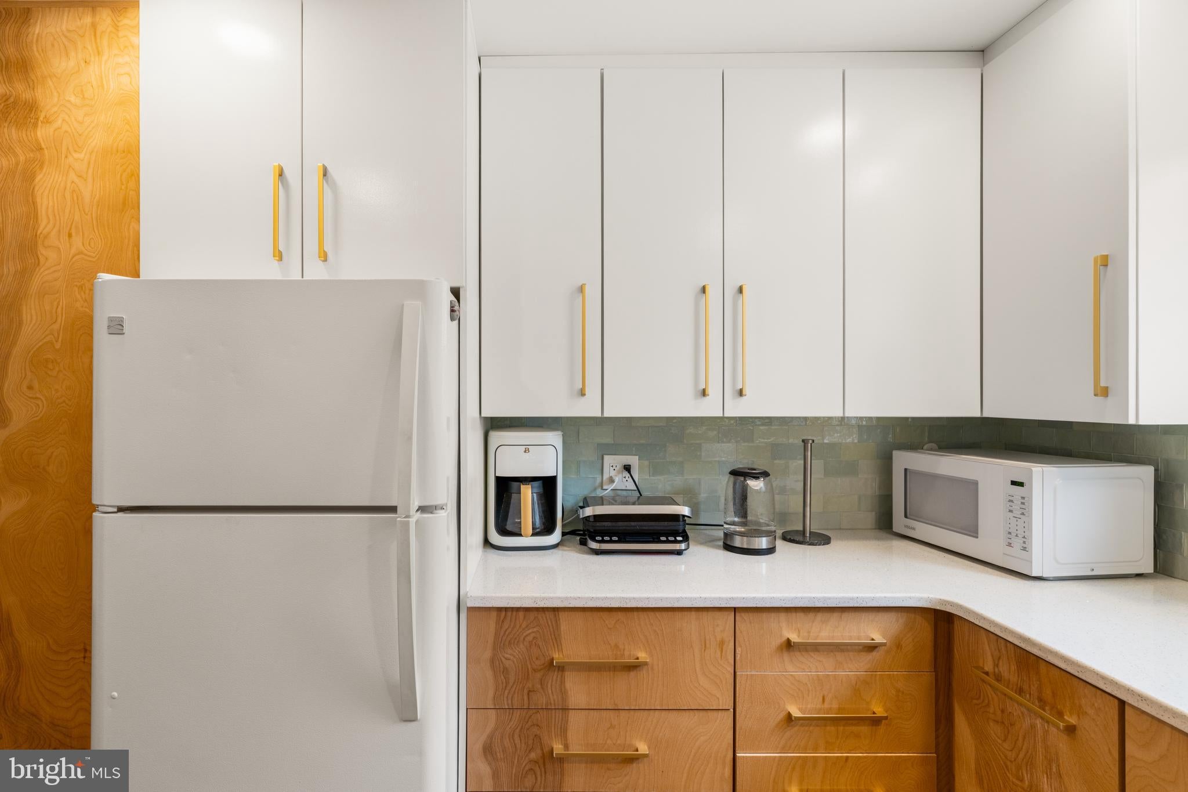
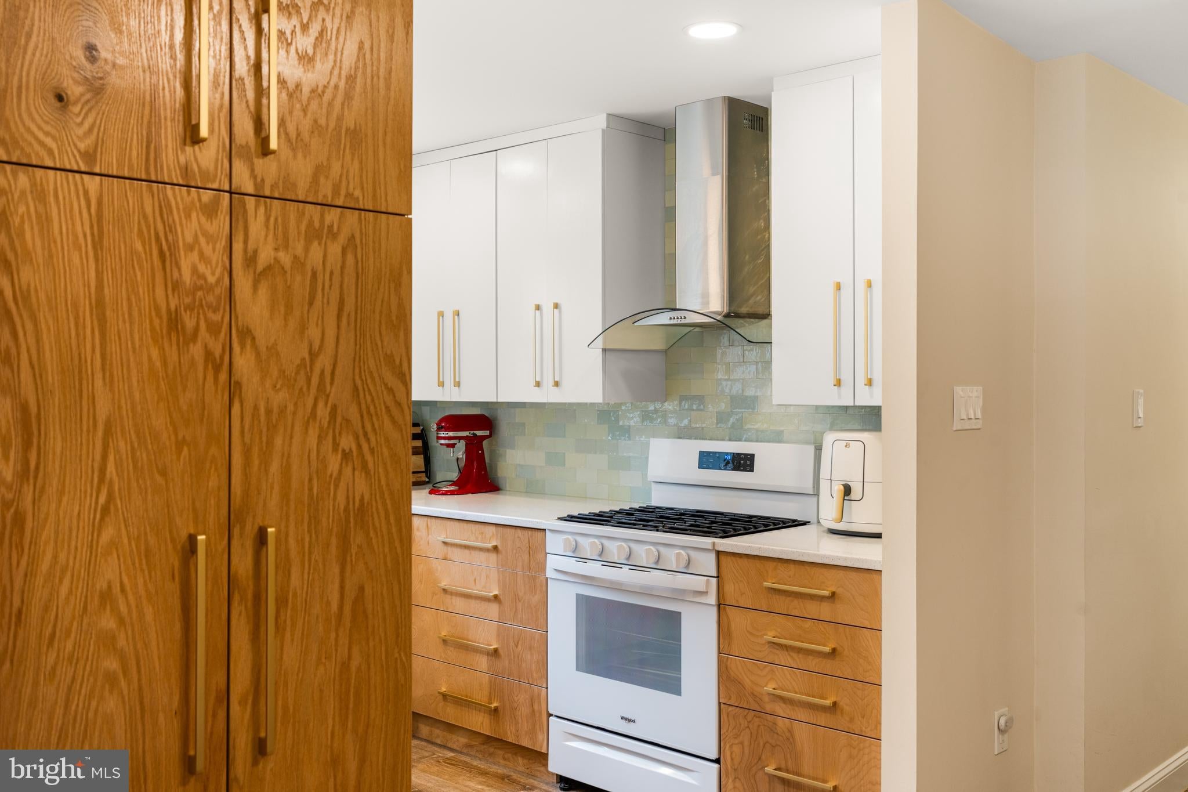
A home that makes life easier! This 3-bedroom, 1.5-bathroom home offers everything you’ve been looking for. Ideally situated near restaurants, shopping, grocery stores, schools, parks, and public transportation, this home puts everyday essentials and entertainment just minutes from your doorstep. With an attached garage and private driveway, parking is never a problem. And with a walk-out basement, you’ll have even more space and flexibility to enjoy. Step inside into the living room where it is filled with natural light from a large bay window, creating a warm and inviting space to relax. Flowing seamlessly from the living room is the dining area, offering a comfortable setting for everyday meals and gatherings.The adjacent kitchen features ample cabinetry, kitchen appliances, and plenty of workspace for preparing meals. A convenient doorway from the kitchen provides direct access to the basement, making it easy to move between the main living spaces and lower level. Down the hallway, you’ll find three comfortable bedrooms, including the main bedroom, along with a full hallway bathroom. The layout offers plenty of flexibility to accommodate family, guests, a home office, or other lifestyle needs. The walk-out basement adds an impressive layer of versatility and usable space. Complete with a bar area, fireplace, and convenient powder room, this lower level is ready to become your favorite place to gather and entertain. Transform it into a family recreation room, game room, entertainment lounge, home office, hobby space, or private guest retreat. The walk-out design provides easy access to the outdoors, while the fireplace creates a cozy atmosphere for relaxing evenings and entertaining guests. The basement also includes a utility, storage, and laundry area, providing valuable practical space for everyday needs. Step outside to enjoy the home’s side yard and backyard, offering room for outdoor activities or simply enjoying some fresh air. The covered patio creates an inviting spot for outdoor dining, morning coffee, weekend gatherings, or relaxing evenings with family and friends. A perfect home that provides comfortable living spaces, flexible lower-level options, convenient parking, and outdoor areas to enjoy, this property is ready for its next chapter. Come see all that this wonderful home has to offer. Schedule your showing today!
Save
Ask
Tour
Hide
Share
Listing Snapshot
Price
$349,900
Days On Site
59 Days
Bedrooms
3
Inside Area (SqFt)
1,598 sqft
Total Baths
2
Full Baths
1
Partial Baths
1
Lot Size
0.07 Acres
Year Built
1958
MLS Number
PAPH2663028
Status
Active Under Contract
Property Tax
$4,337
HOA/Condo/Coop Fees
N/A
Sq Ft Source
Estimated
Friends & Family
React
Comment
Invite
No Comments Yet
Did you know? You can invite friends and family to your search. They can join your search, rate and discuss listings with you.
Recent Activity
3 weeks ago
Status changed to Active Under Contract
3 weeks ago
Listing updated with changes from the MLS
a month ago
Price changed to $349,900
2 months ago
Listing first seen on site
General Features
Acres
0.07
Attached Garage
Yes
Foundation
Concrete Perimeter
Garage
Yes
Garage Spaces
1
Levels
One
Parking
ConcreteOn StreetGarageDrivewayAttached
Parking Spaces
2
Property Sub Type
Townhouse
Sewer
Private Sewer
Special Circumstances
Standard
SqFt Above
1148
SqFt Below
450
SqFt Total
1598
Style
Ranch/Rambler
Water Source
Public
Zoning
RSA3
Interior Features
Appliances
CooktopGas Water HeaterDryerMicrowaveRefrigeratorWasherDishwasher



Did you know? You can invite friends and family to your search. They can join your search, rate and discuss listings with you.