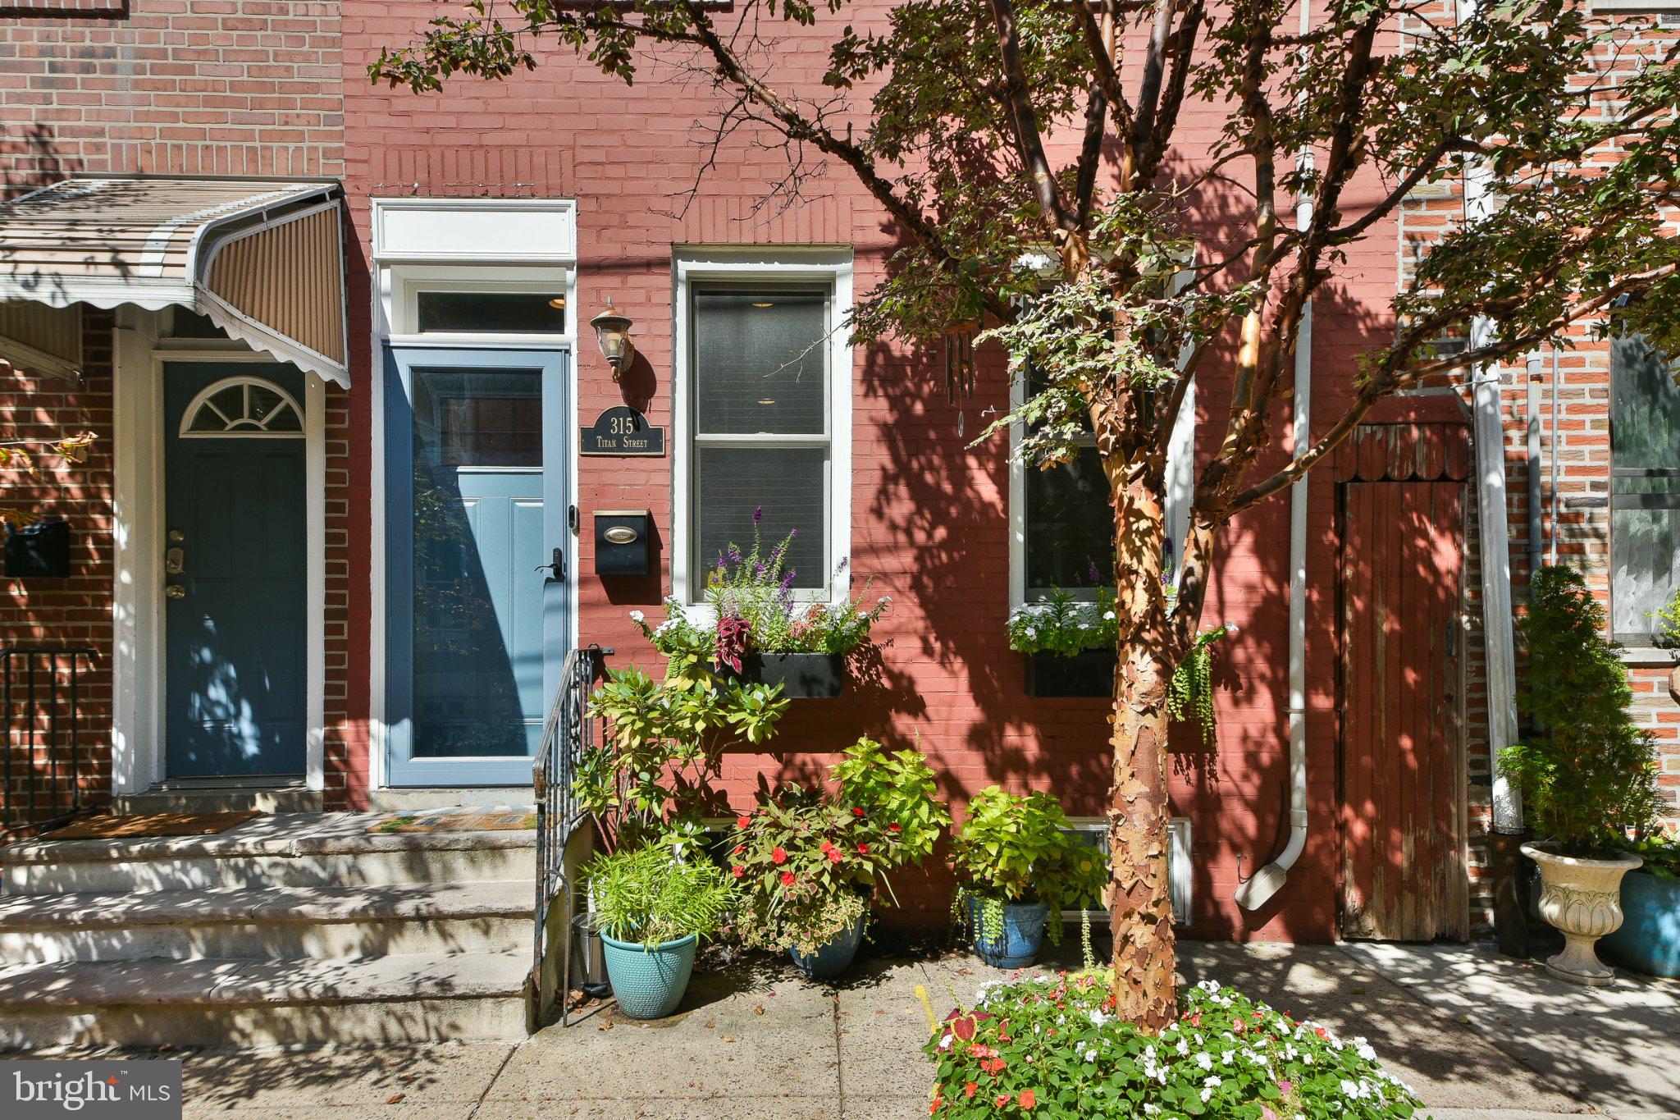
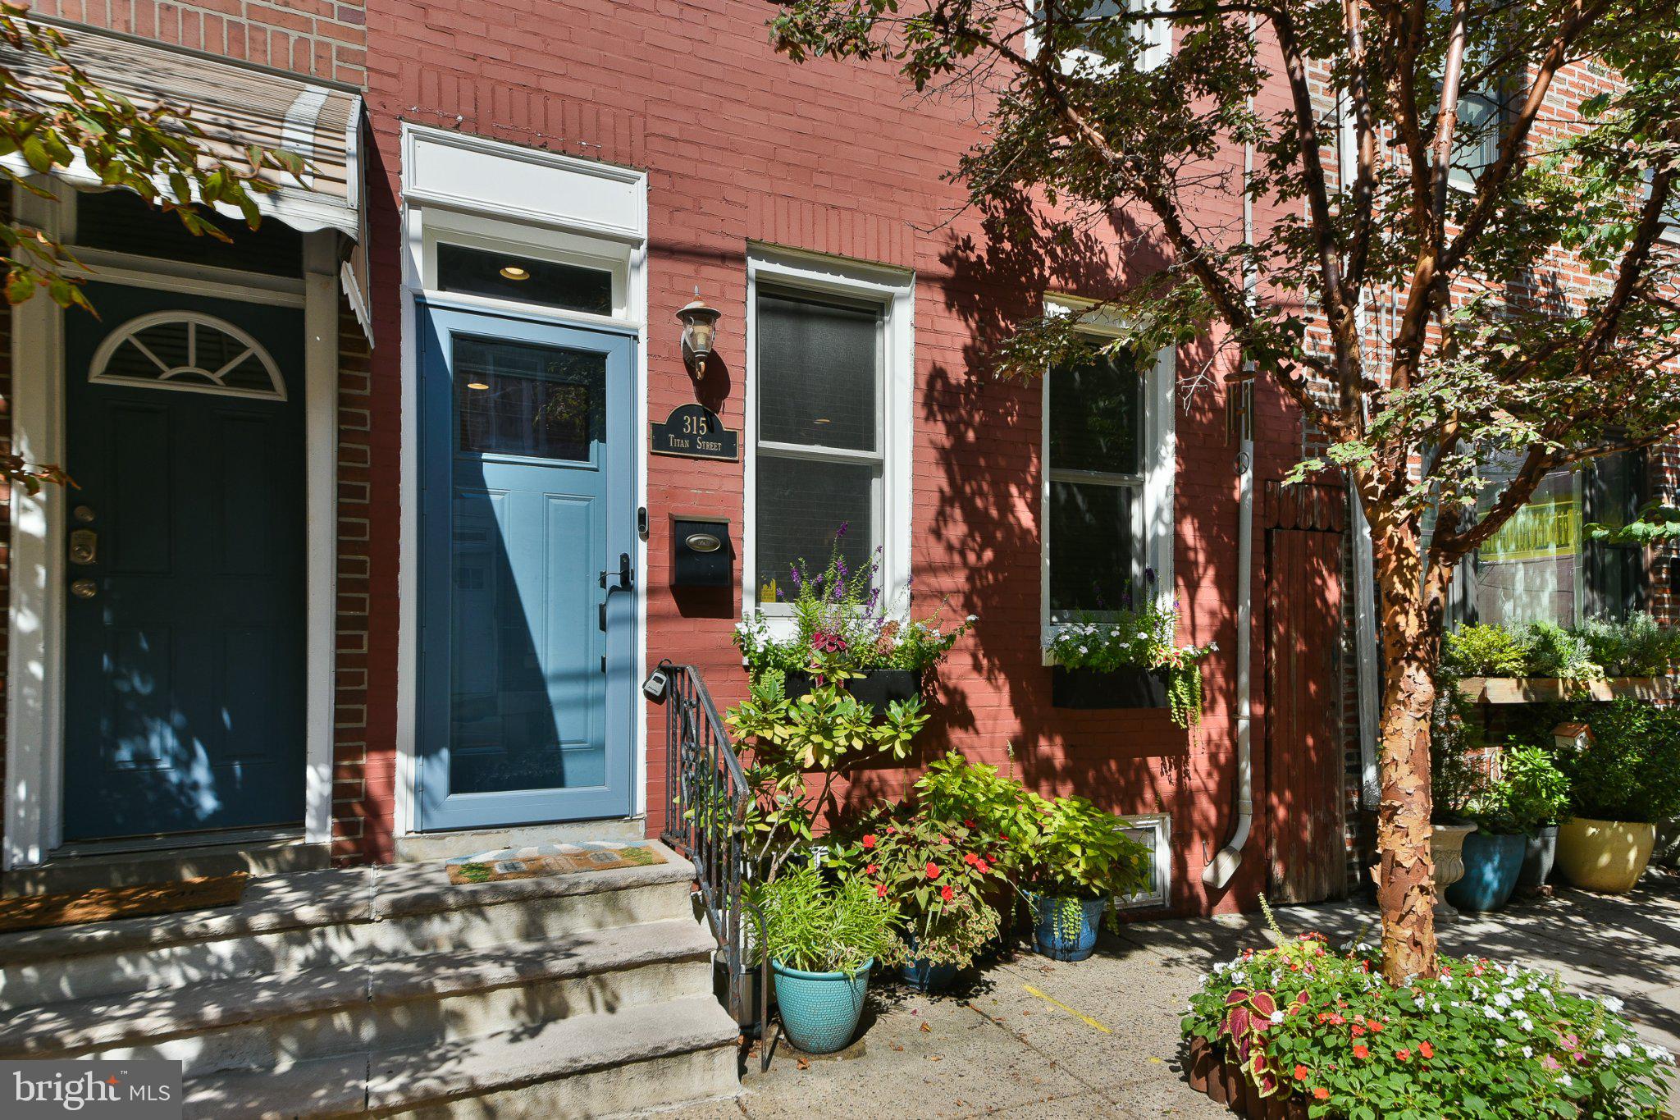
SELLER INCENTIVE: : Seller is willing to contribute up to **$10,000** toward an interest rate buydown with an acceptable Agreement of Sale. This incentive may help qualified buyers reduce their monthly mortgage payments! Love where you live! Welcome to this beautifully updated 3-bedroom, 2.5-bath home on a quiet, charming block in the heart of Pennsport. Offering 1,720 square feet of above-grade living space plus a finished basement, this home combines classic Philadelphia character with thoughtful modern upgrades and a highly functional floor plan.
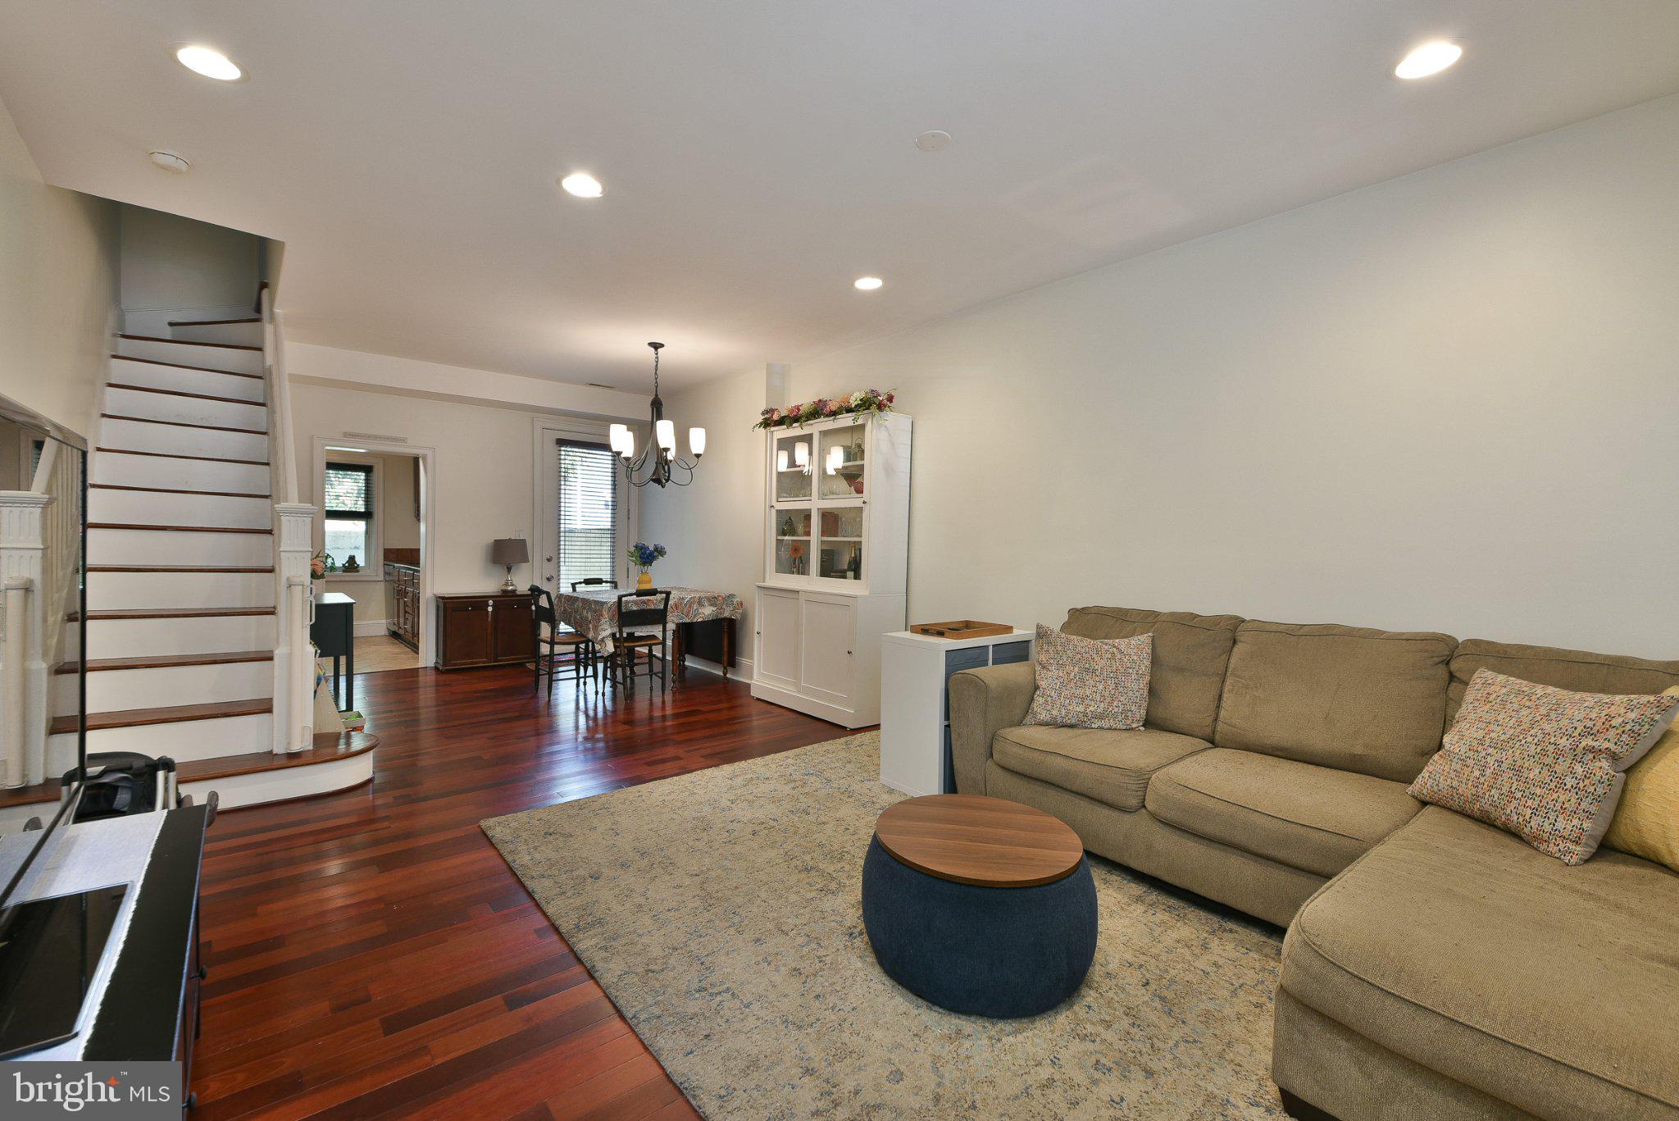
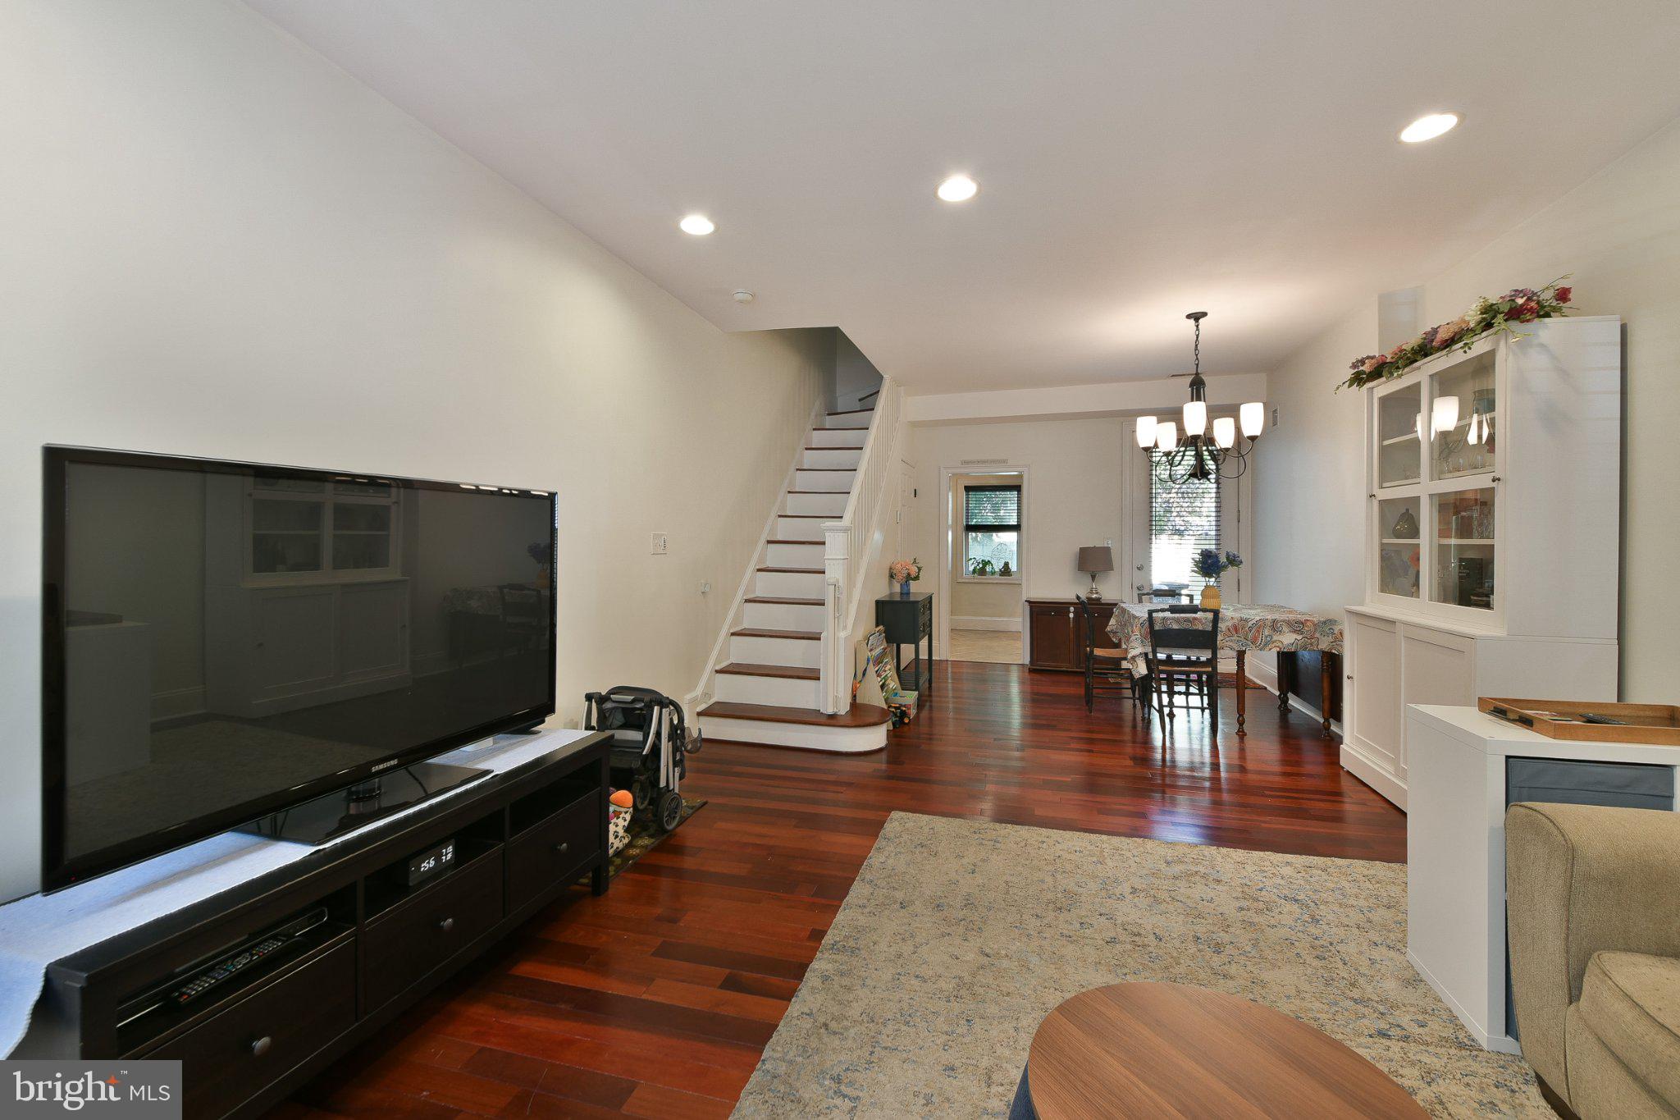
Step inside to a bright and inviting living and dining area featuring beautiful wood floors and plenty of space for everyday living and entertaining. The updated kitchen offers ample cabinetry, generous workspace, and modern appliances installed in 2023. Upgraded Andersen windows throughout the home enhance both the comfort and finish of the space.
The second floor features two generously sized bedrooms and a spacious, beautifully updated full bath. The entire third floor is dedicated to the private primary suite, complete with a spacious bedroom, three closets, and a beautifully renovated bathroom completed in 2023.
The finished basement, completed in 2024, adds valuable flexibility for a home office, gym, playroom, media room, or additional living space. A convenient half bath, laundry area, and additional storage complete the lower level.
Outside your door, enjoy the best of neighborhood living with nearby parks, playgrounds, splash pads, coffee shops, restaurants, and local favorites including Herman’s Coffee Shop and Aroma on 3rd. Street parking is easy to find, often with spaces available directly in front of the home.Queen Village, Passyunk, Old City, and Penn’s Landing are all nearby, with convenient access to Center City, the sports stadiums, major highways, and public transportation.
Move-in ready and full of character, this Pennsport home offers the best of both worlds: a welcoming neighborhood to call home with the dining, culture, entertainment, and energy of Philadelphia within easy reach.
Save
Ask
Tour
Hide
Share
Listing Snapshot
Price
$550,000
Days On Site
24 Days
Bedrooms
3
Inside Area (SqFt)
1,980 sqft
Total Baths
3
Full Baths
2
Partial Baths
1
Lot Size
0.02 Acres
Year Built
1920
MLS® Number
PAPH2663056
Status
Active
Property Tax
$6,237
HOA/Condo/Coop Fees
N/A
Sq Ft Source
Estimated
Friends & Family
React
Comment
Invite
No Comments Yet
Did you know? You can invite friends and family to your search. They can join your search, rate and discuss listings with you.
Recent Activity
3 days ago
Listing updated with changes from the MLS®
3 weeks ago
Status changed to Active
3 weeks ago
Listing first seen on site
General Features
Acres
0.02
Cross Street
4th Street
Foundation
Block
Levels
Two
Parking
On Street
Property Sub Type
Townhouse
Sewer
Public Sewer
Special Circumstances
Standard
SqFt Above
1720
SqFt Below
260
SqFt Total
1980
Style
Straight ThruTrinity
Water Source
Public
Zoning
RSA5
Interior Features
Appliances
Gas Water Heater
Basement
Finished
Cooling
Central AirCeiling Fan(s)Electric
Flooring
Wood
Heating
Natural GasForced Air
Interior
Ceiling Fan(s)
Laundry Features
In BasementLaundry Room
Dining Room
Level - Main
Kitchen
Level - Main
Laundry
Living Room
Level - Main
Office
Save
Ask
Tour
Hide
Share
Exterior Features
Pool Features
None
Community Features
MLS Area
19147 (19147)
School District
PHILADELPHIA CITY
Schools
School District
PHILADELPHIA CITY
Elementary School
Unknown
Middle School
Unknown
High School
Unknown
Listing courtesy of Coldwell Banker Hearthside Realtors



Did you know? You can invite friends and family to your search. They can join your search, rate and discuss listings with you.