Welcome to 411 Leverington Ave, a well-maintained twin home in the heart of Manayunk! This gorgeous home offers the space, comfort, and convenience you’ve been looking for, featuring 3 bedrooms, 2 full baths, a full basement, private fenced yard, new deck, and driveway parking for 2 compact cars.
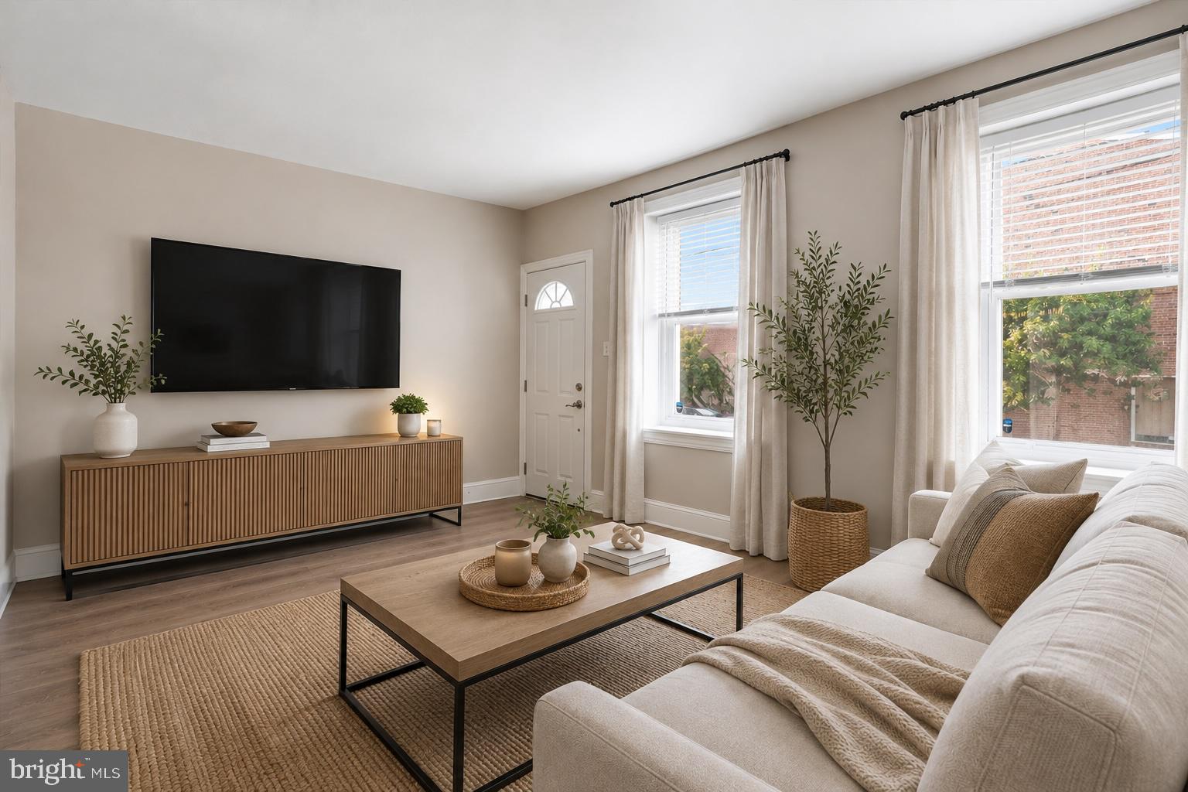
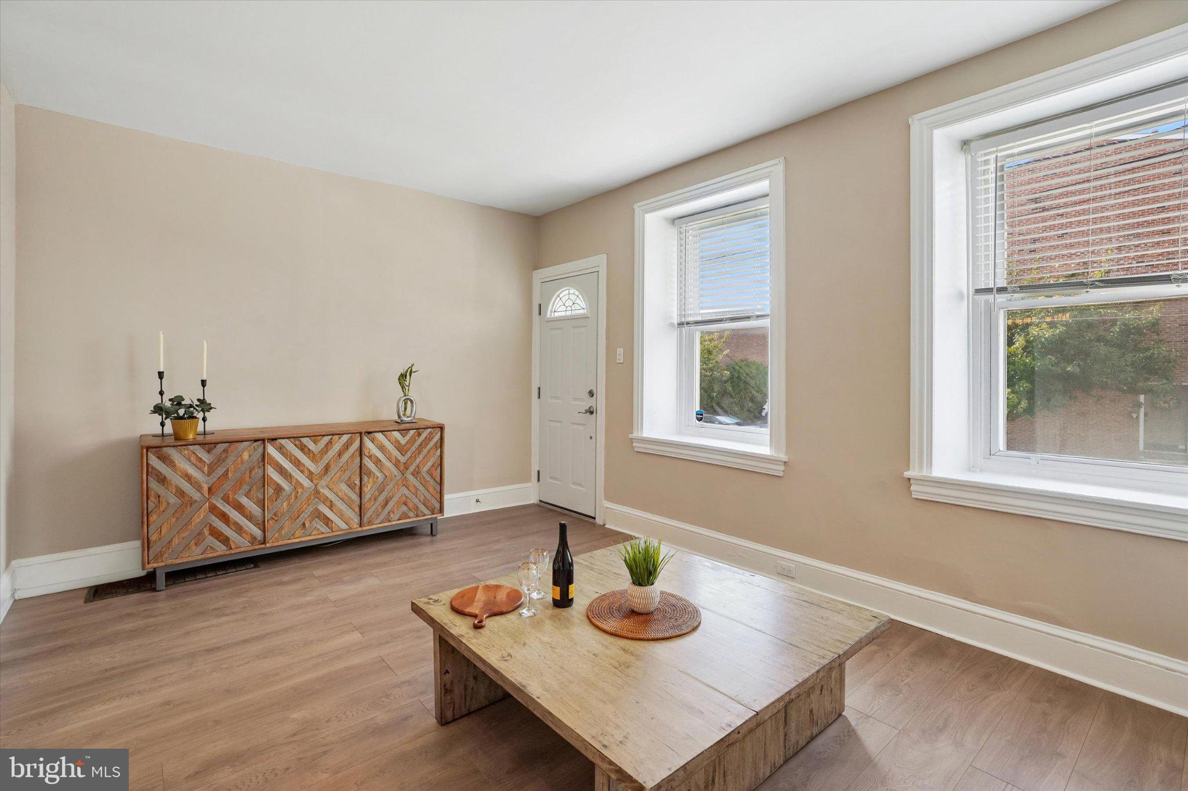
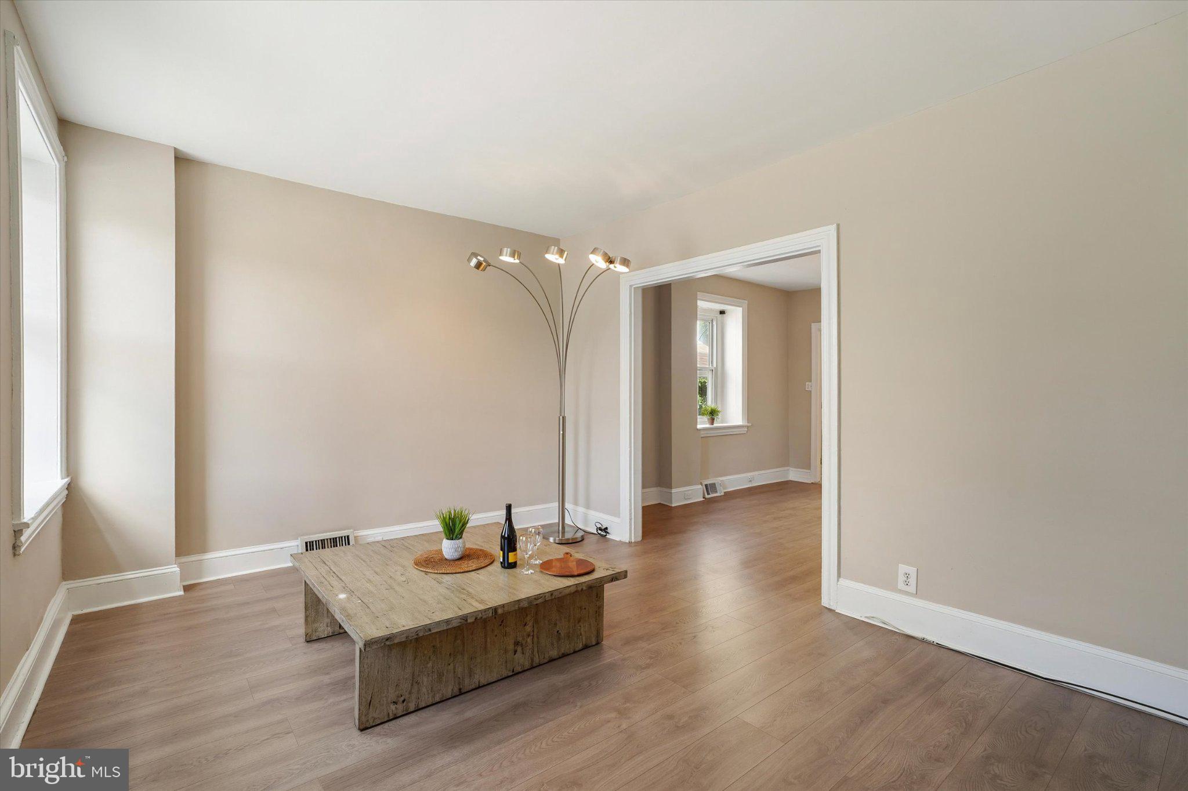
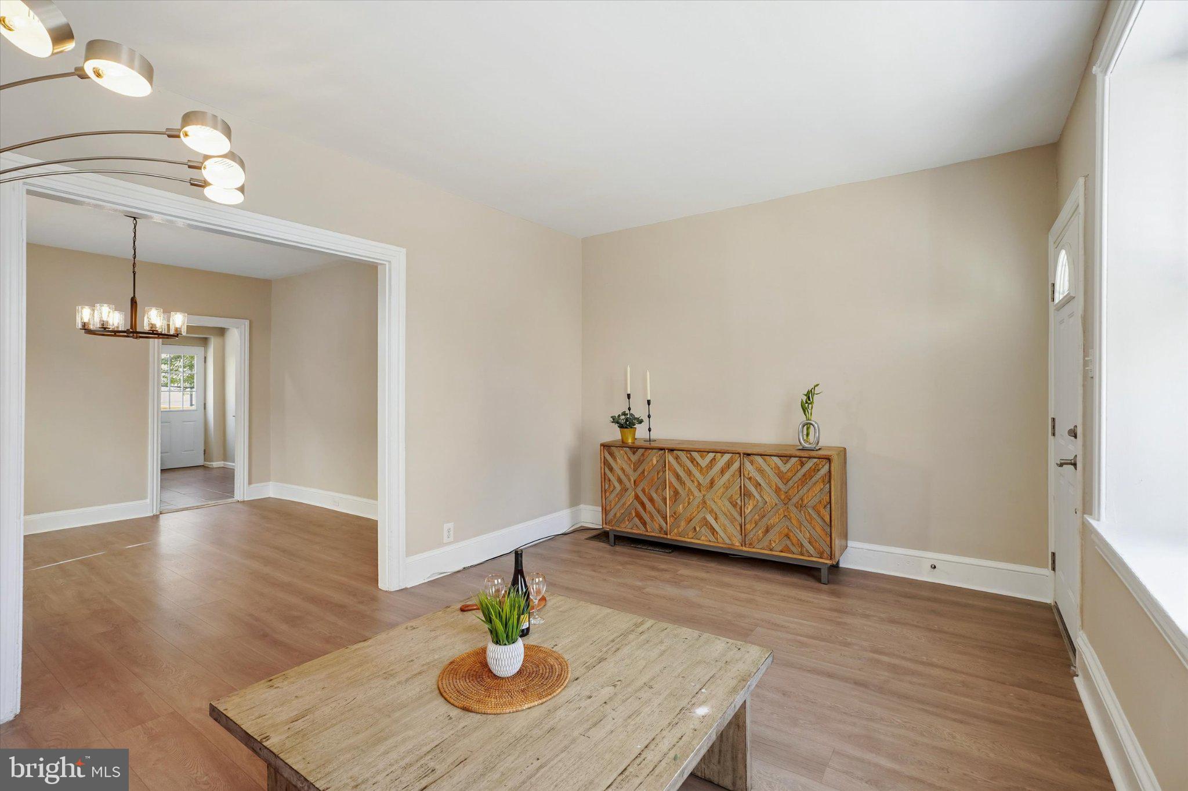
Step up the brand-new front steps and enter into a bright and welcoming living room featuring beautiful hardwood floors that flow seamlessly into the dining area. The spacious kitchen features ceramic tile flooring, stainless steel appliances, white shaker cabinetry, subway tile backsplash, quartz countertops, recessed lighting and a brand-new door leading to the expansive new deck. Perfect for morning coffee, outdoor dining, or entertaining family and friends, the deck overlooks the private fenced backyard.
A full bathroom completes the main level. Upstairs, you’ll find three generously sized bedrooms and a hall bathroom. The spacious full basement provides plenty of storage, a dedicated laundry area, and exciting potential to finish for additional living space. A convenient walk-out door leads directly to the fenced backyard.
The private backyard offers endless possibilities for entertaining, gardening, pets, play, or simply relaxing outdoors. Recent improvements include electrical and plumbing updates, kitchen renovation (2018), engineered hardwood flooring on the main level (2018), HVAC (2019), upstairs bathroom (2020), new stucco on rear (2021), new roof (2023), new A/C unit (2025), fresh neutral paint (2026), new wooden deck (2026), new upstairs flooring (2026), and new front steps with railing (2026).
Ideally located in vibrant Manayunk, close to Main Street’s restaurants, shops, cafés, entertainment, trails, and transportation. Move-in ready and thoughtfully updated, 411 Leverington Ave is a wonderful place to call home!
Save
Ask
Tour
Hide
Share
Listing Snapshot
Price
$360,000
Days On Site
17 Days
Bedrooms
3
Inside Area (SqFt)
1,280 sqft
Total Baths
2
Full Baths
2
Partial Baths
N/A
Lot Size
0.04 Acres
Year Built
1925
MLS® Number
PAPH2663124
Status
Active Under Contract
Property Tax
$4,750
HOA/Condo/Coop Fees
N/A
Sq Ft Source
Assessor
Friends & Family
React
Comment
Invite
No Comments Yet
Did you know? You can invite friends and family to your search. They can join your search, rate and discuss listings with you.
Recent Activity
4 days ago
Status changed to Active Under Contract
4 days ago
Listing updated with changes from the MLS®
3 weeks ago
Listing first seen on site
General Features
Acres
0.04
Cross Street
PECHIN
Foundation
Stone
Levels
Two
Parking
On StreetAlley Access
Property Sub Type
Townhouse
Sewer
Public Sewer
Special Circumstances
Standard
SqFt Above
1280
SqFt Total
1280
Style
Straight Thru
Water Source
Public
Zoning
RSA5
Interior Features
Appliances
Gas RangeGas OvenGas Water HeaterDishwasherStainless Steel Appliance(s)Water Heater
Basement
Exterior EntryWalk-Out AccessFullInterior Entry
Cooling
Central AirElectric
Flooring
Ceramic Tile
Heating
Natural GasForced Air
Interior
Recessed Lighting
Laundry Features
In Basement
Main Level Bedrooms
3
Save
Ask
Tour
Hide
Share
Exterior Features
Construction Details
Stucco
Lot Features
Back Yard
Pool Features
None
Community Features
MLS Area
19128 (19128)
School District
PHILADELPHIA CITY
Schools
School District
PHILADELPHIA CITY
Elementary School
Unknown
Middle School
Unknown
High School
Unknown
Listing courtesy of Realty One Group Restore - BlueBell



Did you know? You can invite friends and family to your search. They can join your search, rate and discuss listings with you.