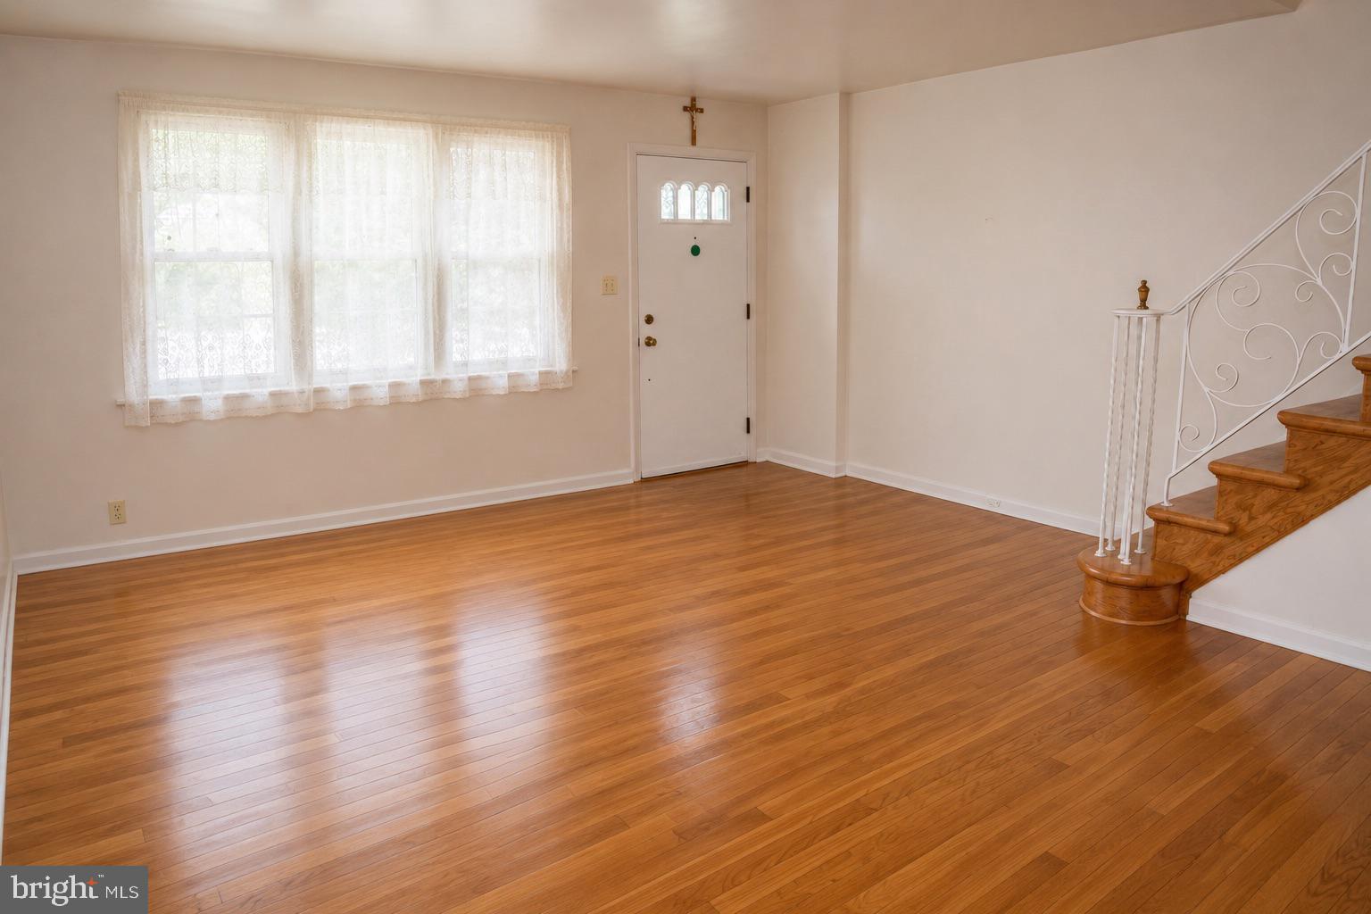
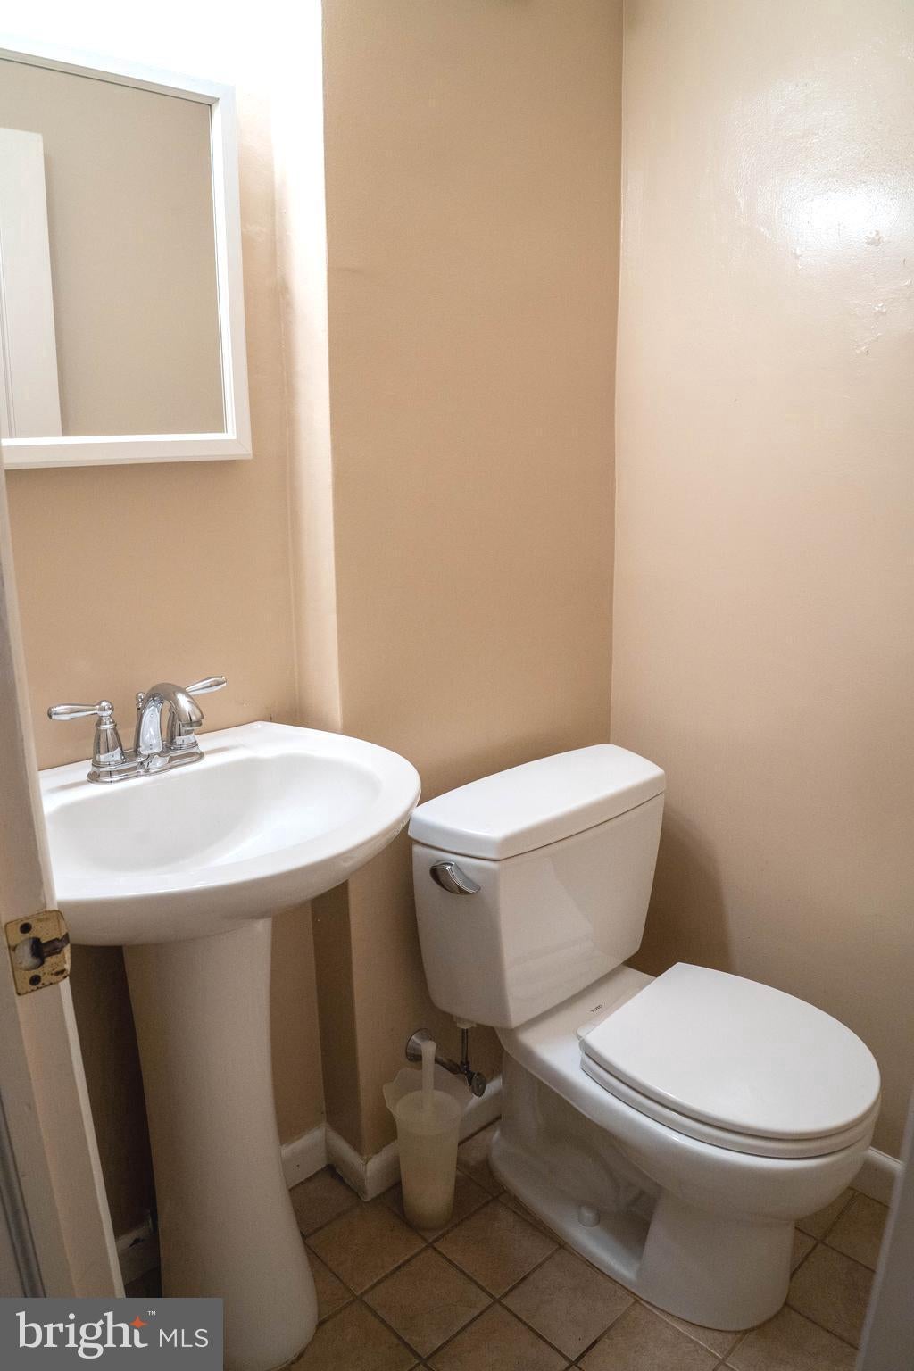
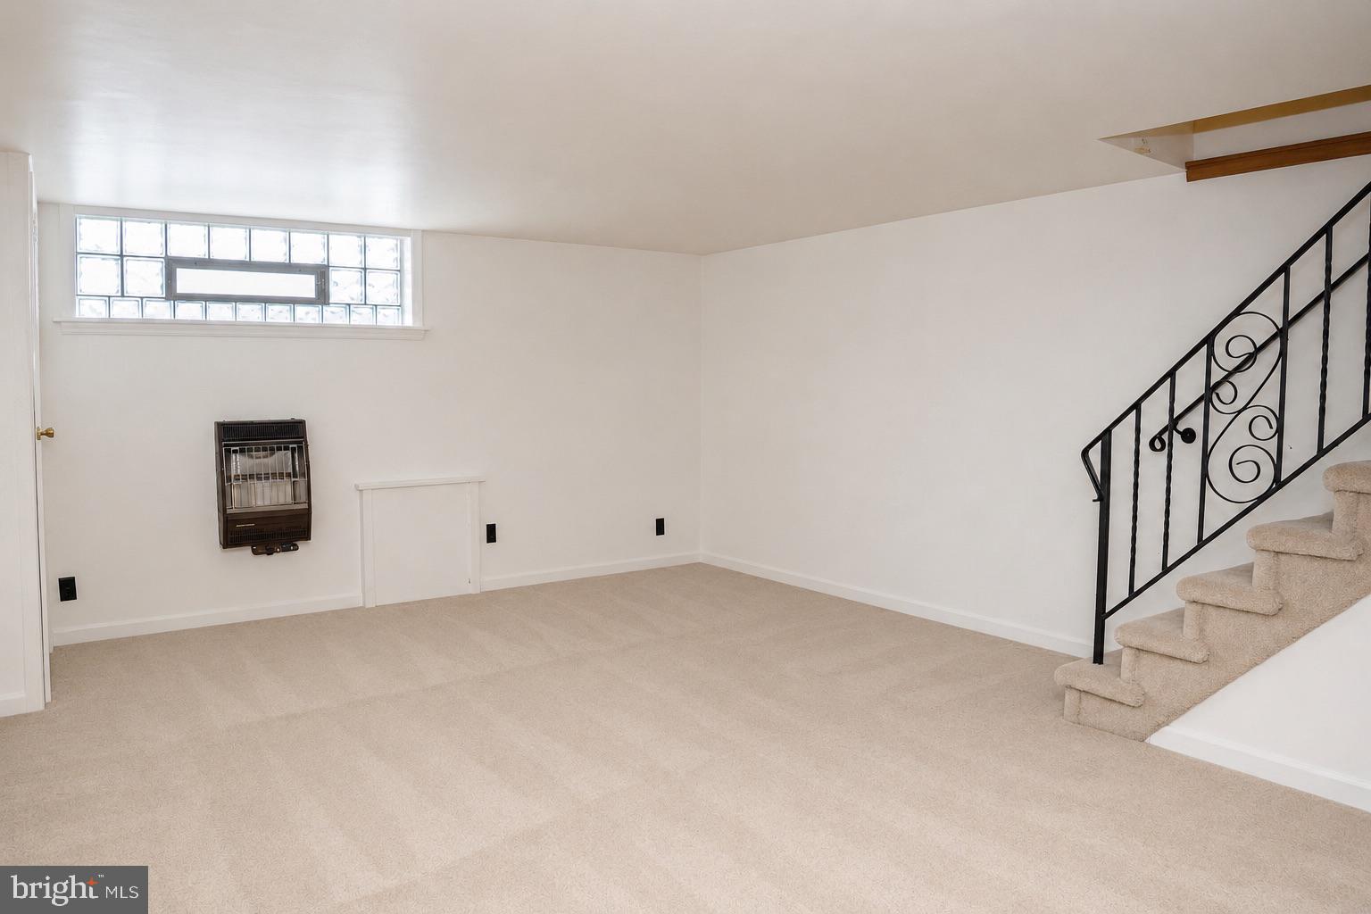
PURCHASE AND OCCUPY THIS HOUSE ASAP AND REDUCE YOUR TAXES FROM $3,211 TO $1,811 WITH IMMEDIATE OCCUPANCY AVAILABLE SO TURN ON THE CENTRAL AIR, HAVE FUN IN YOUR RECREATION ROOM, CHILL OUT ON THE COVERED PATIO WITH ACCESS TO ELECTRIC AND WATER AND ENJOY THE COMFORT OF A 1st FLOOR POWDER ROOM ! 1st Level : LivingRm with a coat Closet and a ceramic tiled PowderRm with a medicine Cabinet & Exhaust Fan. DiningRm with Chair Rails and a remote controlled Fan light. Combo BreakfastRm / Eat-in Kitchen with a plant Nook, Whirlpool Super Capacity 465 Gas Range with Self Cleaning Oven, Kenmore Side by Side Refrigerator, Basin with under Cabinet lighting and separate Shelving for canned goods. 2nd Level : Main BedRm with 2 single Closets and an Alcove, additional Outlets and access to a roof Hatch. Hallway ceramic tiled BathRm with a medicine Cabinet and Skylite. Hallway Linen Closet. BedRm # 2 with a Fan lite & Closet. BedRm # 3 with a Fan light and Closet. Lower Level : RecreationRm with glass block jalousie Windows and a Storage / Utility Closet. Enclosed LaundryRm with a Top Load Maytag washing machine with double ceramic tubs, Whirlpool Accu-Dry gas clothes dryer with exterior lint exhaust and detergent shelving, Bryant gas house heater and Puron Central Air, Bradford-White 40 gallon gas water heater and an exit to a rear Lawn and private Parking which enters into a Garage for additional parking or Storage and has an insulated door, water faucet access and Shelving. PLUS a few blocks from the Rising Sun Avenue shopping and transportation corridor as well as the Lawncrest Library and Recreation Center. Photos have been virtually enhanced in order to provide alternative decorating ideas.
Save
Ask
Tour
Hide
Share
Listing Snapshot
Price
$244,000
Days On Site
23 Days
Bedrooms
3
Inside Area (SqFt)
1,485 sqft
Total Baths
2
Full Baths
1
Partial Baths
1
Lot Size
0.04 Acres
Year Built
1960
MLS® Number
PAPH2663158
Status
Pending
Property Tax
$3,211
HOA/Condo/Coop Fees
N/A
Sq Ft Source
Estimated
Friends & Family
React
Comment
Invite
No Comments Yet
Did you know? You can invite friends and family to your search. They can join your search, rate and discuss listings with you.
Recent Activity
3 weeks ago
Status changed to Pending
3 weeks ago
Listing updated with changes from the MLS®
3 weeks ago
Listing first seen on site
General Features
Acres
0.04
Attached Garage
Yes
Cross Street
Robbins Av
Foundation
Brick/Mortar
Garage
Yes
Garage Spaces
1
Levels
Two
Parking
GarageDrivewayBasementAttached
Parking Spaces
1
Property Sub Type
Townhouse
Sewer
Public Sewer
Special Circumstances
Standard
SqFt Above
1188
SqFt Below
297
SqFt Total
1485
Style
AirLite
Water Source
Public
Zoning
RESIDENTIAL
Interior Features
Appliances
Gas Water Heater
Basement
Partially Finished
Cooling
Central AirCeiling Fan(s)Gas
Electric
100 Amp ServiceCircuit Breakers
Heating
Natural GasForced Air
Save
Ask
Tour
Hide
Share
Exterior Features
Construction Details
Brick
Pool Features
None
Community Features
MLS Area
19111 (19111)
School District
THE SCHOOL DISTRICT OF PHILADELPHIA
Schools
School District
THE SCHOOL DISTRICT OF PHILADELPHIA
Elementary School
Unknown
Middle School
Unknown
High School
Unknown
Listing courtesy of Long & Foster Real Estate, Inc.




Did you know? You can invite friends and family to your search. They can join your search, rate and discuss listings with you.