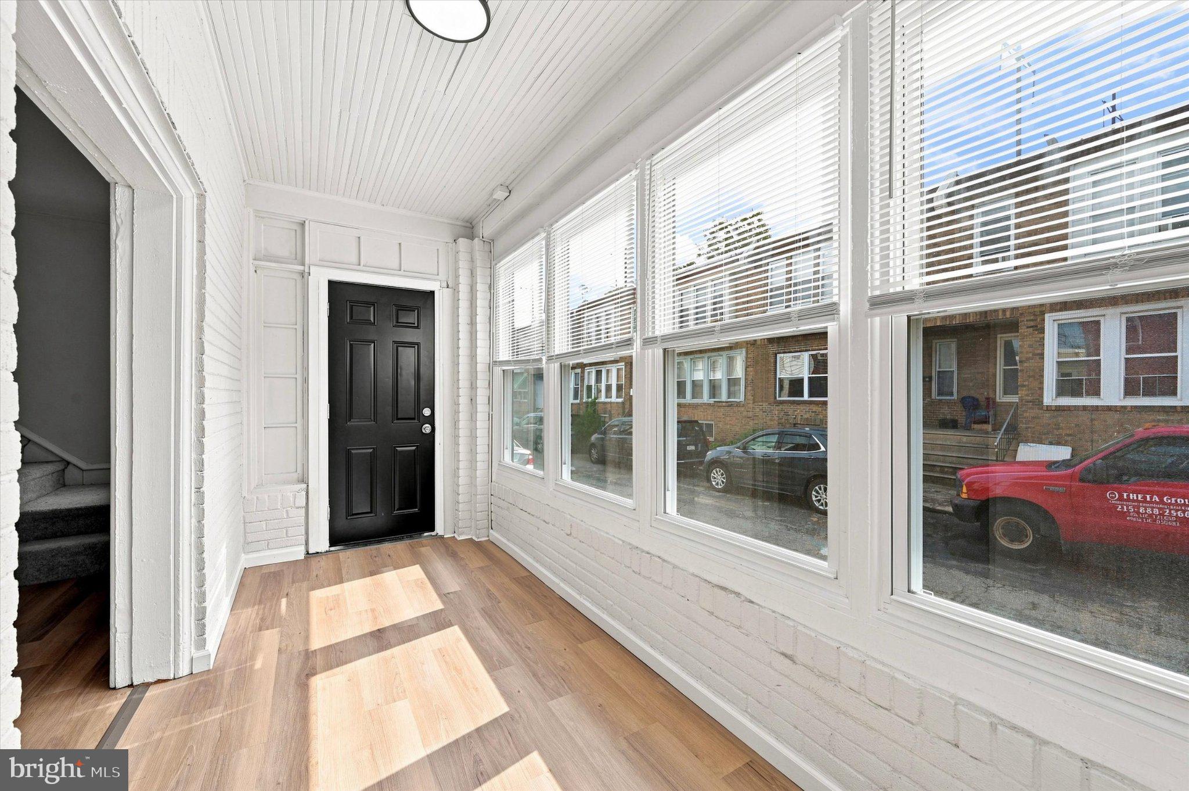
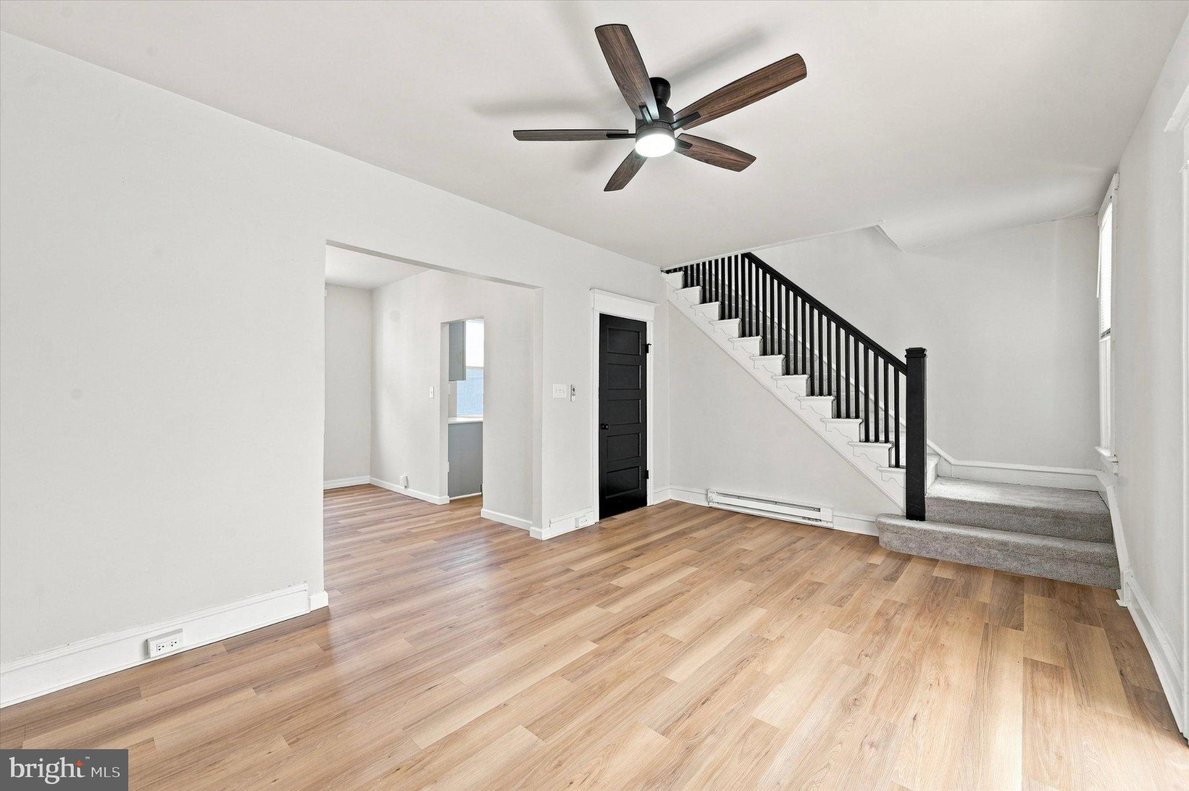
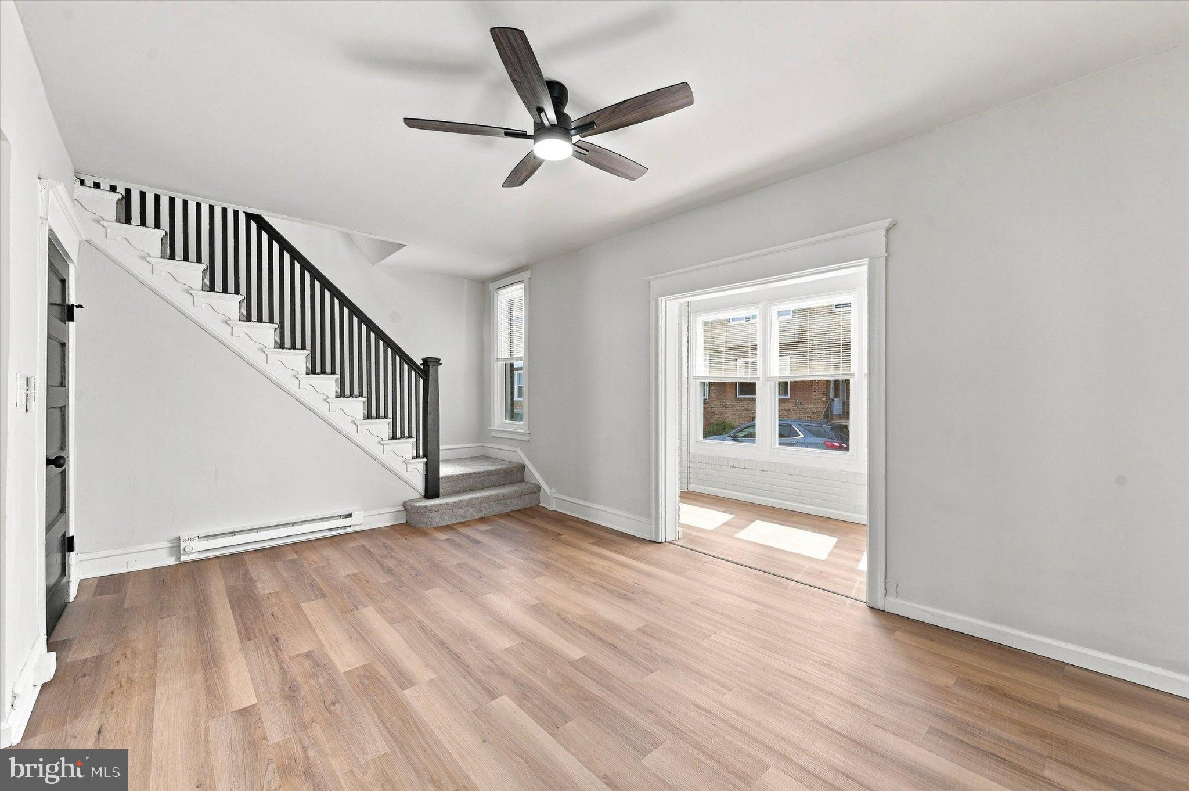
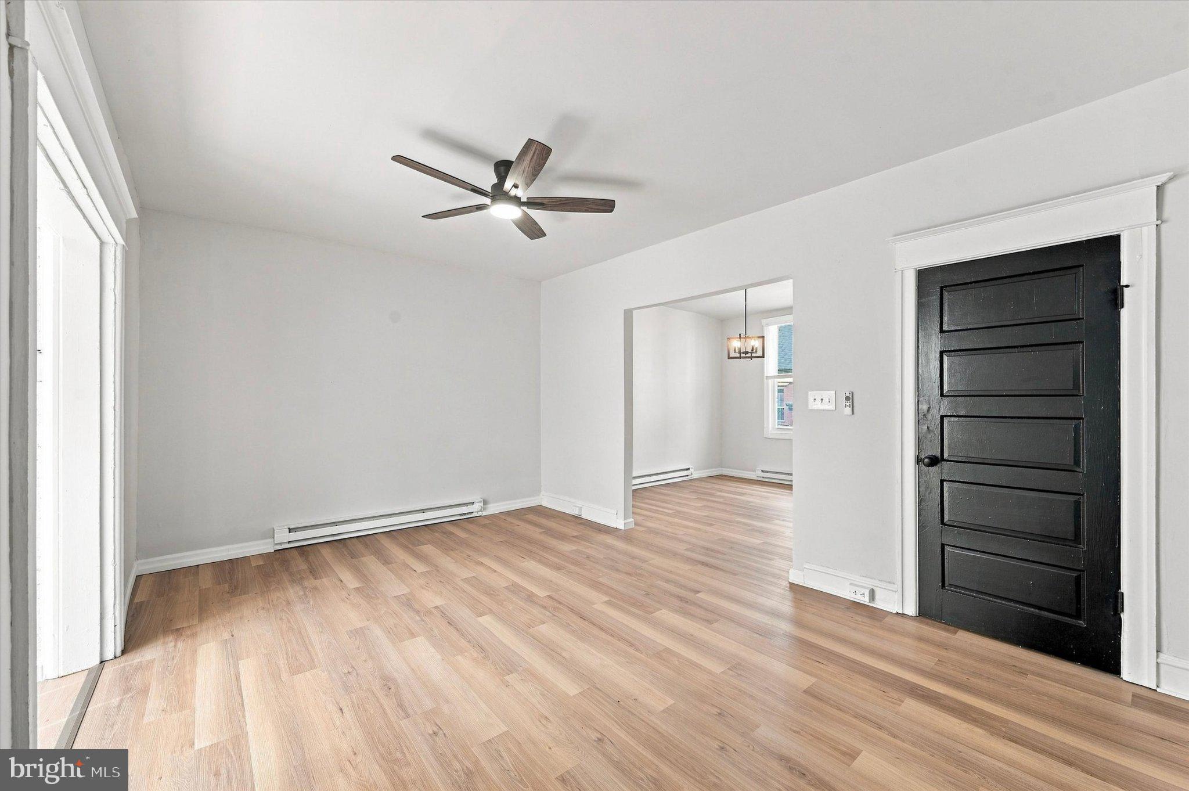
Welcome to 6511 Linmore Avenue, an exceptional opportunity to own instead of rent. This beautifully remodeled residence is fully move-in ready. The main level greets you with premium solid-surface flooring, modern recessed lighting, and a sophisticated neutral palette. An open dining area connects directly to the pristine kitchen, which boasts gray shaker soft-close cabinetry, stainless steel appliances, and refined gold-tone accents. Upstairs, the home features three refreshed bedrooms with new carpeting and updated windows. The full bathroom has been beautifully modernized with waterproof flooring, a custom-tiled shower, and contemporary black fixtures. Complete with an expansive unfinished basement for storage, alongside all new electric baseboard heating and updated two-hundred-amp electric panel, this property delivers updated luxury at an affordable price point. Contact us today to arrange your private tour.
Save
Ask
Tour
Hide
Share
Listing Snapshot
Price
$149,900
Days On Site
29 Days
Bedrooms
3
Inside Area (SqFt)
1,200 sqft
Total Baths
1
Full Baths
1
Partial Baths
N/A
Lot Size
0.02 Acres
Year Built
1965
MLS® Number
PAPH2663172
Status
Active
Property Tax
$1,650
HOA/Condo/Coop Fees
N/A
Sq Ft Source
Estimated
Friends & Family
React
Comment
Invite
No Comments Yet
Did you know? You can invite friends and family to your search. They can join your search, rate and discuss listings with you.
Recent Activity
2 days ago
Status changed to Active
2 days ago
Listing updated with changes from the MLS®
4 weeks ago
Listing first seen on site
General Features
Acres
0.02
Cross Street
65TH PASCHALL
Foundation
Brick/Mortar
Levels
Two
Parking
On Street
Property Sub Type
Townhouse
Sewer
Public Sewer
Special Circumstances
Standard
SqFt Above
1200
SqFt Total
1200
Style
Traditional
Water Source
Public
Zoning
RM1
Interior Features
Appliances
Electric Water Heater
Basement
Partial
Heating
ElectricBaseboard
Laundry Features
In Basement
Bedroom 1
Dimensions - 0 X 0
Bedroom 2
Dimensions - 0 X 0
Dining Room
Dimensions - 0 X 0Level - Main
Kitchen
Dimensions - 0 X 0Level - Main
Living Room
Dimensions - 0 X 0Level - Main
Primary Bedroom
Save
Ask
Tour
Hide
Share
Exterior Features
Construction Details
Brick
Pool Features
None
Community Features
MLS Area
19142 (19142)
School District
PHILADELPHIA CITY
Schools
School District
PHILADELPHIA CITY
Elementary School
Unknown
Middle School
Unknown
High School
Unknown
Listing courtesy of Coldwell Banker Hearthside-Allentown



Did you know? You can invite friends and family to your search. They can join your search, rate and discuss listings with you.