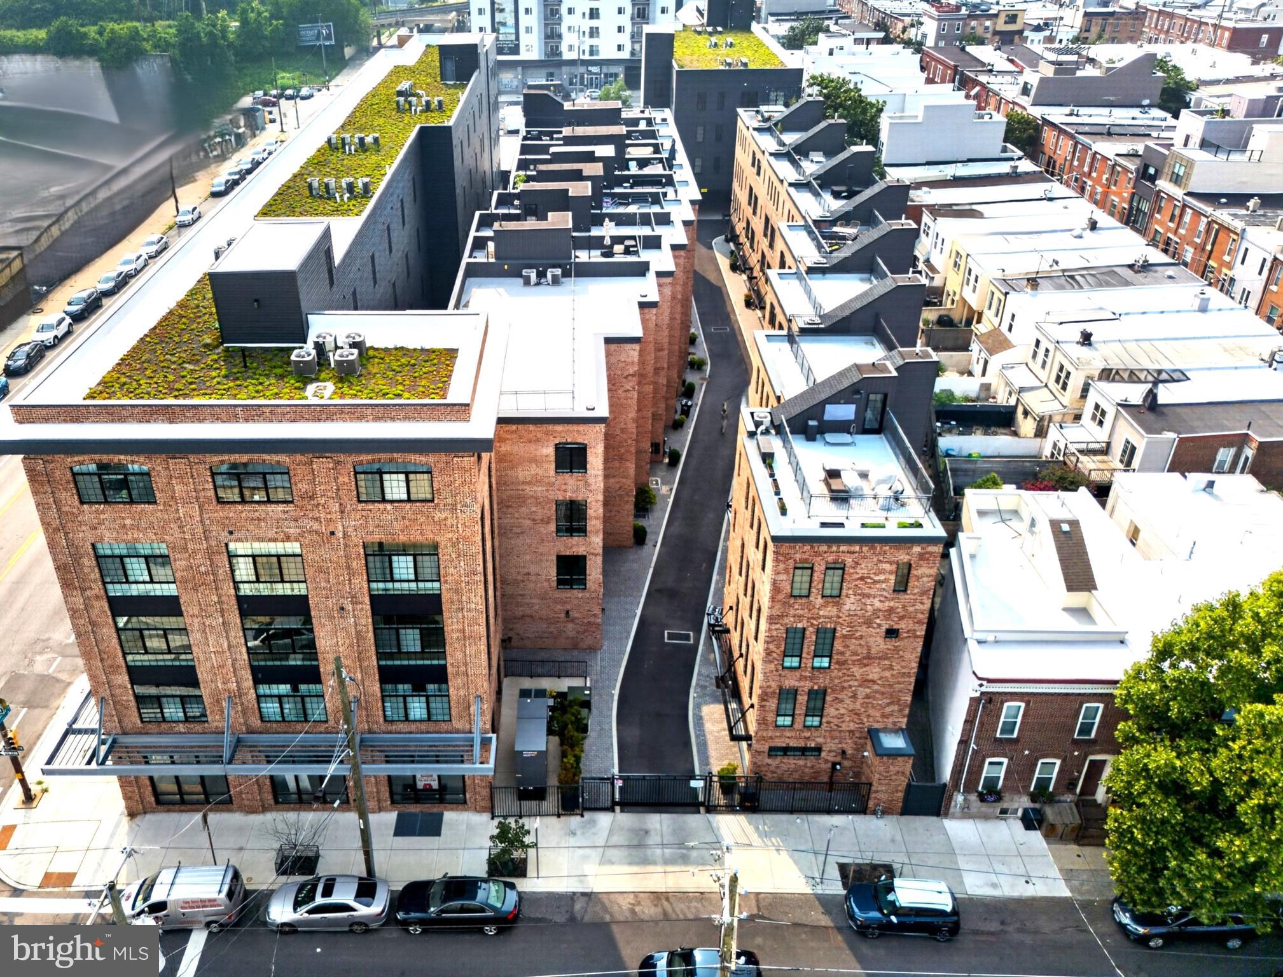
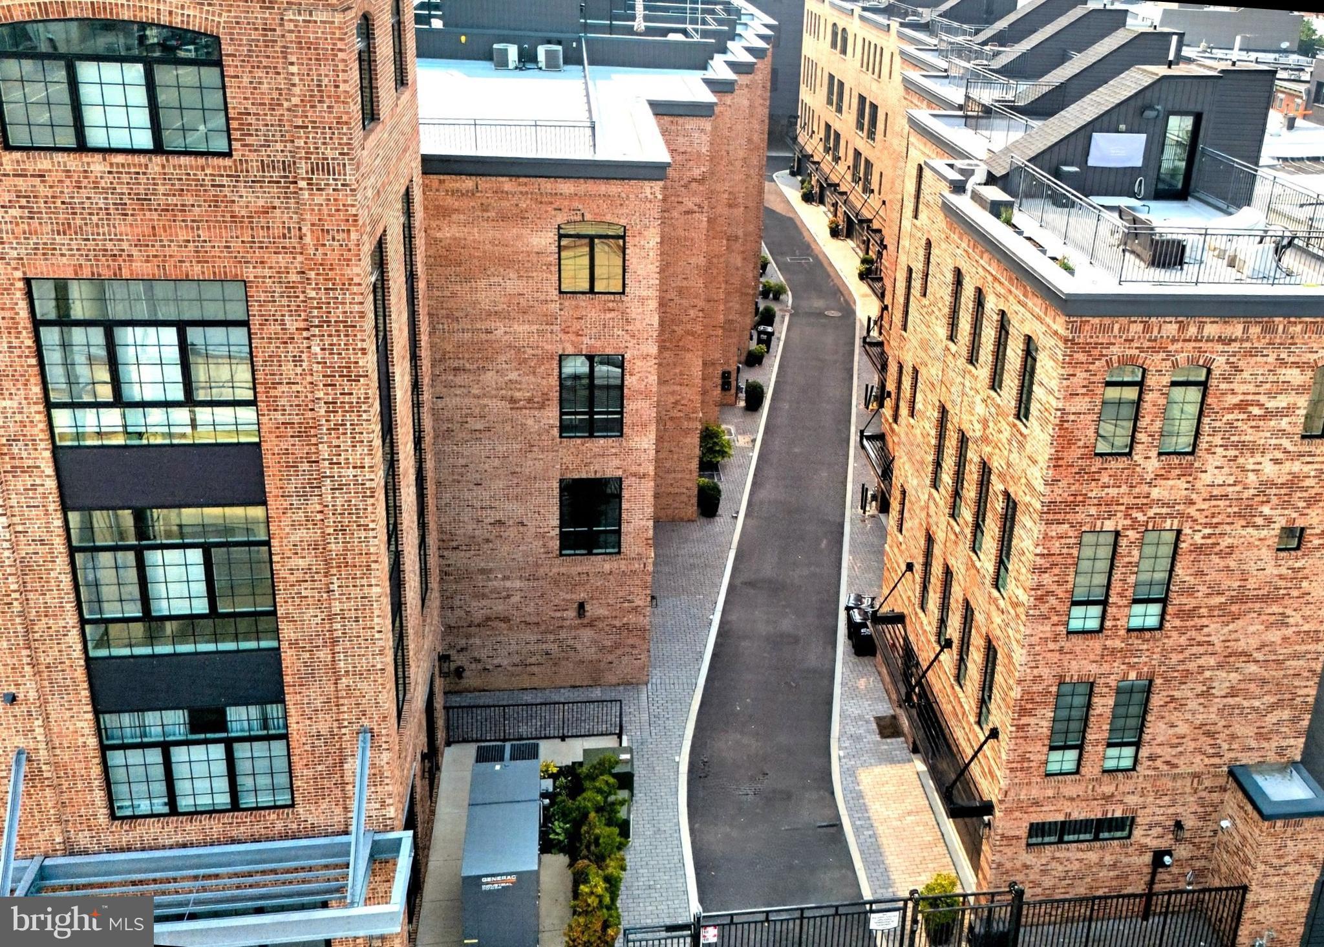
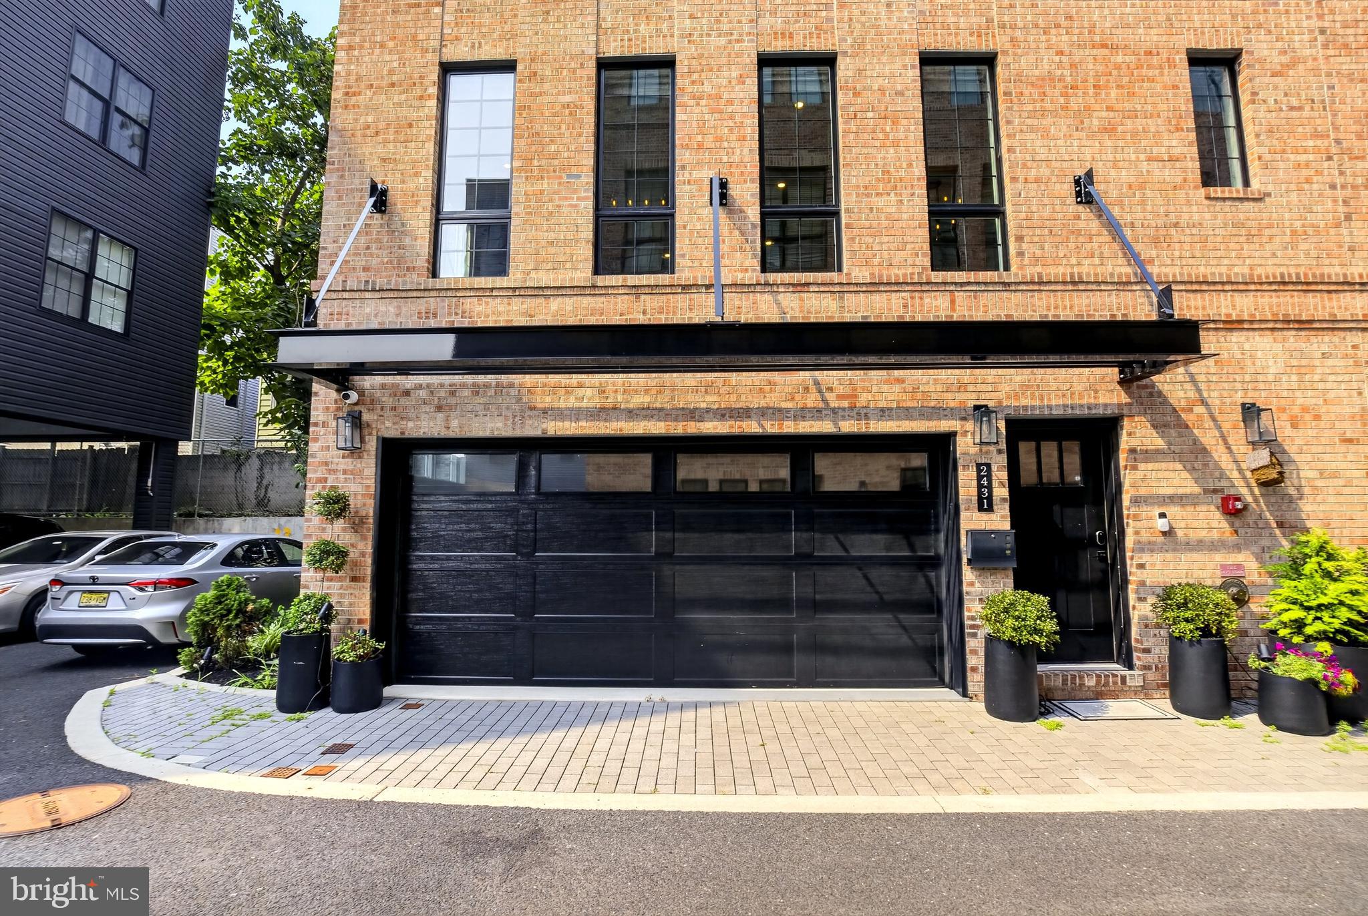
Situated on a premium corner lot with expanded window lines and abundant southern exposure, this modern luxury like-new construction home in Graduate Hospital offers more than 3,050 sq ft of fully finished living space enhanced by nearly $150,000 in custom upgrades that elevate the original builder‑grade selections. THE MAIN LEVEL welcomes you with a refined foyer, convenient powder room, direct access to the attached 2‑car garage, and a private 30' stone patio with integrated lighting and side gate to access private side yard/garden . A whole‑home smart system manages lighting, climate, security, and audio with preinstalled equipment for effortless control. The fully finished LOWER LEVEL provides a flexible 4th bedroom suite with a spa‑inspired full bath, perfect for guests, home gym, or additional living space (PLEASE NOTE: This lower lever is the 4th bedroom but it's being used as a finished basement / Den. So the home currently functions as a 3-bed w/ finished basement). On the PRIMARY LIVING LEVEL an expansive chef’s kitchen anchors the open layout, featuring a 6‑burner gas range, commercial‑grade microwave, stainless steel appliances, custom cabinetry, upgraded backsplash and other finishes, a range hood, and an oversized island that naturally becomes the home’s central gathering point.
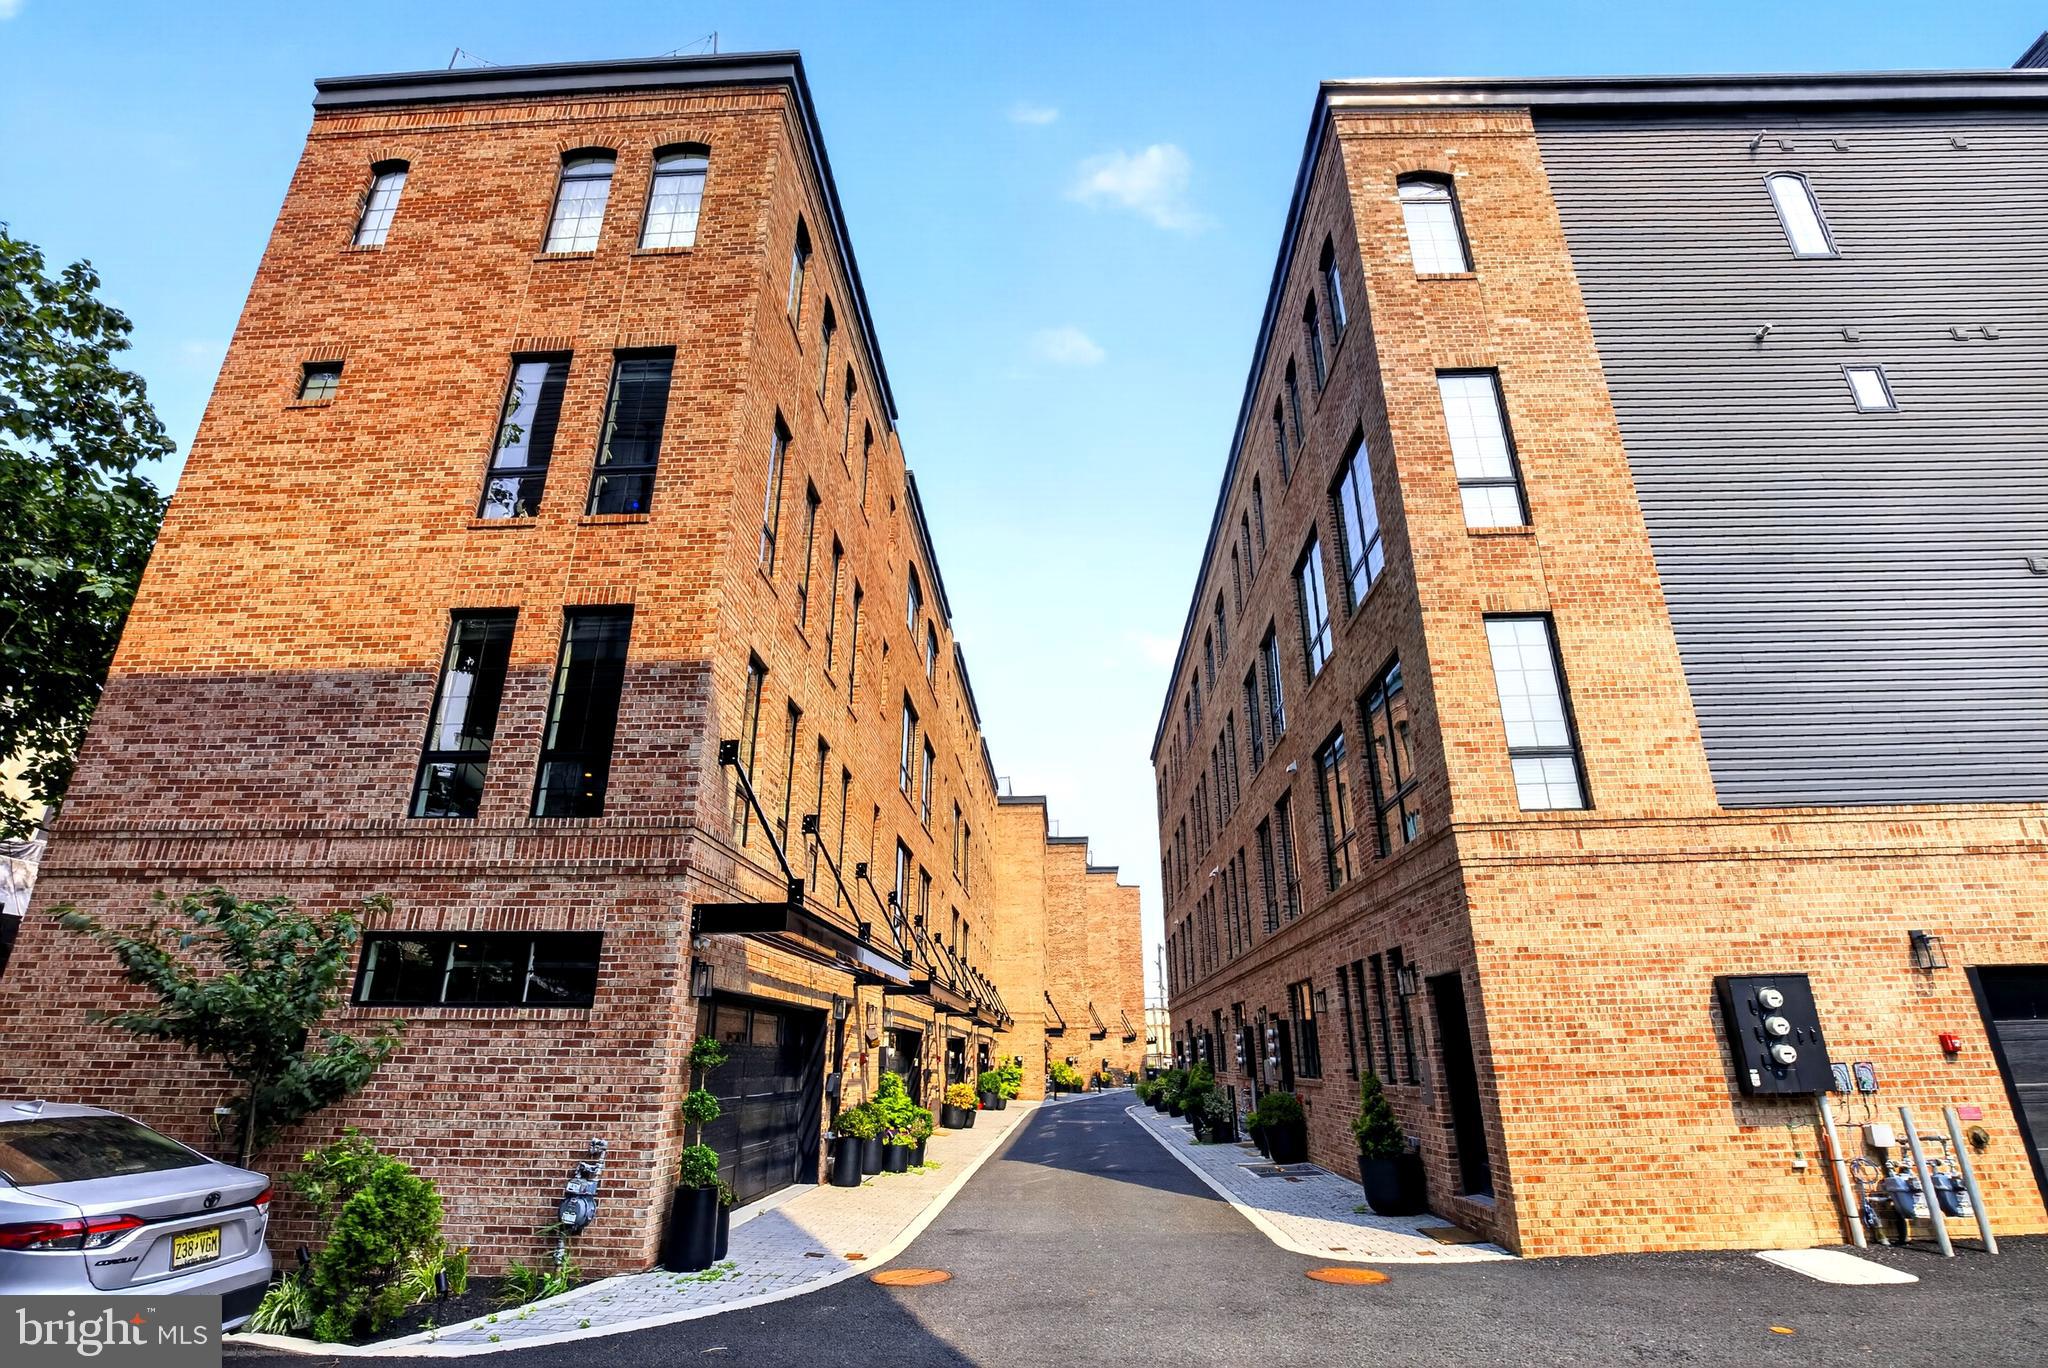
The UPPER FLOORS offer a thoughtful separation of private spaces. Two secondary bedrooms, a well‑appointed full bath, and a dedicated laundry room with front‑load machines and extra storage occupy the next level. Above them, the FULL-FLOOR PRIMARY SUITE serves as a private retreat with two large walk‑in closets and a spa bath showcasing a freestanding soaking tub, dual‑sink vanity with custom mirrors, upgraded lighting, and a luxury glass‑enclosed shower. The TOP LEVEL unveils a dramatic 22' x 21' roof deck with high-end composite decking, engineered to support a full‑size hot tub and oriented to capture sweeping skyline views—an entertainer’s dream. Located within a gated community offering privacy, security, and effortless parking, the home also benefits from a low $80 HOA and six years remaining on the FULL tax abatement. Its central location places you less than a mile from Rittenhouse Square, 30th Street Station, UPenn, Drexel, CHOP, I‑76, the Schuylkill River Trail, and just 15 minutes from the airport.
Save
Ask
Tour
Hide
Share
Listing Snapshot
Price
$1,199,999
Days On Site
20 Days
Bedrooms
4
Inside Area (SqFt)
2,847 sqft
Total Baths
4
Full Baths
3
Partial Baths
1
Lot Size
0.02 Acres
Year Built
2023
MLS® Number
PAPH2663226
Status
Active
Property Tax
$3,156
HOA/Condo/Coop Fees
$80 monthly
Sq Ft Source
Estimated
Friends & Family
React
Comment
Invite
No Comments Yet
Did you know? You can invite friends and family to your search. They can join your search, rate and discuss listings with you.
Recent Activity
3 weeks ago
Listing updated with changes from the MLS®
3 weeks ago
Listing first seen on site
General Features
Acres
0.02
Attached Garage
Yes
Cross Street
Washington Ave & 24th St
Direction Faces
South
Foundation
Concrete PerimeterBrick/Mortar
Garage
Yes
Garage Spaces
2
Levels
Three Or More
Parking
OversizedGarage Door OpenerAsphaltLightedSecuredGarageCoveredInside EntranceAttached
Cable AvailablePhone AvailableNatural Gas AvailableSewer AvailableWater AvailableElectricity Available
Water Source
Public
Zoning
IRMX
Interior Features
Appliances
Double OvenOvenGas RangeGas OvenCooktopWasherWater PurifierElectric Water HeaterGas Water HeaterRefrigeratorWater HeaterFreezerRange HoodStainless Steel Appliance(s)Exhaust FanIce MakerMicrowaveENERGY STAR Qualified FreezerENERGY STAR Qualified DishwasherENERGY STAR Qualified AppliancesENERGY STAR Qualified Water Heater
Basement
FinishedFullSump Pump
Cooling
Central AirMulti UnitsZonedENERGY STAR Qualified EquipmentElectric
Electric
200+ Amp Service
Flooring
HardwoodWood
Heating
Exhaust FanNatural GasCentralForced AirHeat Pump
Interior
Recessed LightingWalk-In Closet(s)Kitchen IslandSound SystemHigh CeilingsOpen FloorplanSoaking Tub



Did you know? You can invite friends and family to your search. They can join your search, rate and discuss listings with you.