Step inside and leave the ordinary behind.
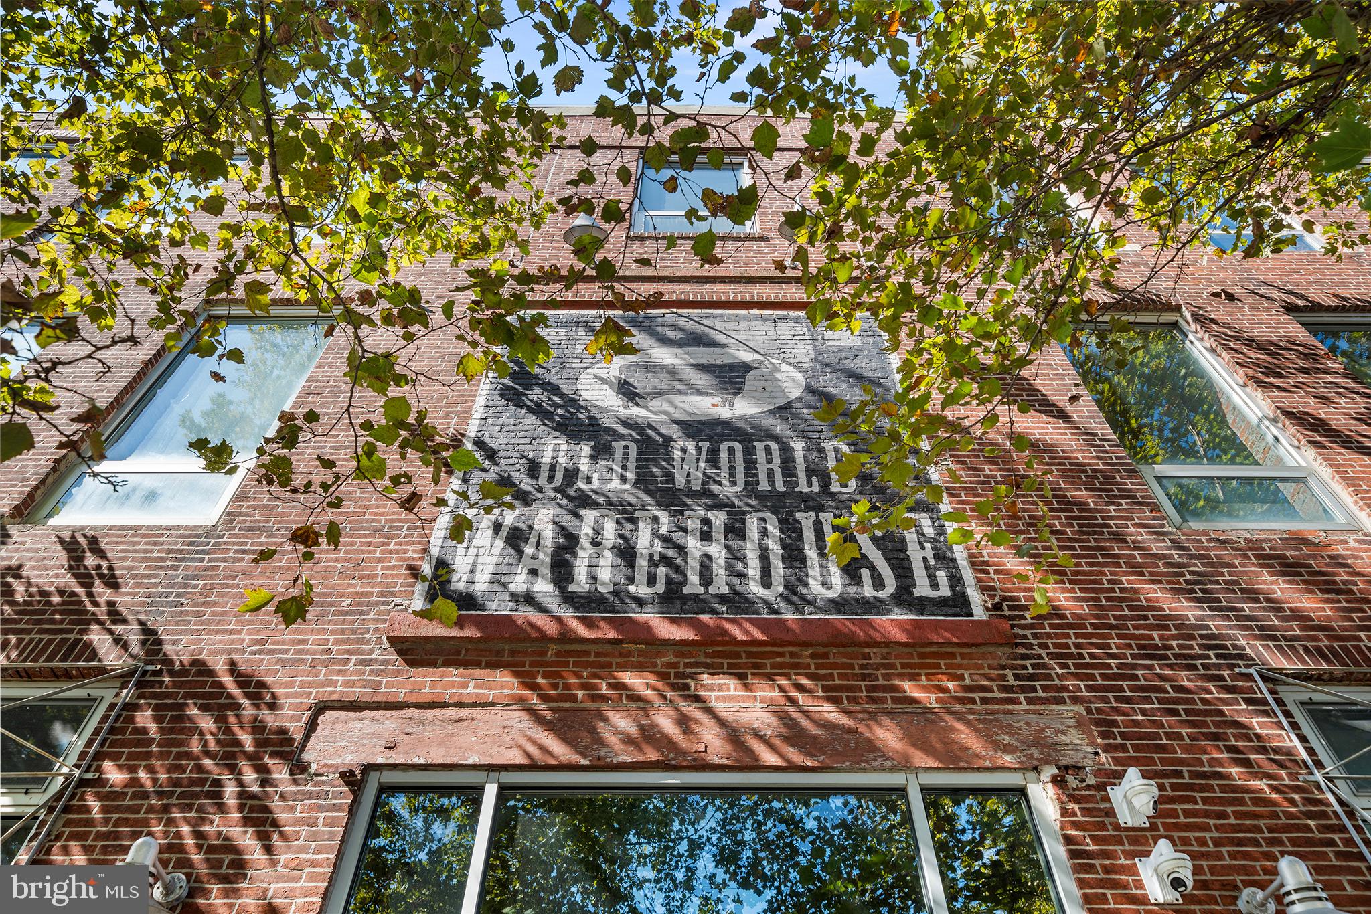
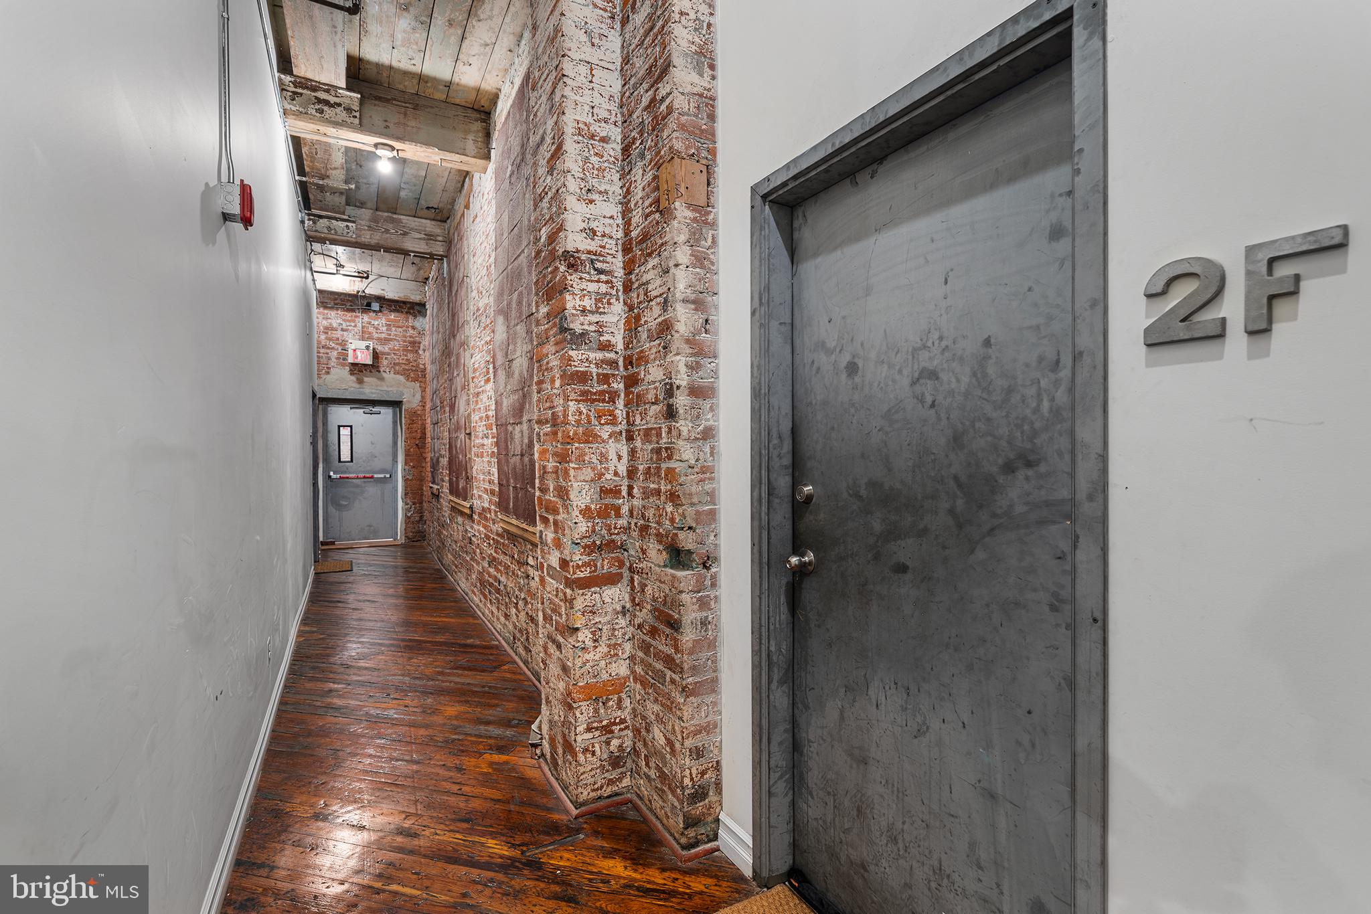
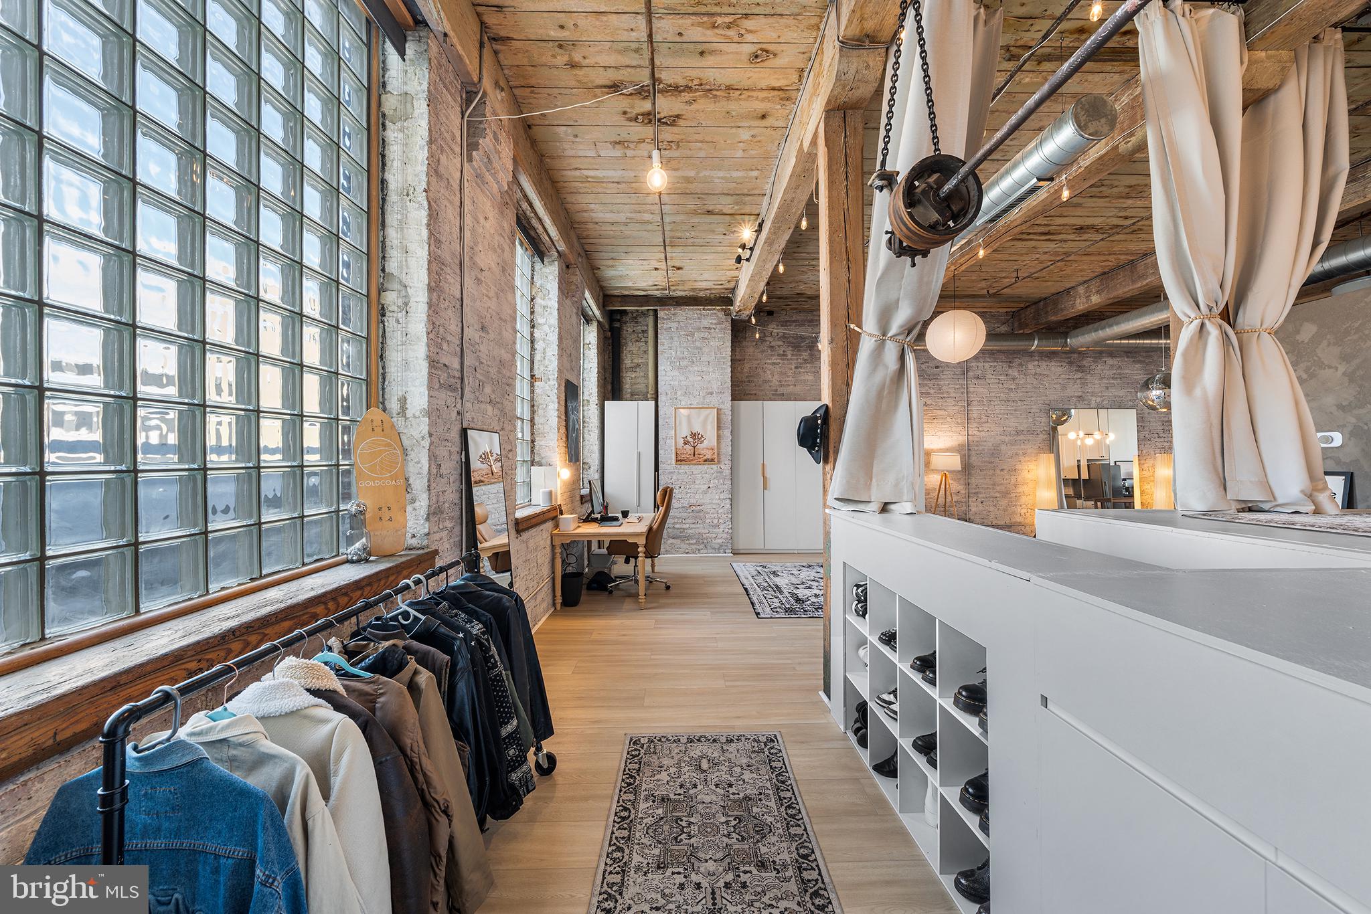
Tucked inside Fishtown’s Old World Warehouse, this rare 1,401-square-foot industrial loft is everything you’ve been searching for, all vibes no stress. The first impression is volume: 14-foot ceilings rise overhead, while dramatic 10-foot windows pull natural light across exposed brick, original oak beams, and an expansive open floor plan. Raw architectural details meet a distinctly modern edge, creating a space that feels equal parts historic warehouse and design-forward city retreat.
Move through the open living space and the kitchen reveals itself naturally, sleek stainless-steel appliances, a dishwasher, and a refrigerator with drawer freezer set against the loft’s original textures. The proportions invite you to linger with plenty of room for a full dining table and chairs. A Juliet balcony opens from the living area, bringing in fresh air and a little bit of the city beyond.
Then, tucked above it all, the sleeping platform changes the mood. Climb up, draw the blackout curtains, and the loft becomes something entirely different: intimate, quiet, and cocoon-like. Beneath the platform, custom drawers and storage have been thoughtfully integrated into the design, with additional concealed space for luggage, camping gear, seasonal belongings, and everything else you would rather keep out of sight.
And despite the drama of the current open layout, there is plenty of room to make the space your own. At approximately 1,400 square feet, the loft could easily be reimagined to create two separate bedrooms, a home office, or whatever configuration fits your lifestyle.
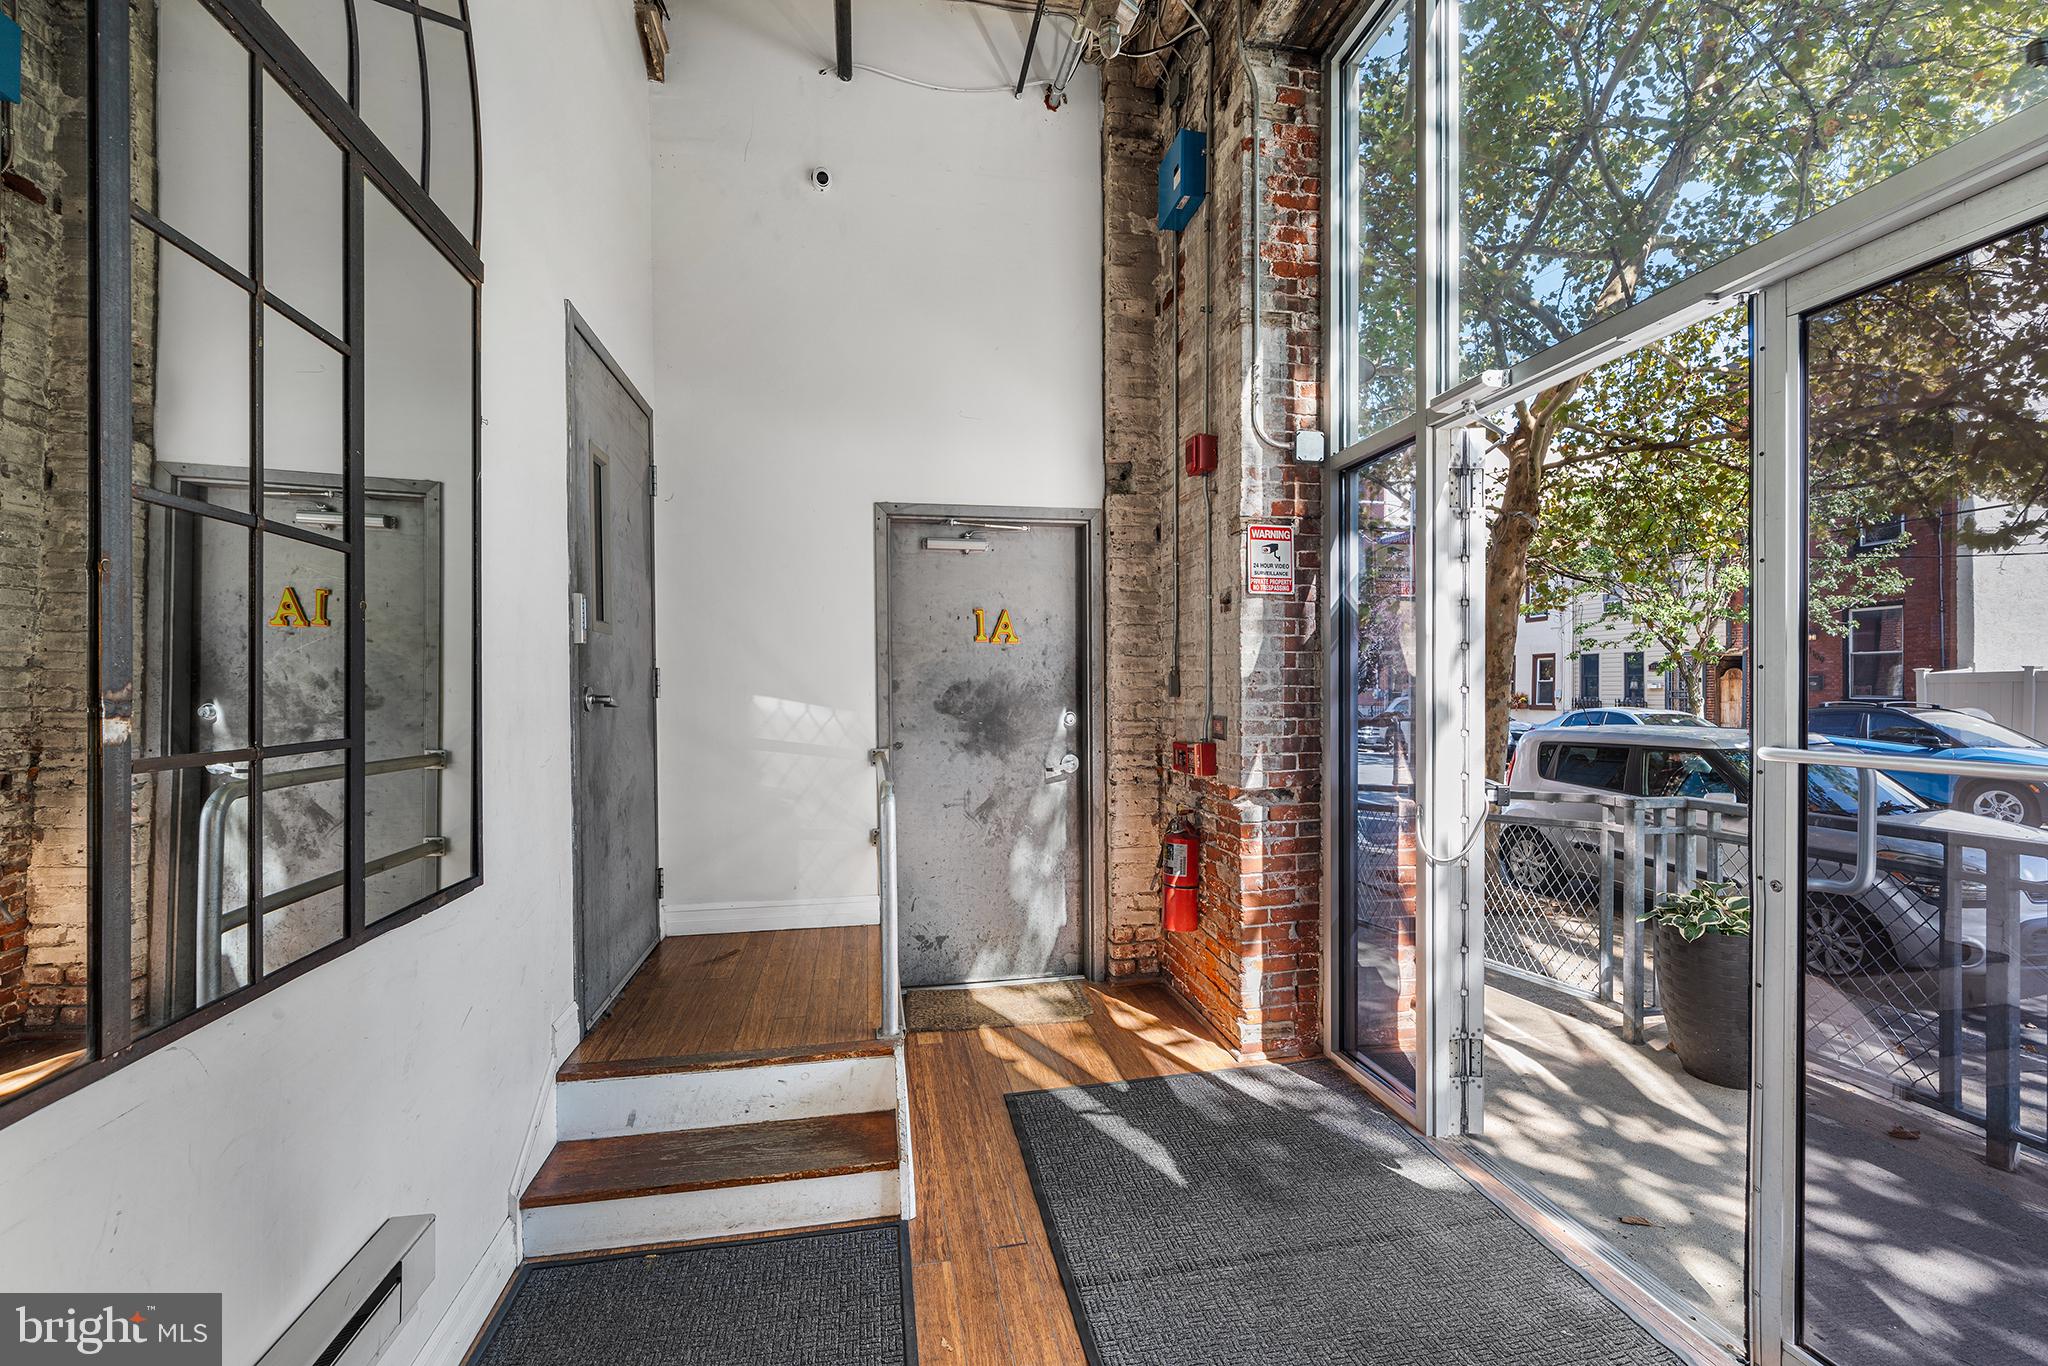
The building itself keeps things wonderfully functional, with a large freight elevator for moving day and a shared storage area, secure digital entry, and city permit parking on nearby streets.
Outside your door, Fishtown and Northern Liberties unfold around you. Coffee at Gilda’s. Dinner at Mulherin’s. Catch the game at Frankford Hall. Drinks and vintage finds at Secondhand Ranch. Live music at Johnny Brenda’s, Black Squirrel Club, or The Fillmore. A picnic at Penn Treaty. Cocktails at R&D. And when it’s time to move, there’s no shortage of options: yoga, Pilates, weightlifting, and fitness studios are all close at hand. Here, the neighborhood feels less like a backdrop and more like an extension of the home.The Market-Frankford Line is about a five-minute walk, and the bridges to New Jersey are less than ten minutes by car.
Industrial bones. Soft shadows. Unexpected details. A little edge. This is not a loft that asks you to imagine what it could be. It already has a point of view.
Save
Ask
Tour
Hide
Share
Listing Snapshot
Price
$420,000
Days On Site
42 Days
Bedrooms
1
Inside Area (SqFt)
1,401 sqft
Total Baths
1
Full Baths
1
Partial Baths
N/A
Lot Size
N/A
Year Built
1863
MLS Number
PAPH2663270
Status
Active
Property Tax
$6,486
HOA/Condo/Coop Fees
$393 monthly
Sq Ft Source
Assessor
Friends & Family
React
Comment
Invite
No Comments Yet
Did you know? You can invite friends and family to your search. They can join your search, rate and discuss listings with you.
Recent Activity
a month ago
Listing updated with changes from the MLS
a month ago
Listing first seen on site
General Features
Levels
One and One Half
Parking
On Street
Pets
Number LimitYes
Property Sub Type
Condominium
Sewer
Public Sewer
Special Circumstances
Standard
SqFt Above
1401
SqFt Total
1401
Style
Converted DwellingLoftUnit/Flat
Water Source
Public
Zoning
RM1
Interior Features
Appliances
Electric Water HeaterWasherDishwasherRefrigeratorStainless Steel Appliance(s)Washer/Dryer StackedDryer



Did you know? You can invite friends and family to your search. They can join your search, rate and discuss listings with you.