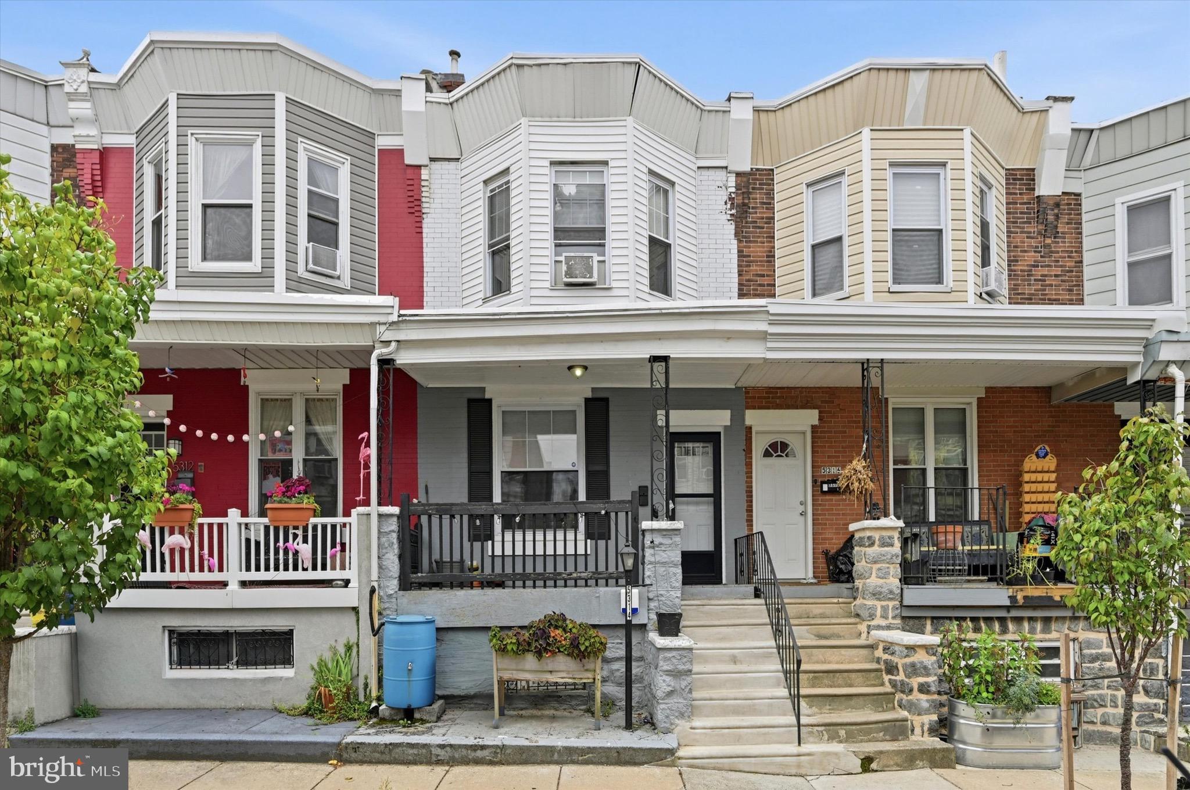
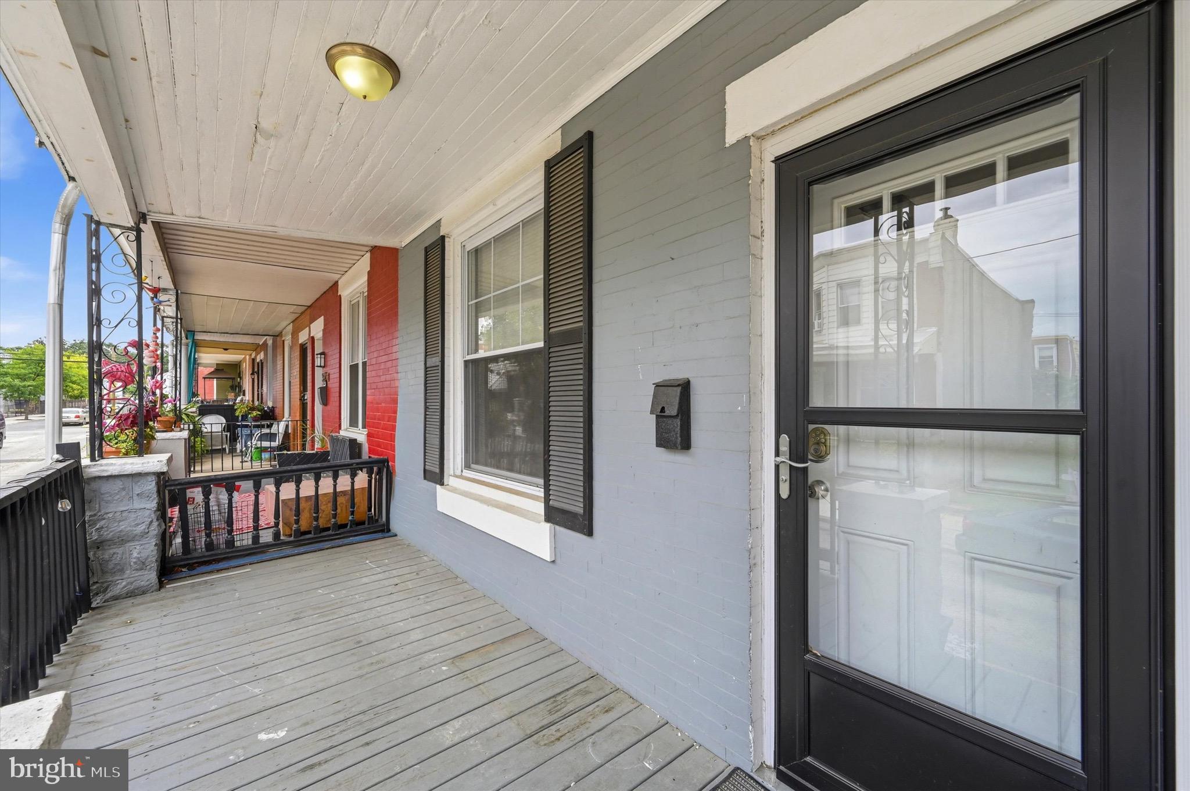
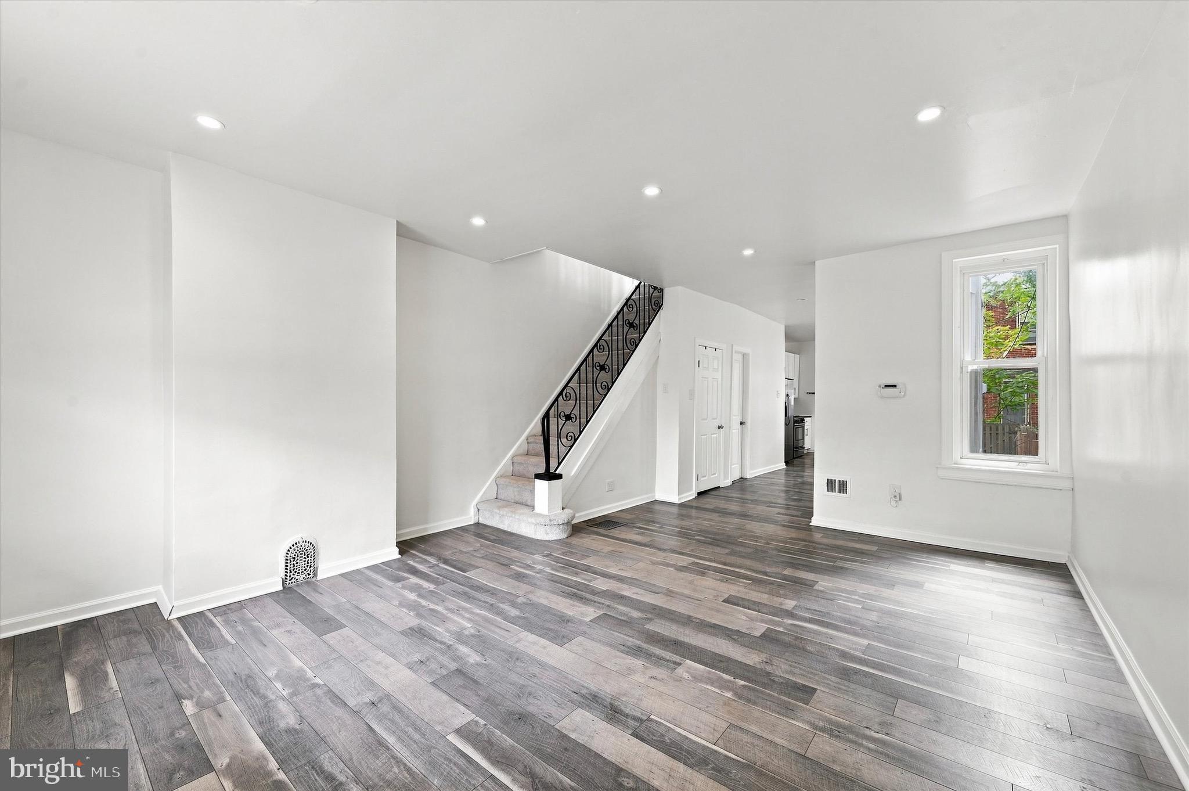
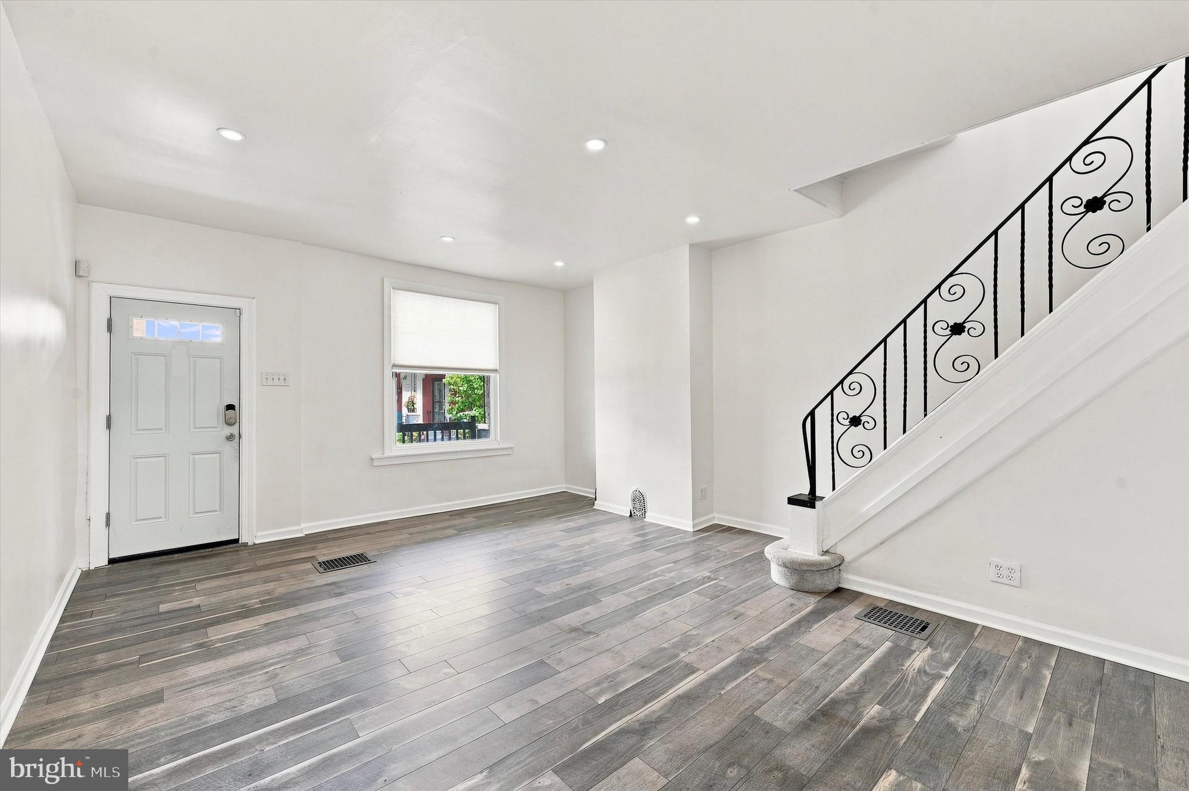
Stunning Move-in ready 3 bedroom, 1.5 bath West Philadelphia row home with a front porch, private backyard, and in-unit laundry. Available now. Step onto a covered front porch and into an open, light-filled first floor. The living and dining area runs the full depth of the home with wide-plank flooring, recessed lighting, and a preserved wrought-iron staircase that gives the space real character. A convenient powder room and coat closet sit just off the main level. The kitchen is set up to actually cook in: white shaker cabinets, granite countertops, subway tile backsplash, and a full stainless appliance package including a gas range, dishwasher, built-in microwave, and side-by-side refrigerator with ice and water. The center island seats two under pendant lighting, with a window over the sink. Just beyond the kitchen, a dedicated laundry room houses a full-size front-load washer and dryer with custom cedar shelving and tile flooring. No basement trips, no shared machines, no laundromat. Upstairs are three carpeted bedrooms, two with bay windows that pull in light from three sides. The front bedroom includes a closet, and there's additional hall storage. The full bath features a subway-tiled tub surround, marble-look hex tile flooring, and a linen closet. The semi-finished basement is clean, dry, painted, and well lit — ready to use for storage, a home gym, or a workshop, with a separate mechanical room keeping the utilities out of the way. Out back, a fully fenced brick paver patio with new stairs offers private outdoor space for grilling, container gardening, or morning coffee. Come and take a look at your next home! **There is an additional pet fee and a nonrefundable deposit.**
Save
Ask
Tour
Hide
Share
Listing Snapshot
Price
$1,750
Days On Site
40 Days
Bedrooms
3
Inside Area (SqFt)
1,224 sqft
Total Baths
2
Full Baths
1
Partial Baths
1
Lot Size
0.03 Acres
Year Built
1925
MLS® Number
PAPH2663306
Status
Active Under Contract
Property Tax
N/A
HOA/Condo/Coop Fees
N/A
Sq Ft Source
Assessor
Friends & Family
React
Comment
Invite
No Comments Yet
Did you know? You can invite friends and family to your search. They can join your search, rate and discuss listings with you.
Recent Activity
4 weeks ago
Status changed to Active Under Contract
4 weeks ago
Listing updated with changes from the MLS®
a month ago
Listing first seen on site
General Features
Acres
0.03
Available on
2026-08-24
Cross Street
53RD ST
Direction Faces
North
Foundation
Brick/Mortar
Levels
Two
Parking
On Street
Pets
Yes
Property Sub Type
Townhouse
Sewer
Public Sewer
SqFt Above
1224
SqFt Total
1224
Style
Other
Water Source
Public
Zoning
RSA5
Interior Features
Appliances
Electric Water Heater
Basement
FullUnfinished
Cooling
Central AirElectric
Flooring
CarpetWoodVinyl
Heating
Natural GasForced Air
Interior
Kitchen Island
Laundry Features
In Basement
Main Level Bedrooms
3
Save
Ask
Tour
Hide
Share
Exterior Features
Construction Details
Brick
Patio And Porch
Porch
Pool Features
None
Roof
Flat
Community Features
MLS Area
19143 (19143)
School District
PHILADELPHIA CITY
Schools
School District
PHILADELPHIA CITY
Elementary School
Unknown
Middle School
Unknown
High School
Unknown
Listing courtesy of Elfant Wissahickon-Rittenhouse Square



Did you know? You can invite friends and family to your search. They can join your search, rate and discuss listings with you.