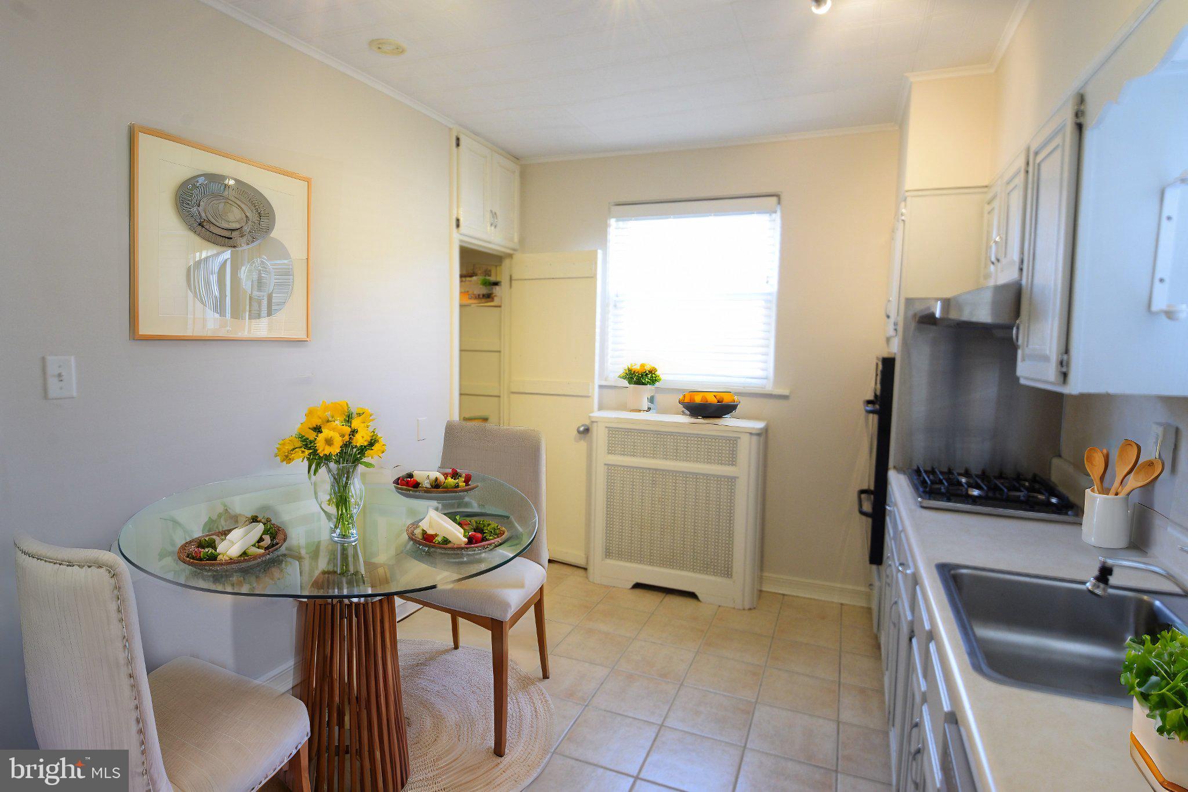
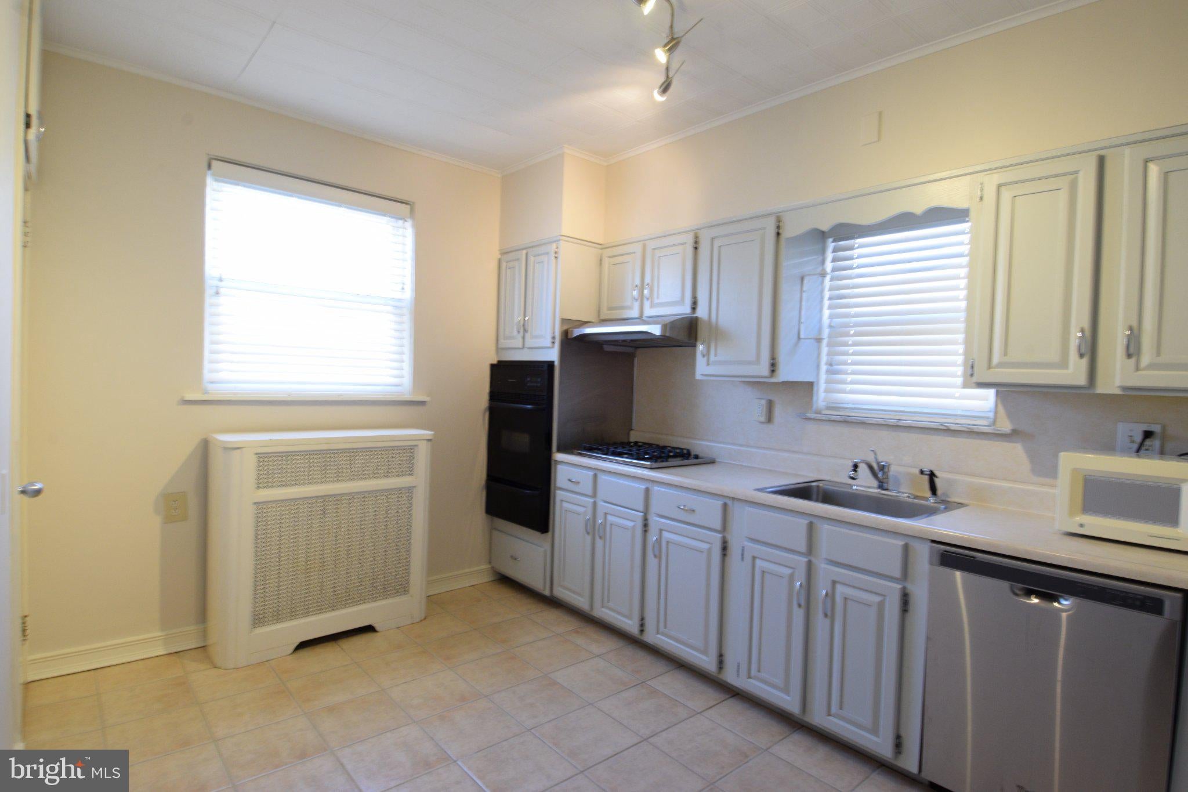
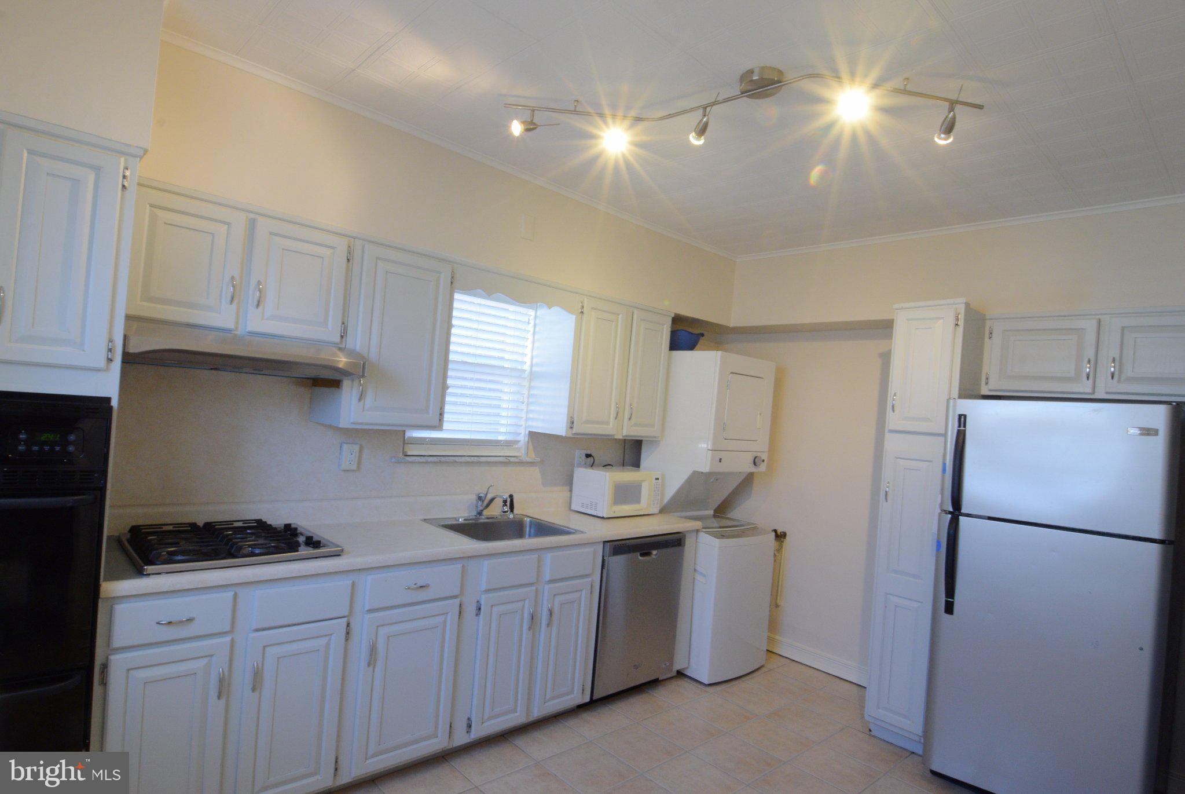
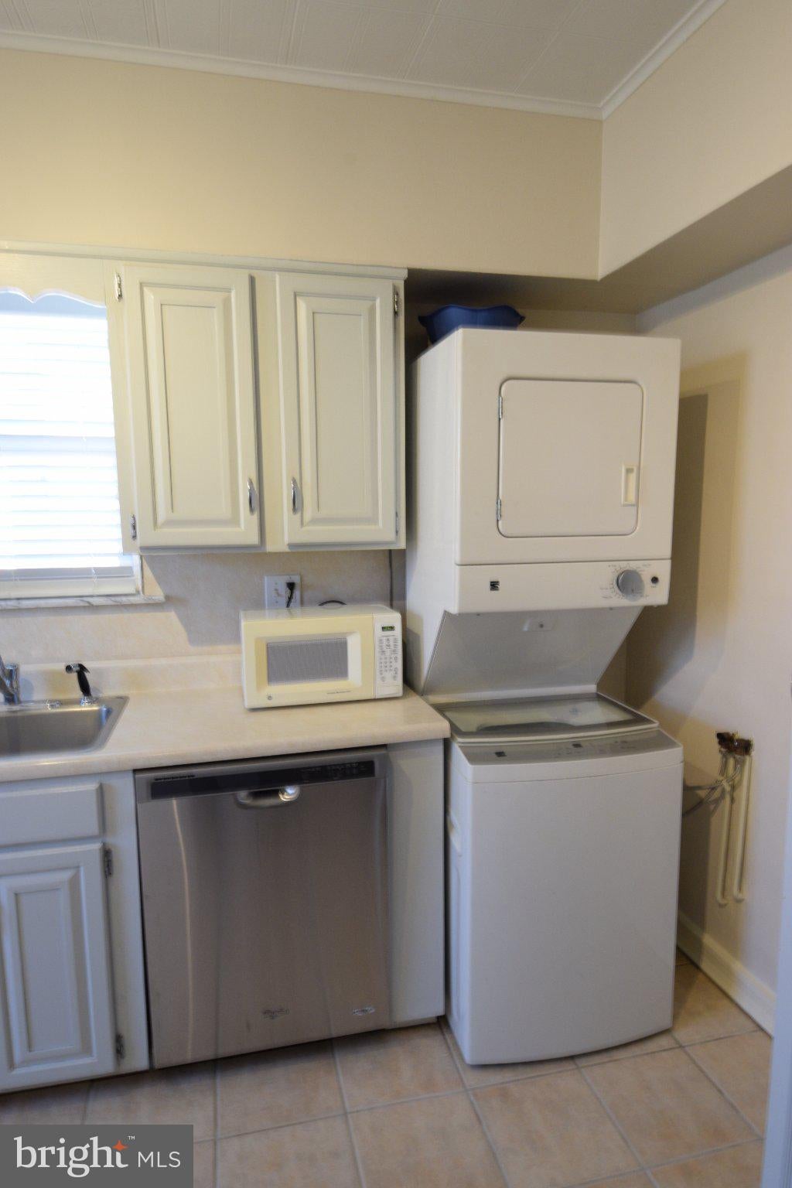
Large, bi-level 2 Bedroom apartment available ASAP in iconic Fishtown, fresh and ready for your consideration. Noteworthy amenities include a private entrance with a small patio space and a first floor foyer- perfect for bikes and strollers. The main living area is on the 2nd floor. Well proportioned eat-in kitchen with wall oven, gas cooktop, disposer, stainless dishwasher and fridge. Plenty of cabinet space PLUS a deep pantry. Stacked washer/dryer. The living room is a whopping 15'x29'! There is definitely room here for a more formal dining table, or even a home office. Windows in the living room feature plantation shutters. Tiled bath located off the hall in addition to a deep coat closet. Third floor has two carpeted bedrooms, each with its own built-in closet. Hallway linen closet. There is great light in this apartment with windows facing North, South, and East. Landlord supplies 3 window AC's to keep it cool. Tenant pays all utilities. Small pets considered with pet rent, please inquire. Very convenient location with a walkscore is 92/100 making it easy to accomplish most of your daily errands without a car. Walking distance to Girard station the the septa L, Trolley Rt 15 is right out front, Indego Bikeshare 1 block away, with easy access to I-95 Ramp. Many unique and beloved boutique shops dot this section of Girard along with award winning restaurants, cafes, bars, and bakeries.
Save
Ask
Tour
Hide
Share
Listing Snapshot
Price
$1,750
Days On Site
19 Days
Bedrooms
2
Inside Area (SqFt)
1,231 sqft
Total Baths
1
Full Baths
1
Partial Baths
N/A
Lot Size
N/A
Year Built
1915
MLS® Number
PAPH2663326
Status
Pending
Property Tax
N/A
HOA/Condo/Coop Fees
N/A
Sq Ft Source
Estimated
Friends & Family
React
Comment
Invite
No Comments Yet
Did you know? You can invite friends and family to your search. They can join your search, rate and discuss listings with you.
Recent Activity
a week ago
Status changed to Pending
a week ago
Listing updated with changes from the MLS®
3 weeks ago
Listing first seen on site
General Features
Available on
2026-08-24
Cross Street
Columbia
Levels
Three Or More
Number Of Stories
2
Parking
On Street
Pets
Cats OKDogs OKNumber LimitYes
Property Sub Type
Condominium
Sewer
Public Sewer
SqFt Above
1231
SqFt Total
1231
Style
Straight ThruTraditional
Water Source
Public
Zoning
CMX2
Interior Features
Appliances
OvenGas RangeGas OvenGas Water HeaterWasherCooktopDishwasherDisposalDryer
Cooling
Ceiling Fan(s)Window Unit(s)Electric
Flooring
Carpet
Furnished
Unfurnished
Heating
Natural GasHot WaterRadiant
Interior
Eat-in KitchenCeiling Fan(s)Pantry
Laundry Features
Washer HookupMain Level
Bathroom 1
Level - Main
Bedroom 1
Features - Ceiling Fan(s)
Bedroom 2
Features - Ceiling Fan(s)
Foyer
Kitchen
Level - Main
Living Room
Level - MainFeatures - Ceiling Fan(s)
Save
Ask
Tour
Hide
Share
Exterior Features
Construction Details
Brick
Pool Features
None
View
City
Waterview
City
Community Features
MLS Area
19125 (19125)
School District
THE SCHOOL DISTRICT OF PHILADELPHIA
Schools
School District
THE SCHOOL DISTRICT OF PHILADELPHIA
Elementary School
Unknown
Middle School
Unknown
High School
Unknown
Listing courtesy of BHHS Fox & Roach-Center City Walnut



Did you know? You can invite friends and family to your search. They can join your search, rate and discuss listings with you.