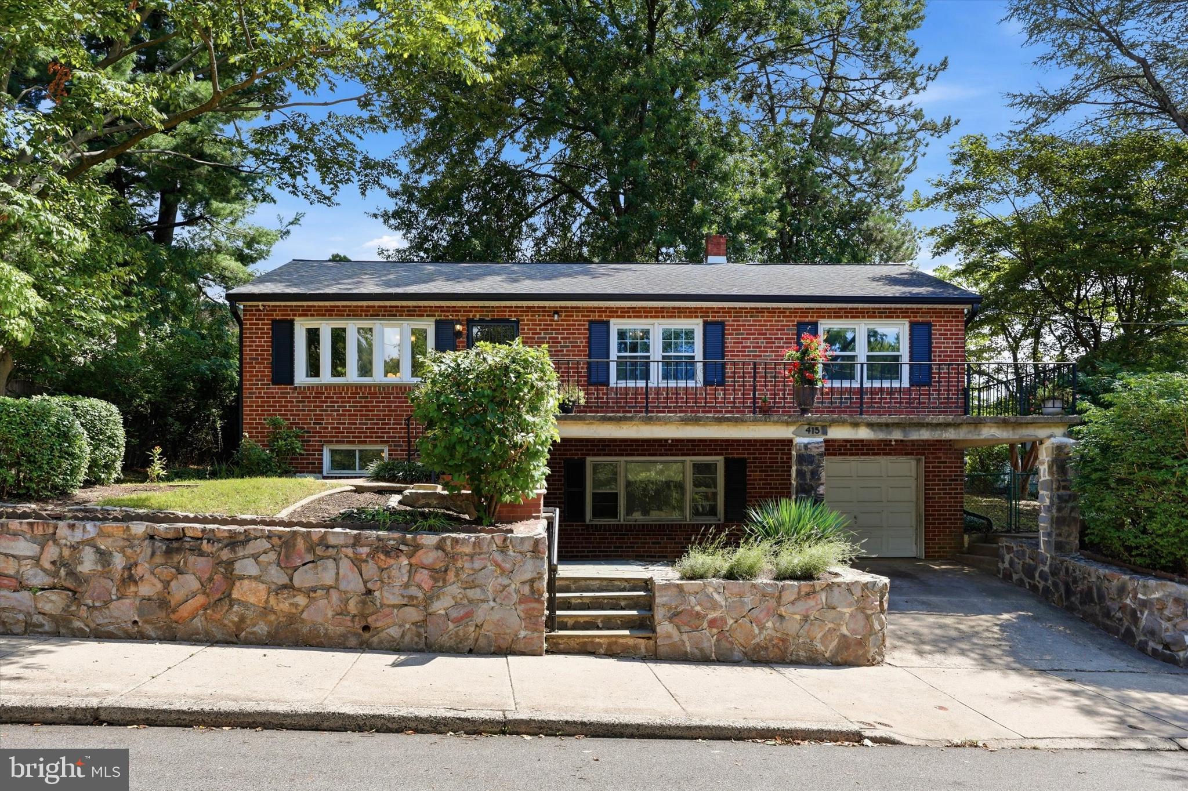
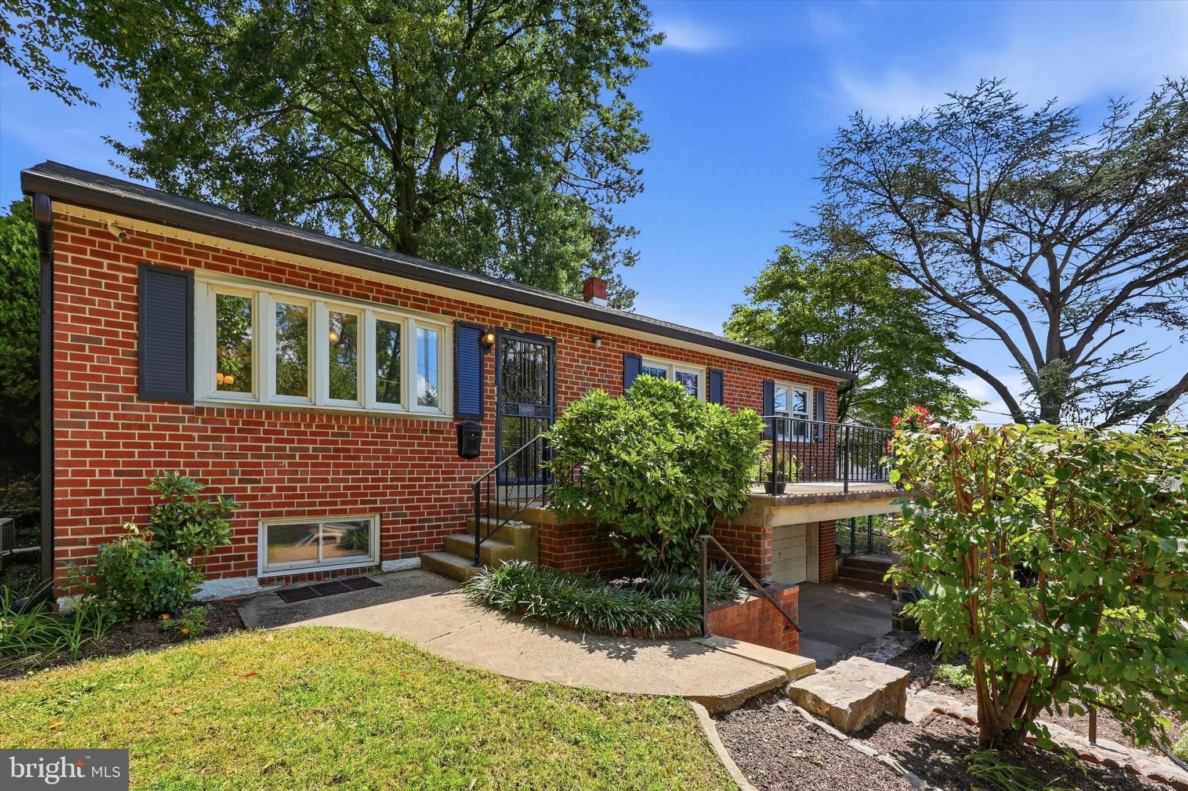
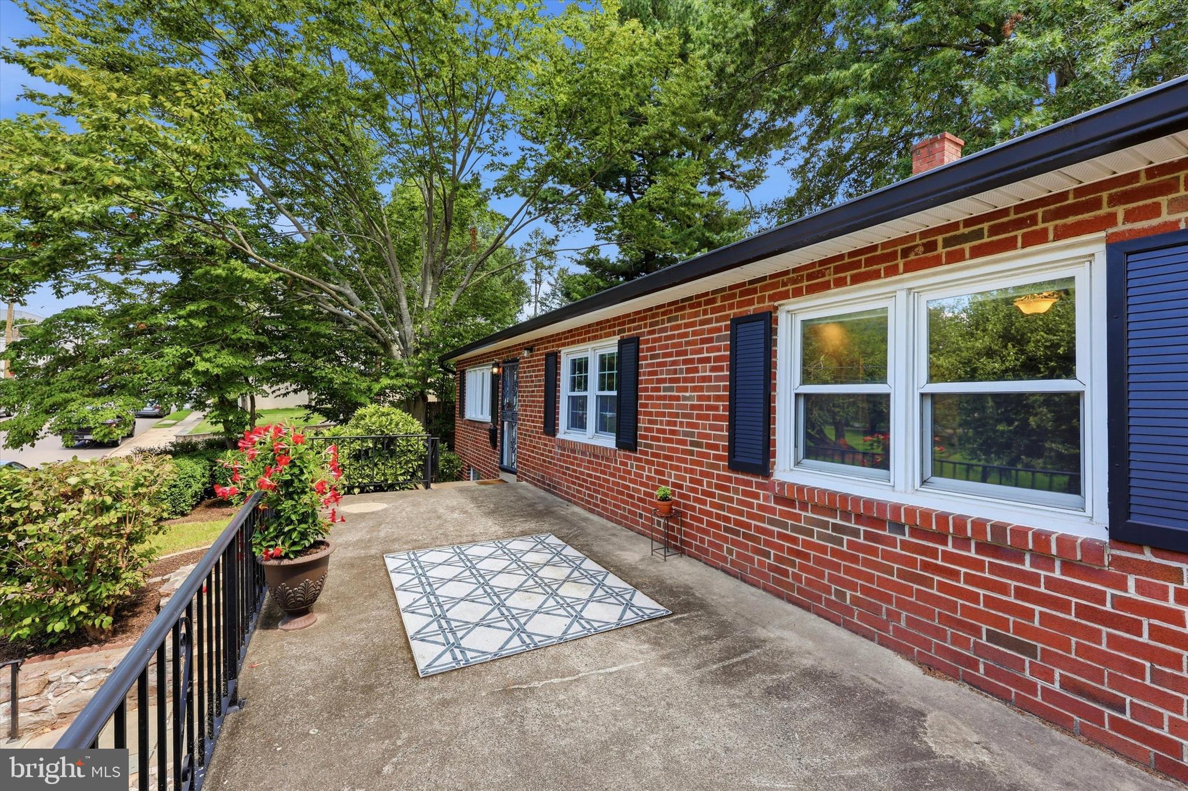
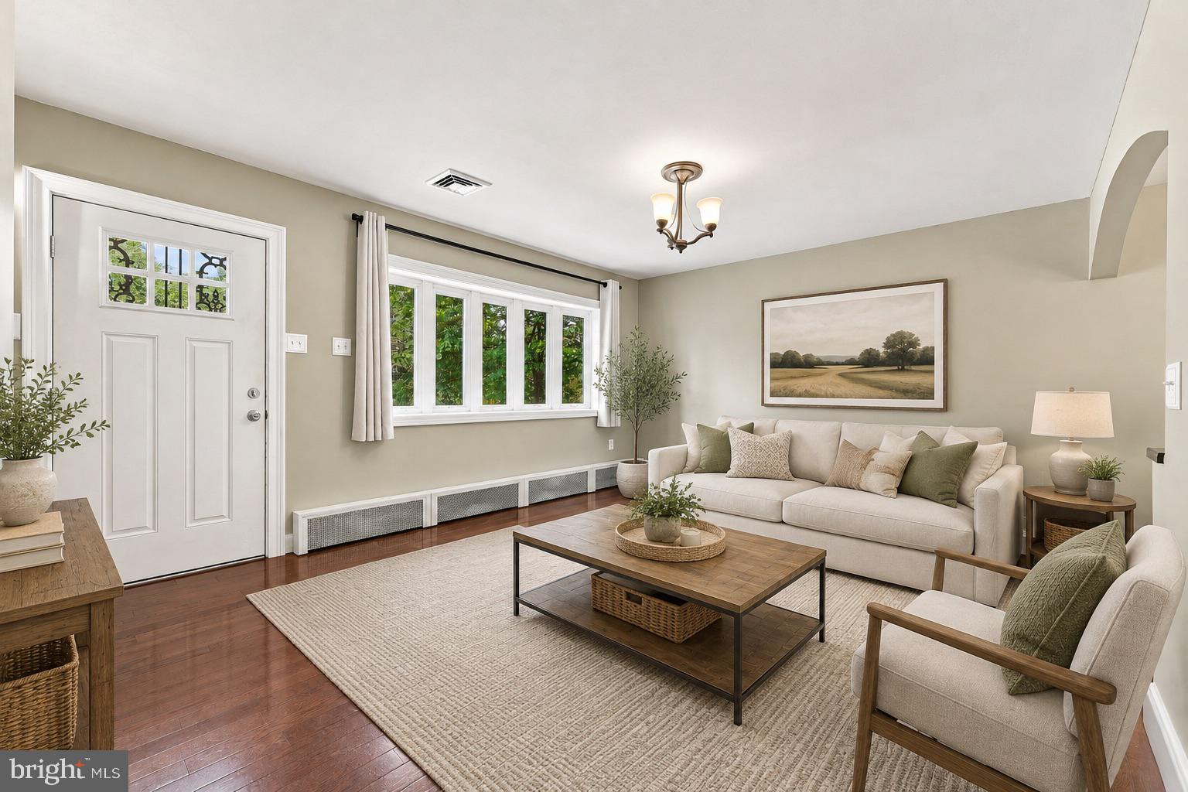
Welcome to 415 Parker Avenue, a spacious raised ranch in Upper Roxborough featuring a large elevated concrete patio and plenty of outdoor space. Entering the main level, you are welcomed by beautiful hardwood floors and an abundance of natural light. The spacious living and dining areas provide a comfortable setting for everyday living and entertaining, while the updated kitchen features modern finishes and a large island. The primary bedroom has an ensuite bathroom, while two additional bedrooms and full hall bathroom complete the main level. The finished lower level features a 4th bedroom, full bathroom, and two versatile rooms that can be used for additional living area. With it's own entrance and convenient access, this level offers exceptional flexibility. Outside, enjoy a patio area, a separate large upper yard, mature landscaping, and off street parking. Ideally located close to Main Street Manayunk, hiking trails, and public transportation. Book your showing today!
Save
Ask
Tour
Hide
Share
Listing Snapshot
Price
$495,000
Days On Site
18 Days
Bedrooms
4
Inside Area (SqFt)
1,946 sqft
Total Baths
3
Full Baths
3
Partial Baths
N/A
Lot Size
0.19 Acres
Year Built
1970
MLS® Number
PAPH2663376
Status
Active Under Contract
Property Tax
$6,912
HOA/Condo/Coop Fees
N/A
Sq Ft Source
Estimated
Friends & Family
React
Comment
Invite
No Comments Yet
Did you know? You can invite friends and family to your search. They can join your search, rate and discuss listings with you.
Recent Activity
2 weeks ago
Status changed to Active Under Contract
2 weeks ago
Listing updated with changes from the MLS®
3 weeks ago
Listing first seen on site
General Features
Acres
0.19
Attached Garage
Yes
Foundation
Other
Garage
Yes
Garage Spaces
2
Levels
Two
Parking
On StreetGarageDrivewayAttached
Parking Spaces
3
Property Sub Type
Single Family Residence
Sewer
Public Sewer
Special Circumstances
Standard
SqFt Above
1946
SqFt Total
1946
Style
Raised Ranch/Rambler
Water Source
Public
Zoning
RSA2
Interior Features
Appliances
Electric Water HeaterGas Water Heater
Cooling
Central AirElectric
Heating
Natural GasHot WaterHeat Pump
Main Level Bedrooms
3
Save
Ask
Tour
Hide
Share
Exterior Features
Pool Features
None
Community Features
MLS Area
19128 (19128)
School District
PHILADELPHIA CITY
Schools
School District
PHILADELPHIA CITY
Elementary School
Unknown
Middle School
Unknown
High School
Unknown
Listing courtesy of Keller Williams Real Estate-Blue Bell



Did you know? You can invite friends and family to your search. They can join your search, rate and discuss listings with you.